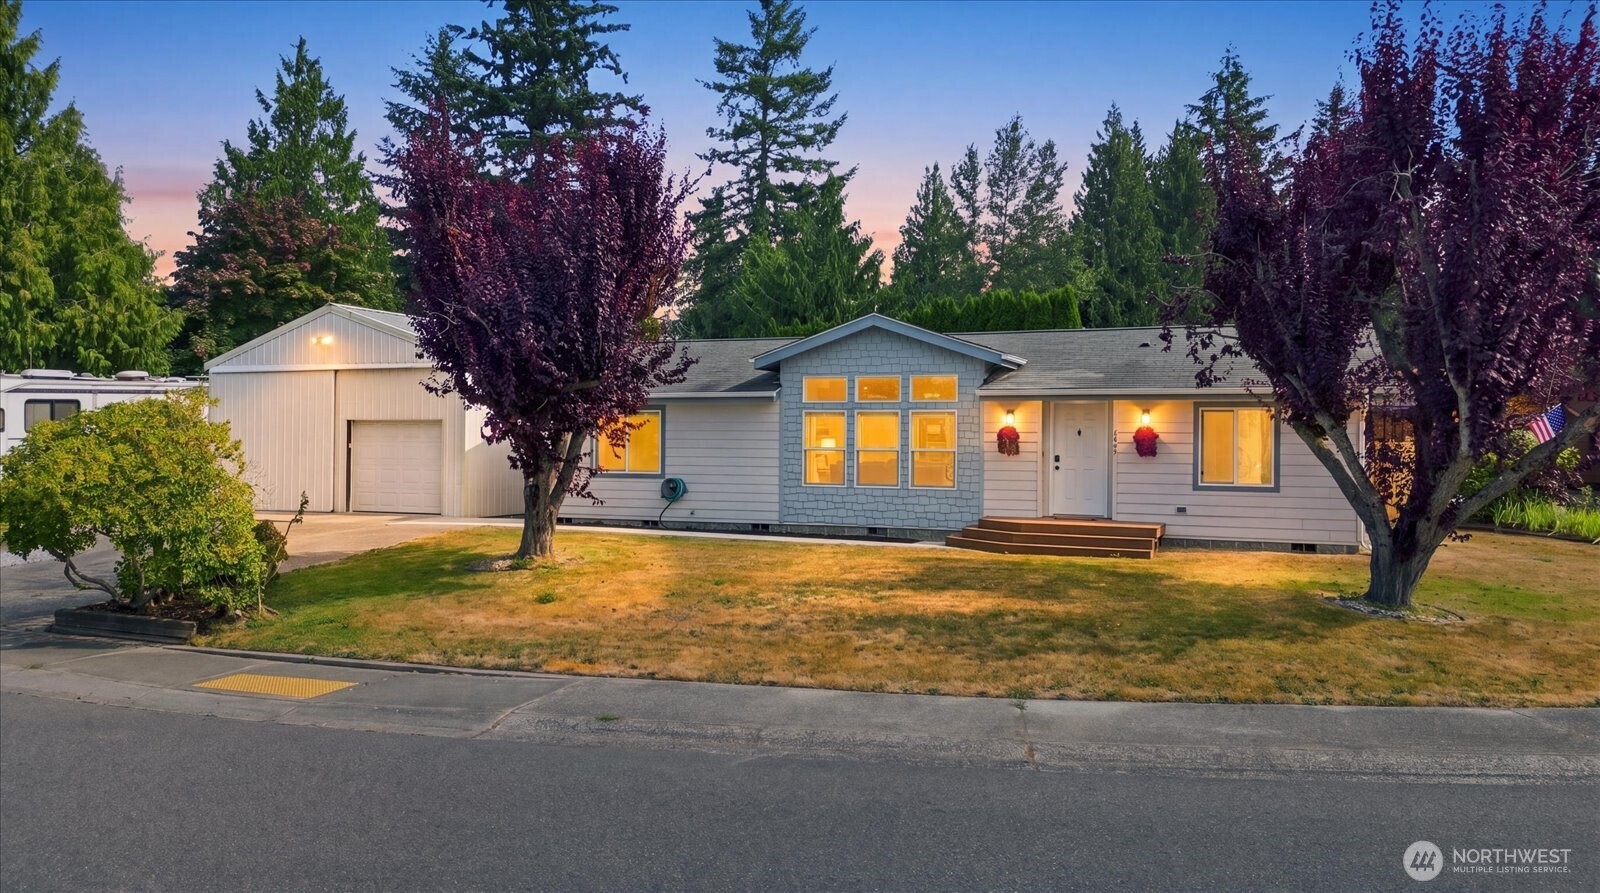
Single-story home with a detached garage and burgundy-leaved trees at dusk.
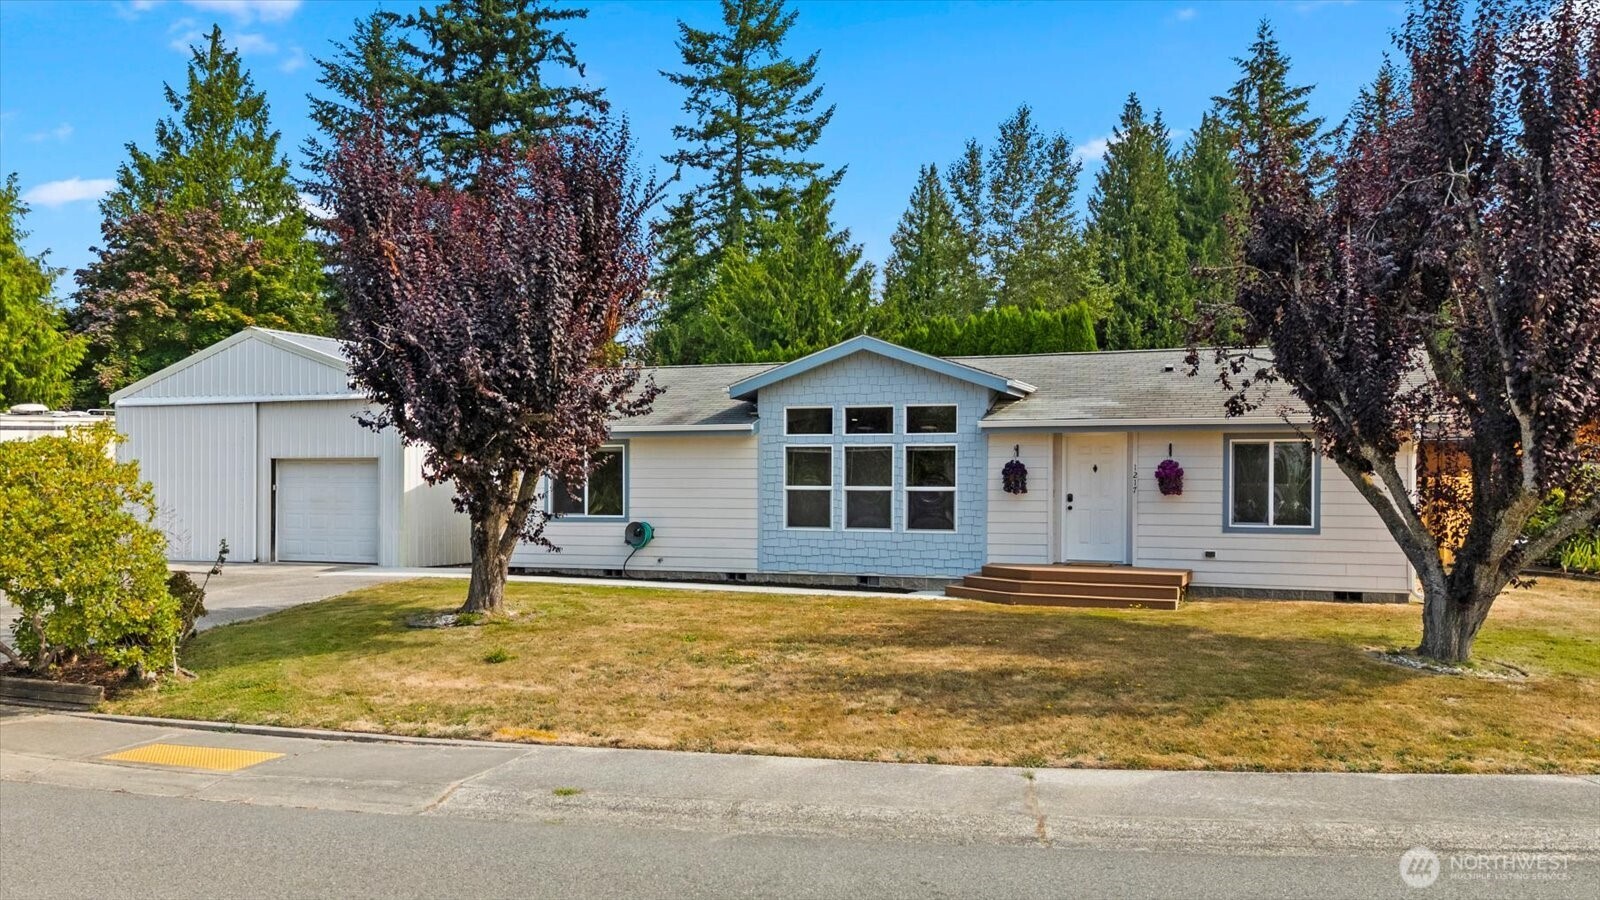
Single-story home with a blue-accented gable, detached garage, and mature trees.
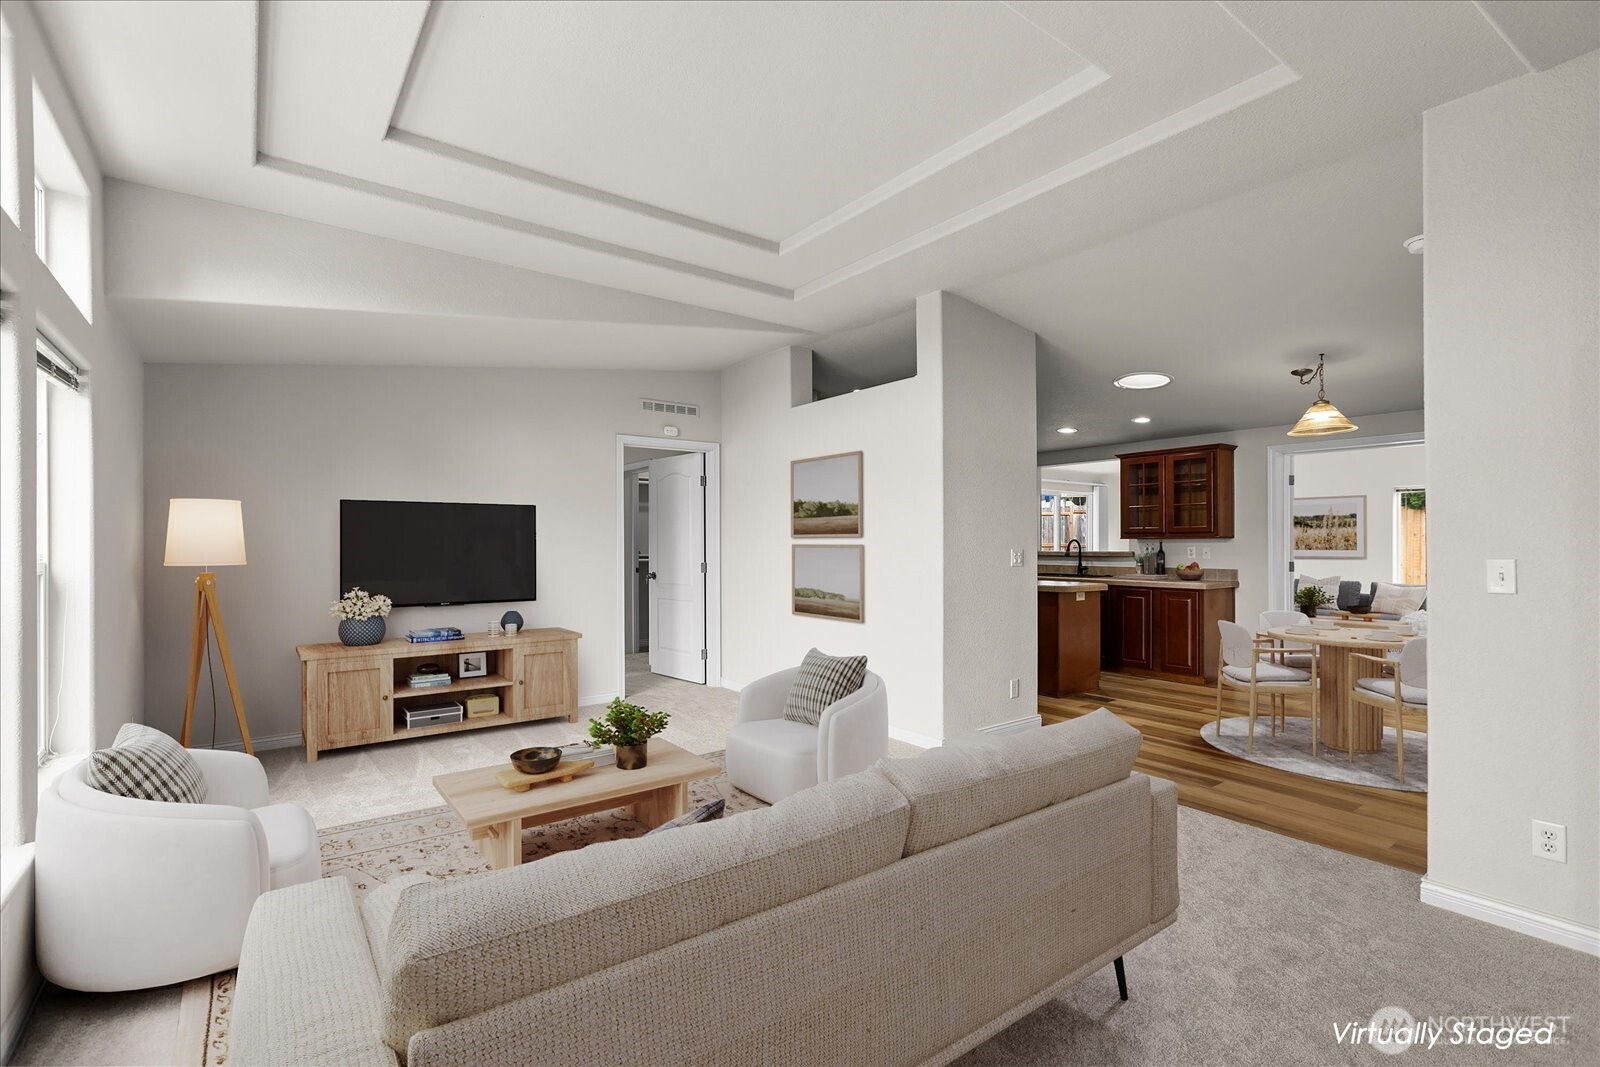
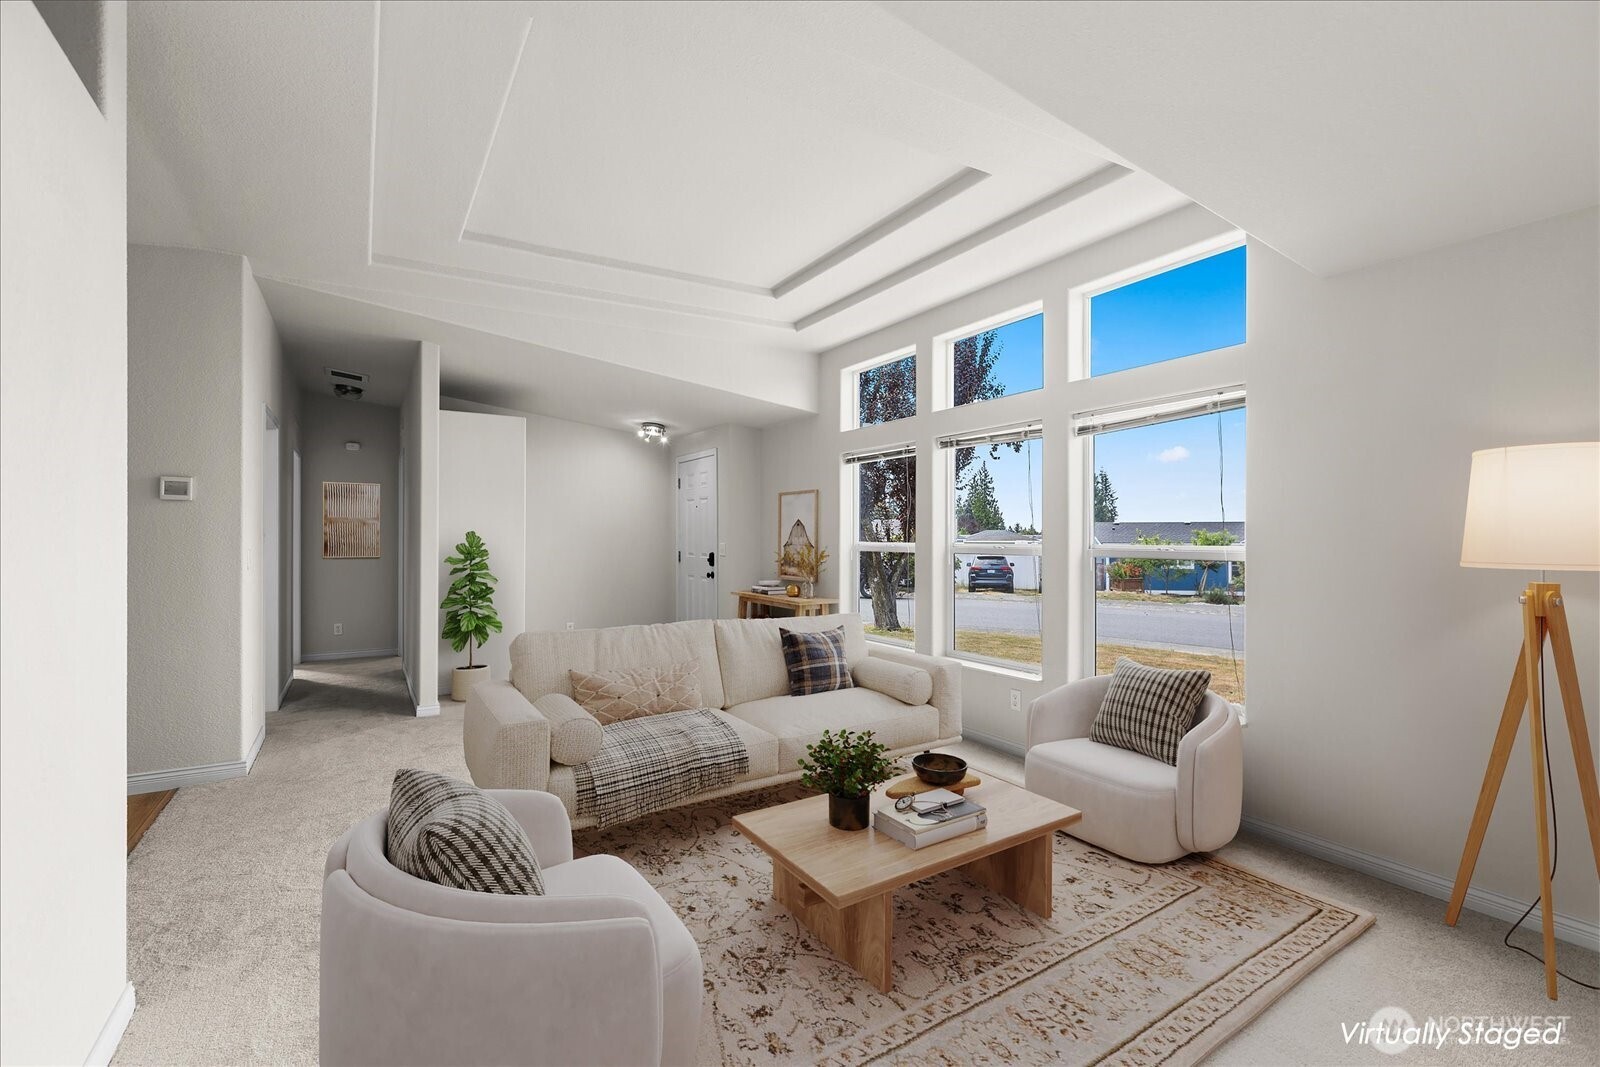
Virtually staged living room with tray ceiling, neutral seating, and open kitchen and dining area.
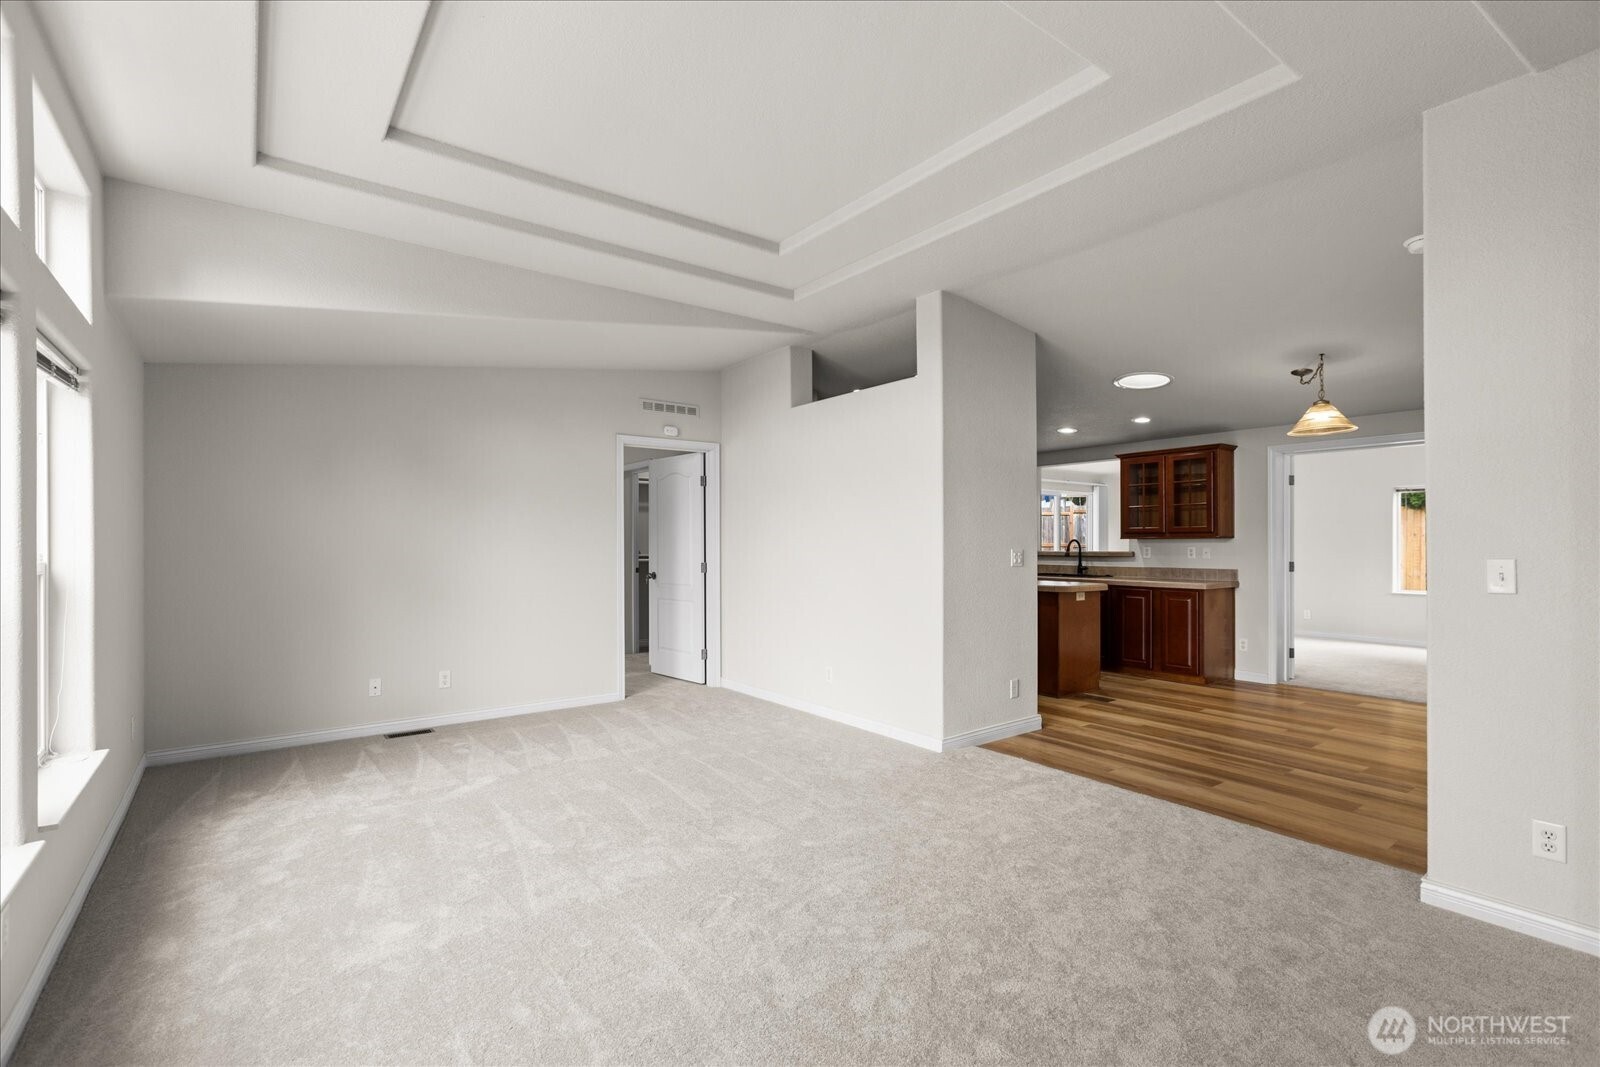
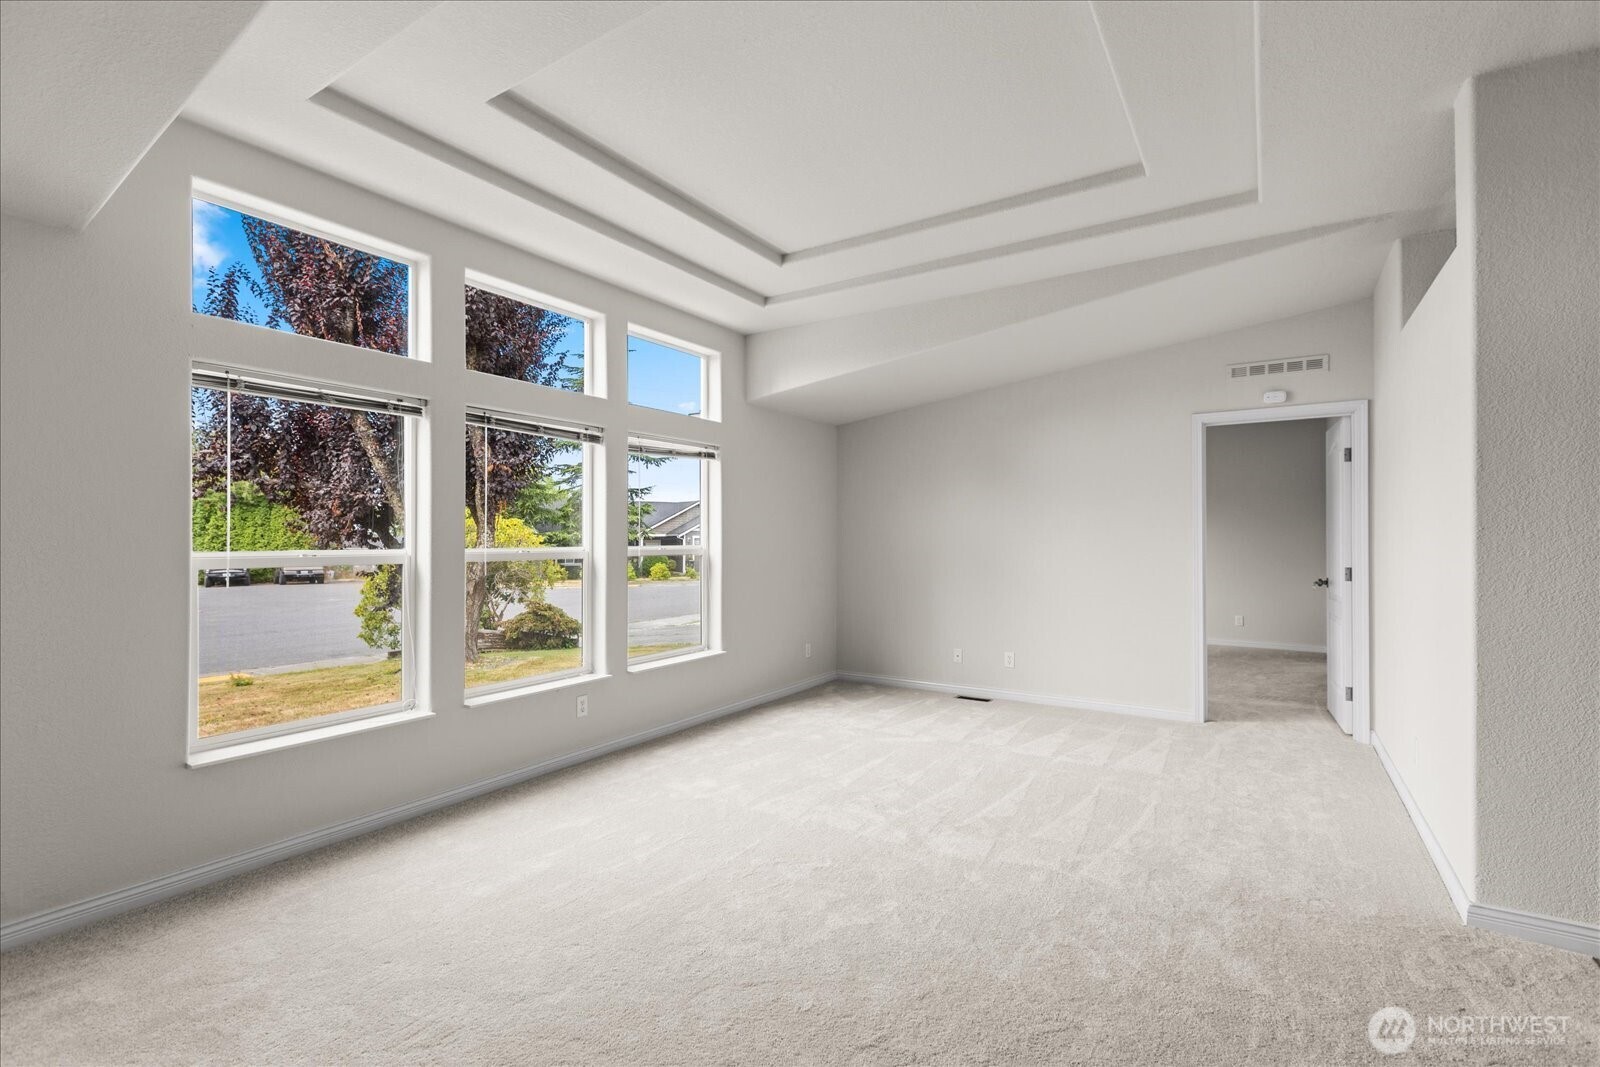
Vacant living room with a tray ceiling, tall windows, and an open view into the kitchen.
Bright virtually staged living room with tall windows, a tray ceiling, and neutral seating.
Empty carpeted living room with a tray ceiling and tall windows overlooking trees and the street.
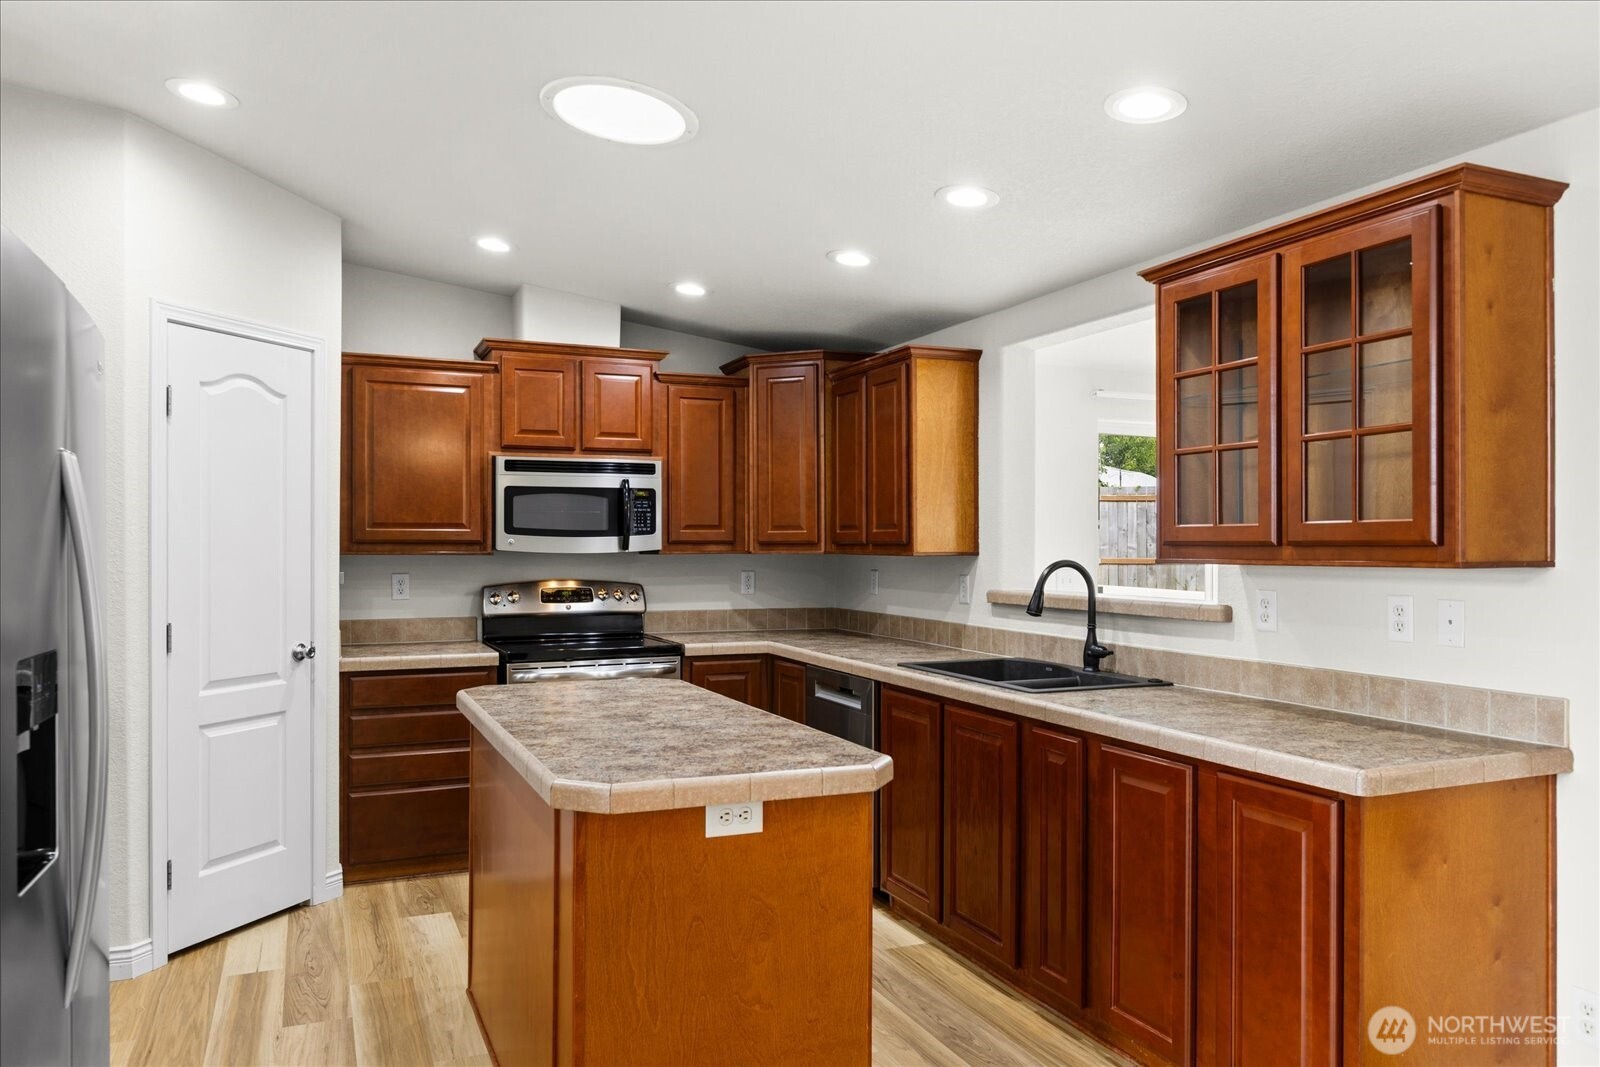
Kitchen with reddish-brown cabinets, granite counters, central island, and stainless steel appliances.
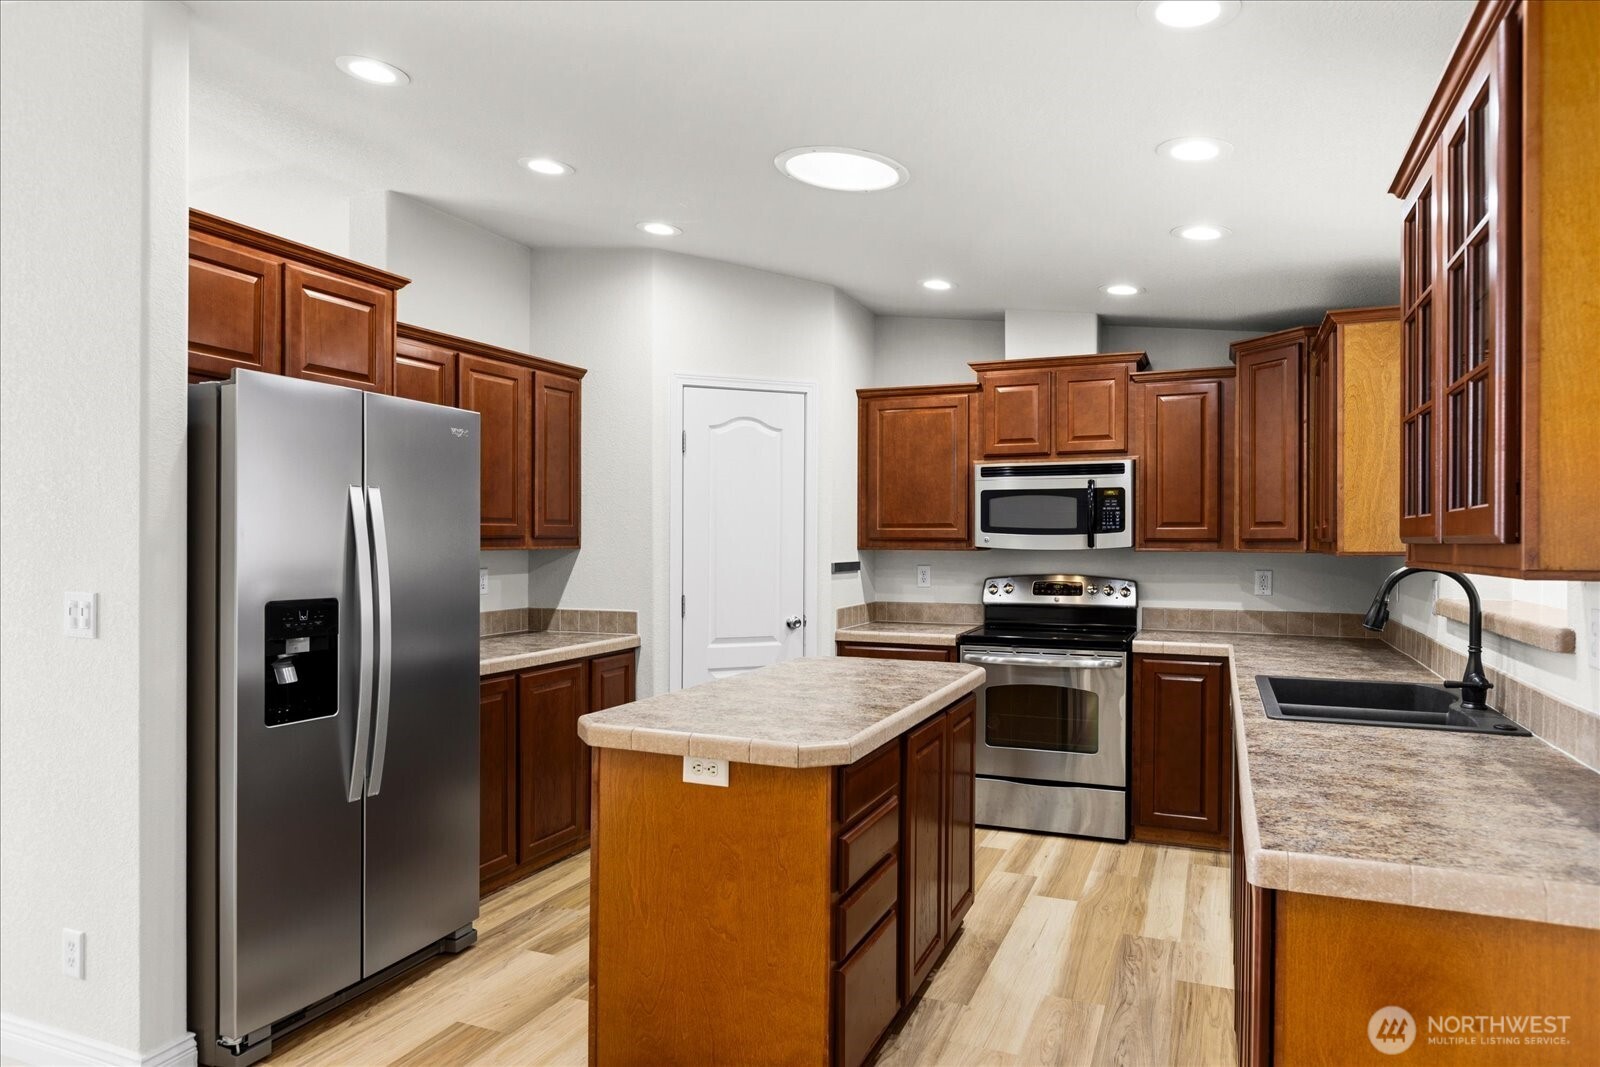
Kitchen with reddish-brown wood cabinets, a central island, and stainless steel appliances.
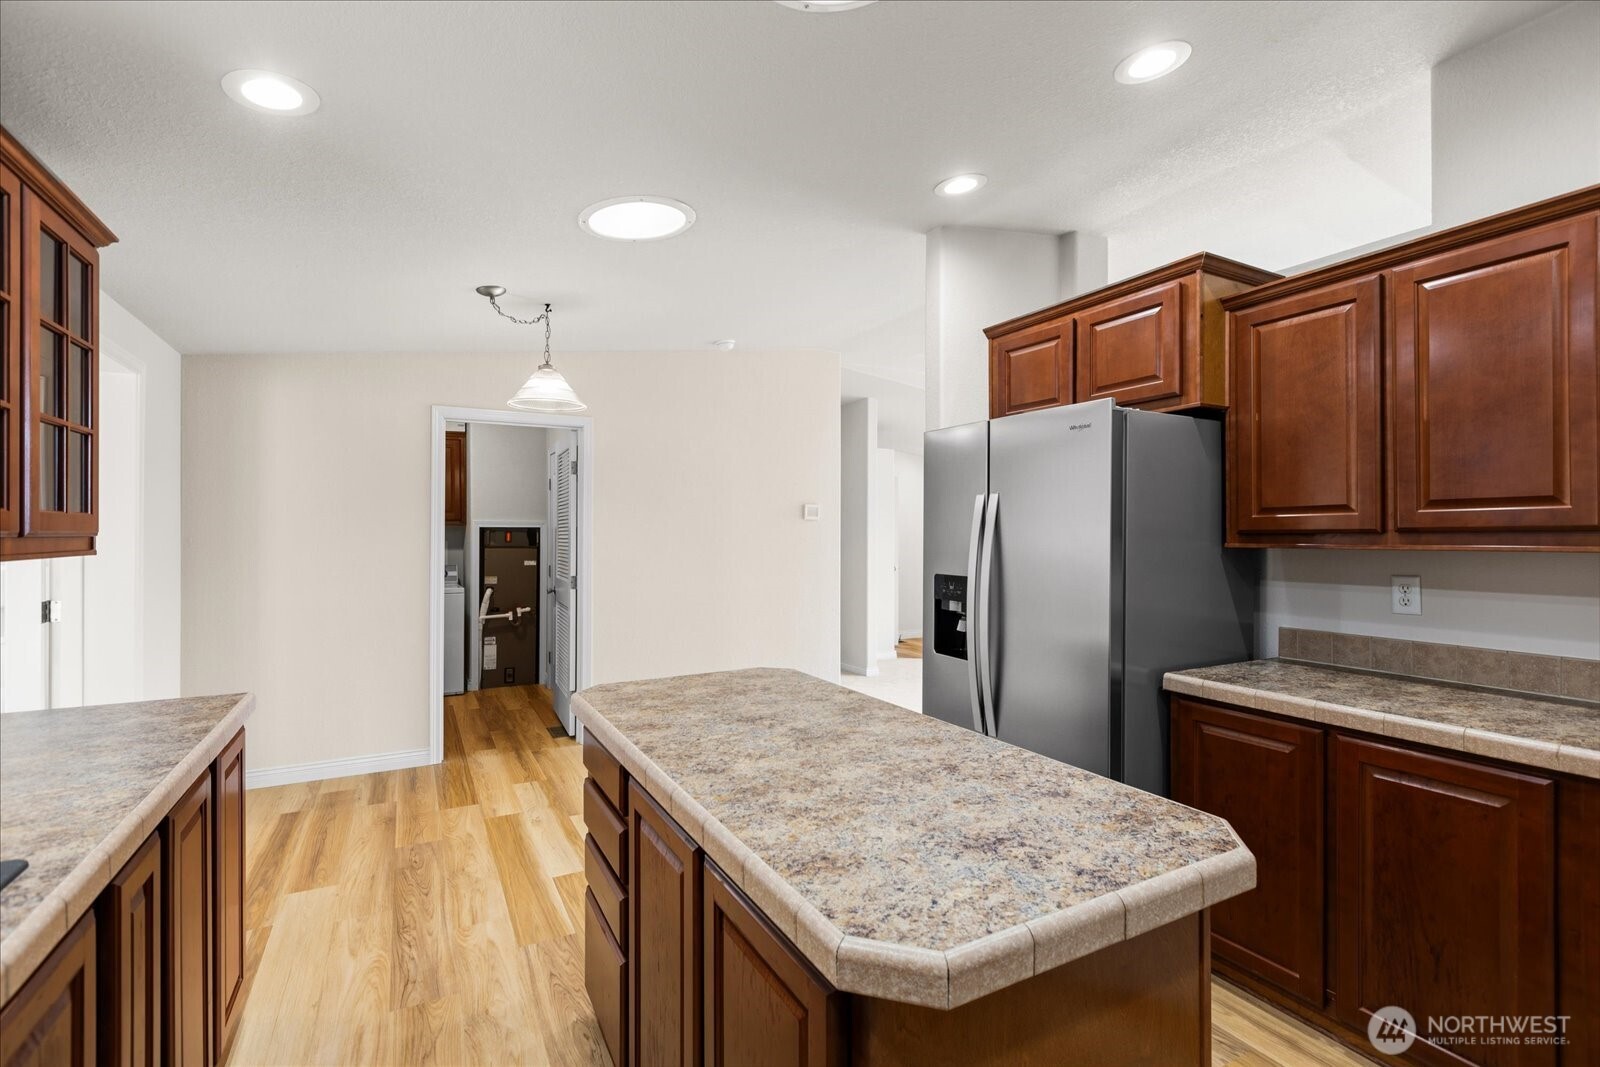
Kitchen with cherry cabinets, a large stone-topped island, stainless steel refrigerator, and light wood flooring.
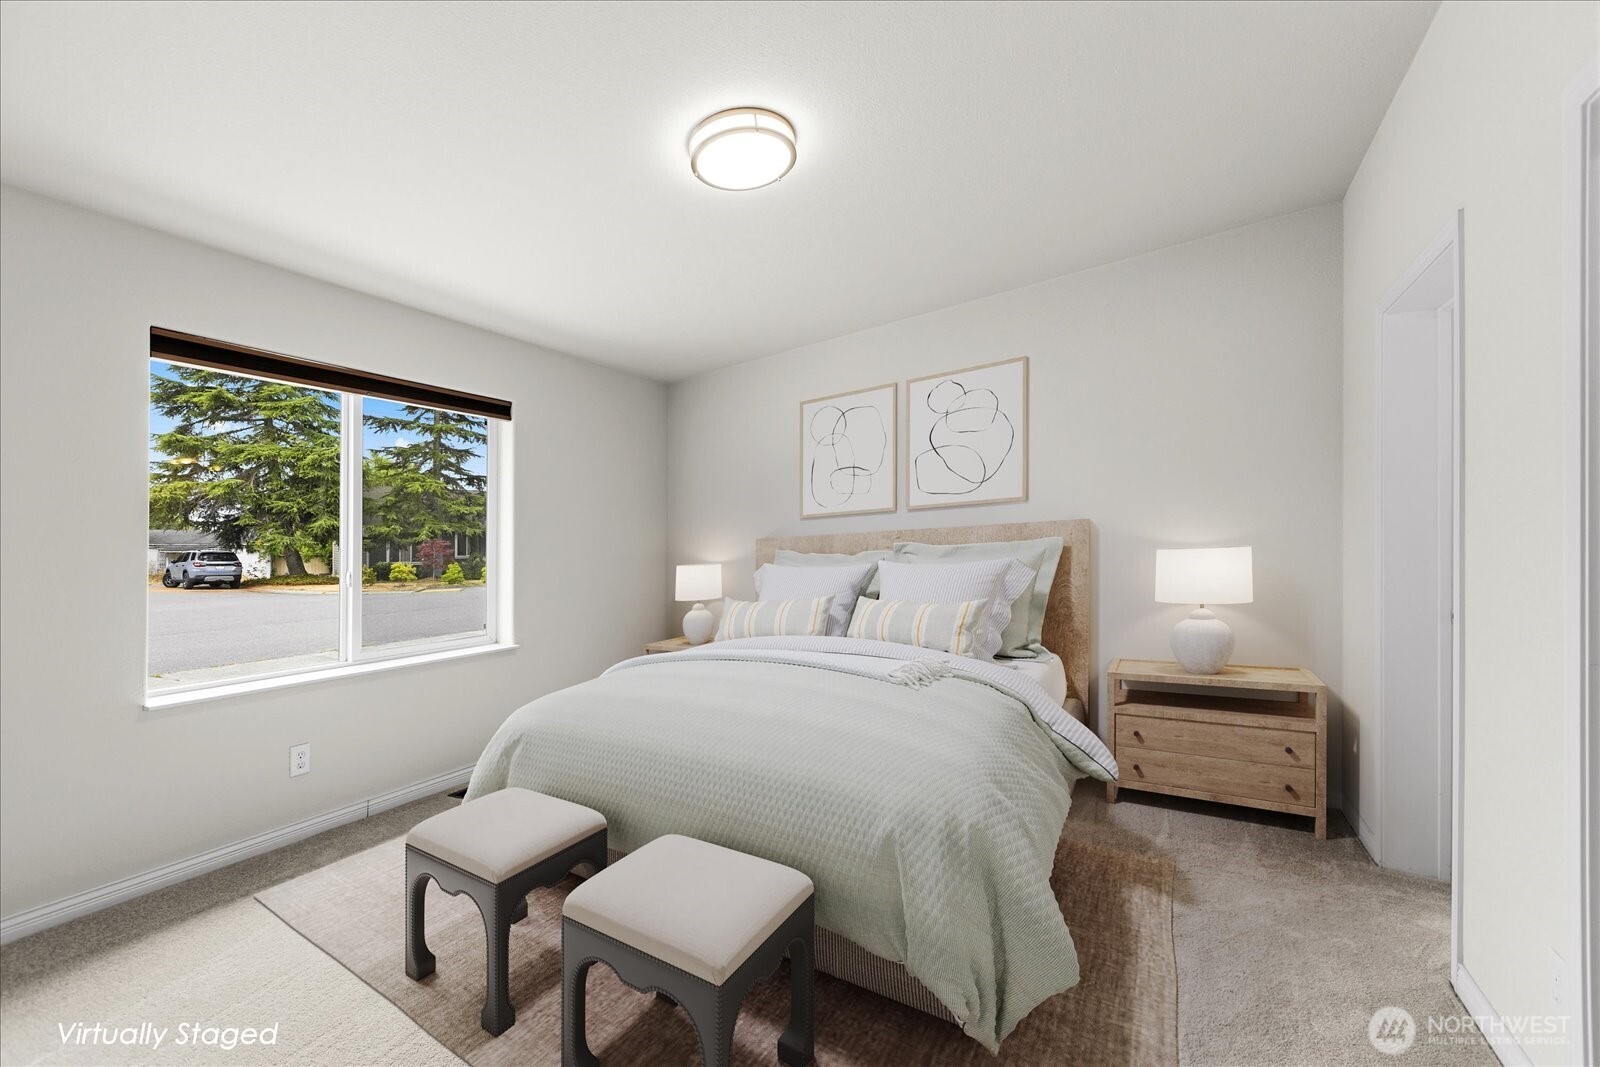
Virtually staged bedroom with a large neutral bed, matching nightstands, and a window overlooking trees.
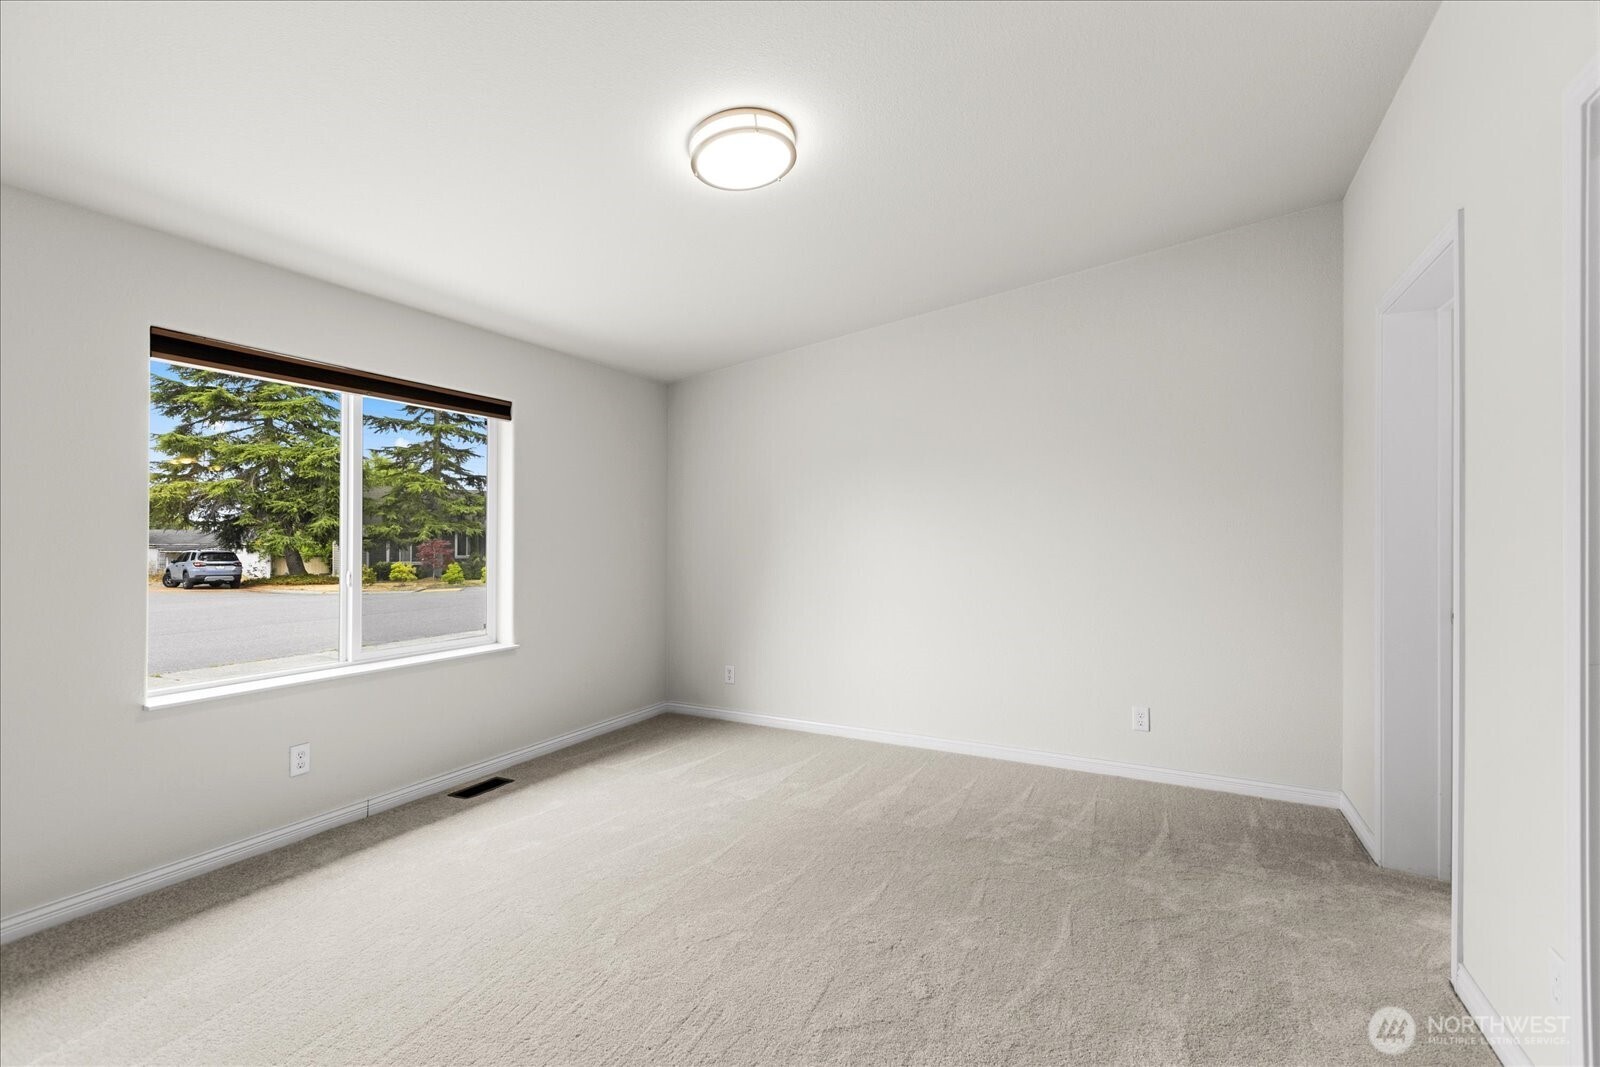
Vacant bedroom with beige carpet, white walls, and a large window overlooking trees.
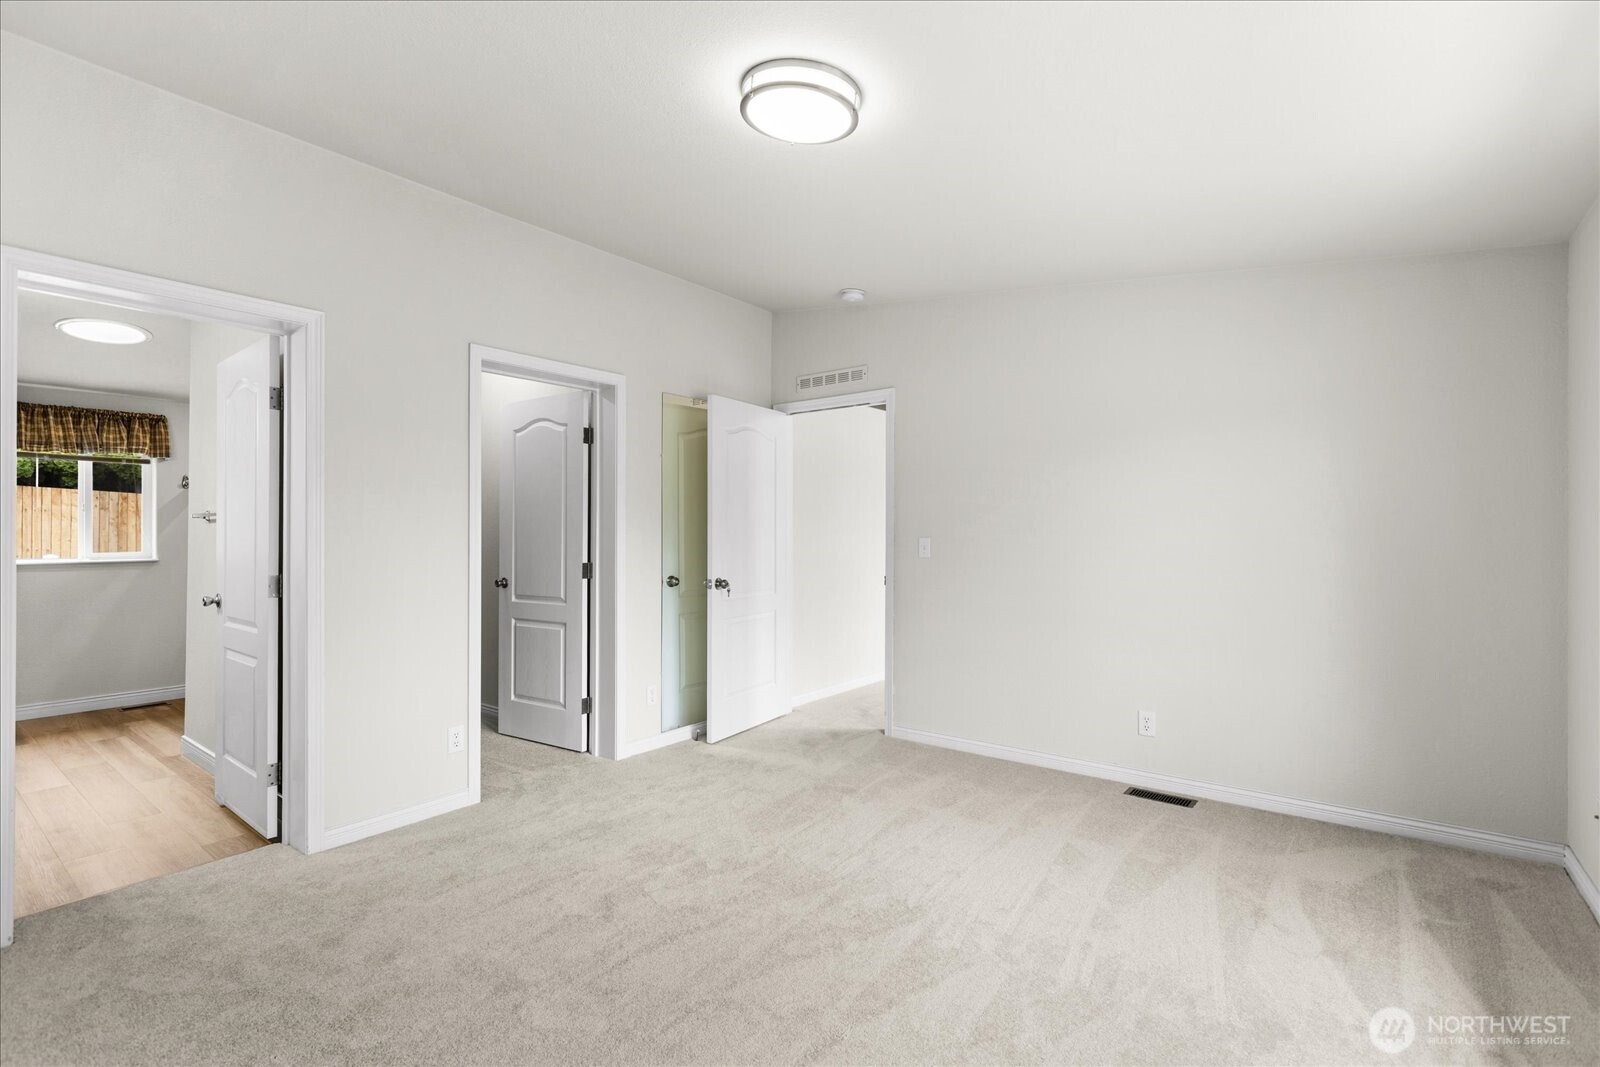
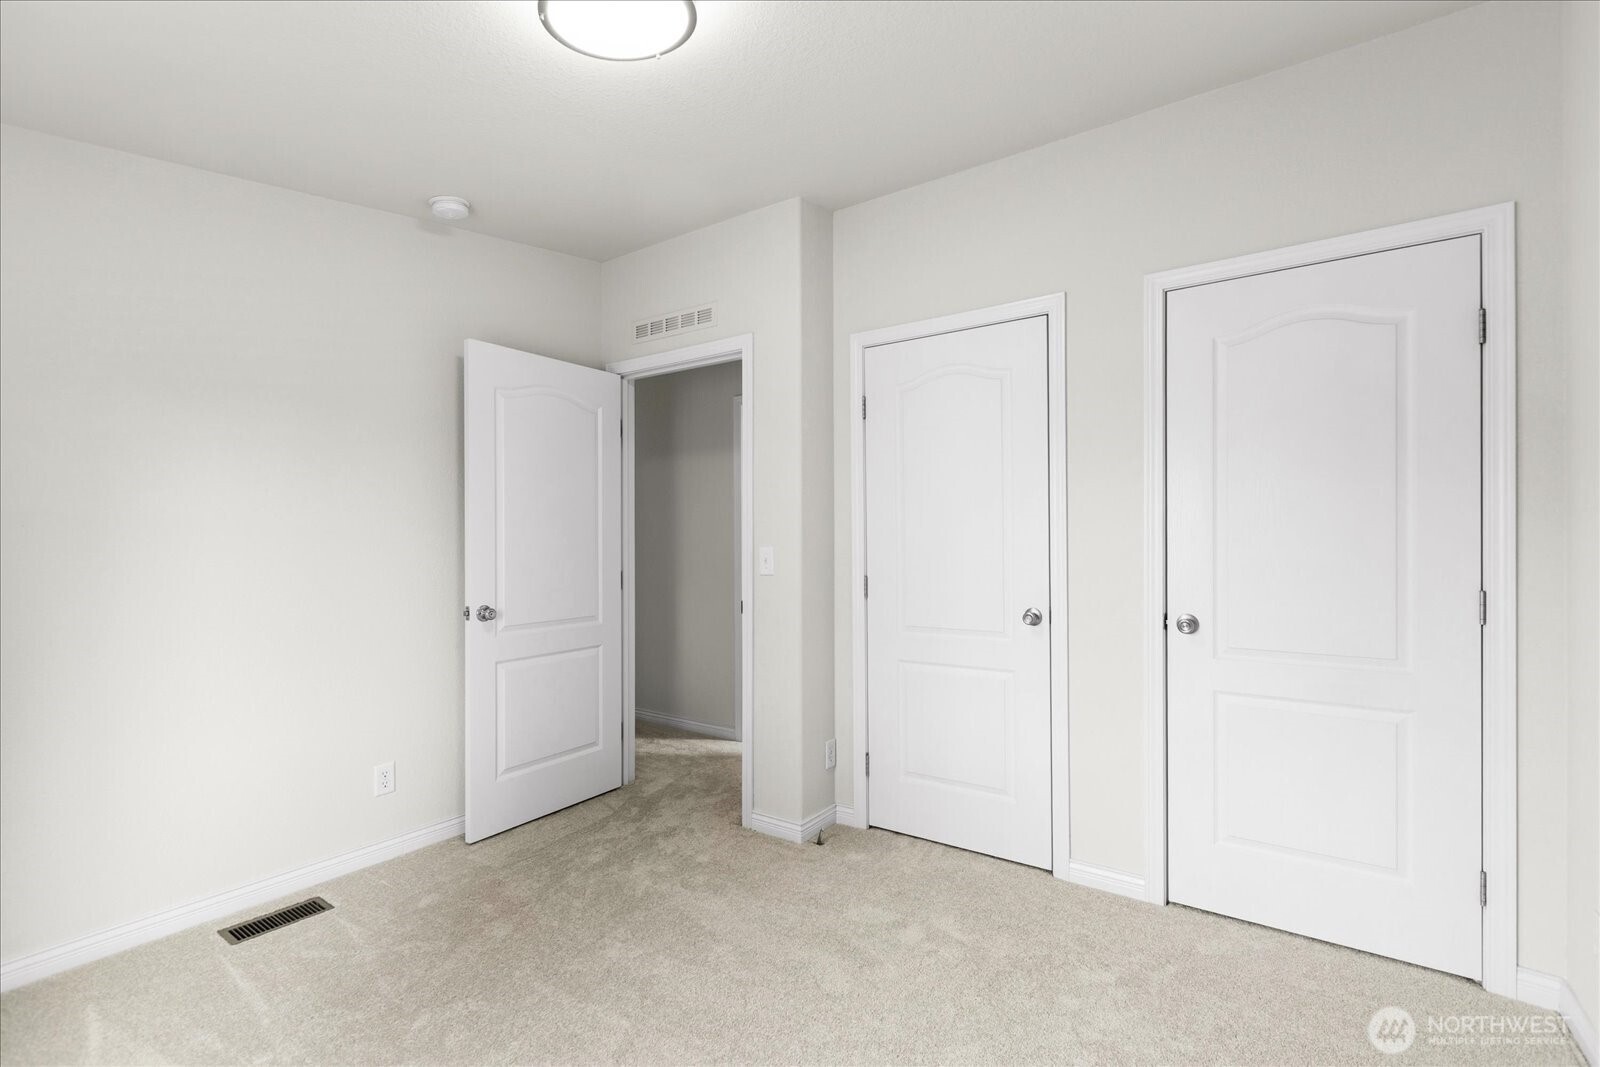
Empty carpeted bedroom with white walls, a ceiling light, and several open doorways.
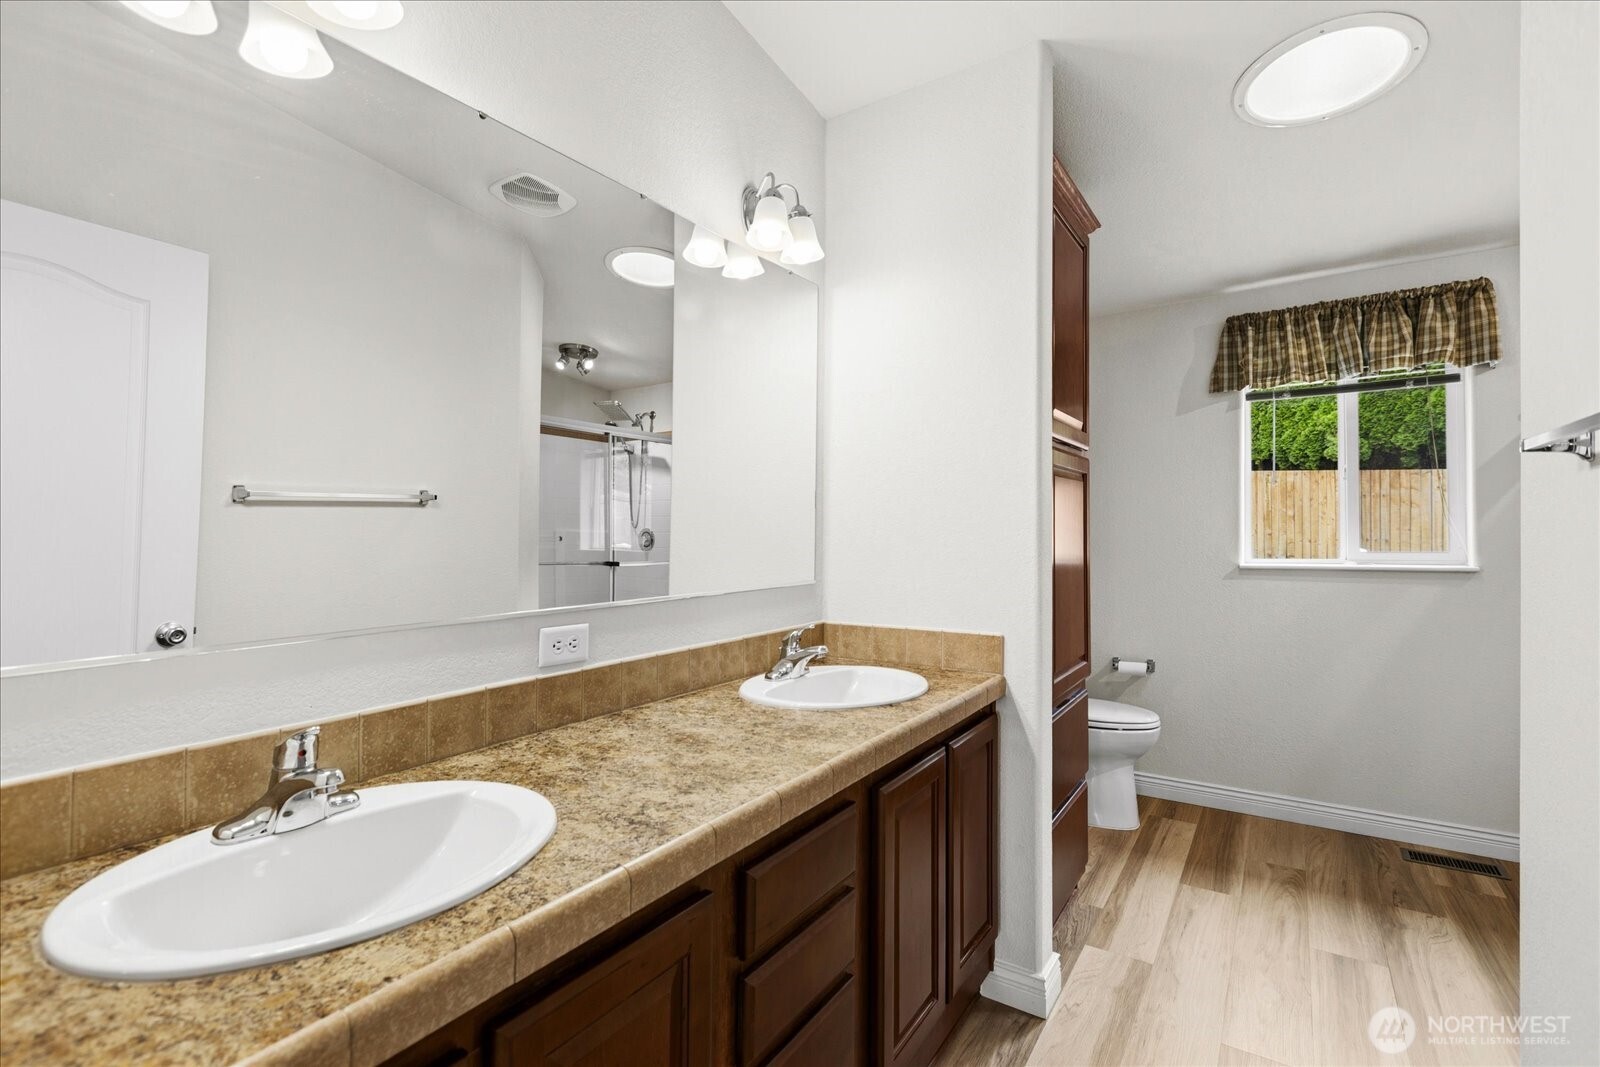
Bathroom with a double-sink vanity and a separate toilet area beside a window.
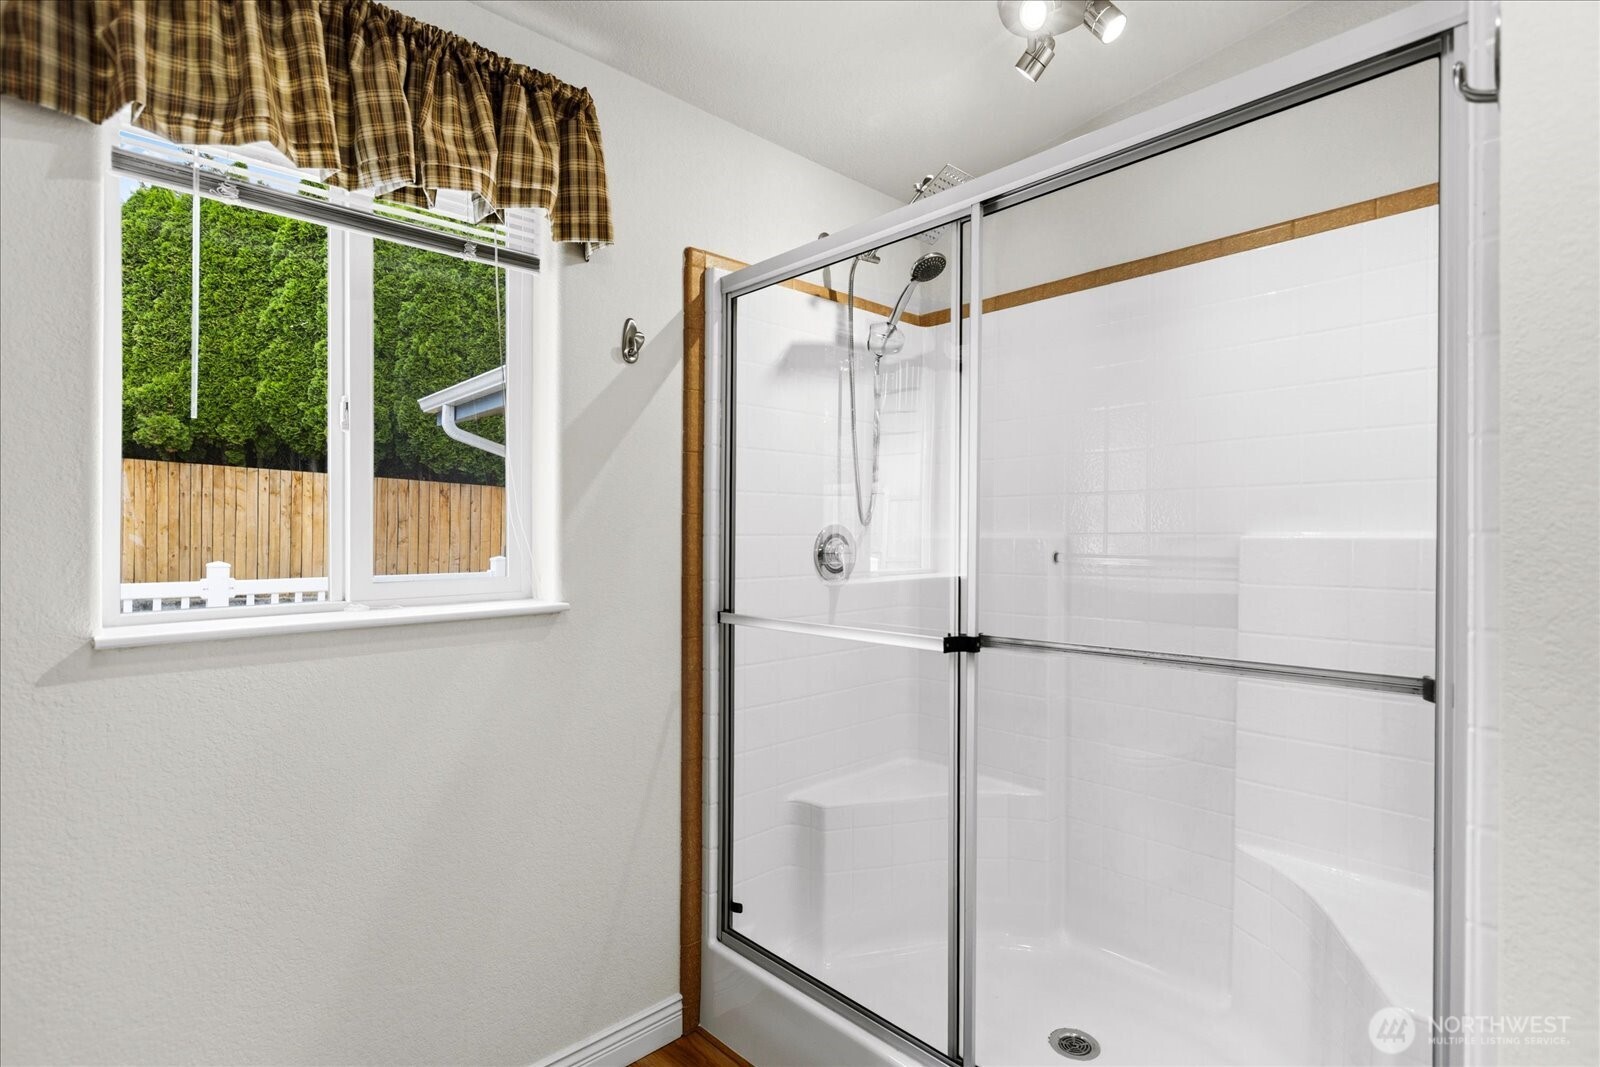
Bathroom with a large tiled shower, sliding glass doors, built-in seating, and a window overlooking a fenced yard.
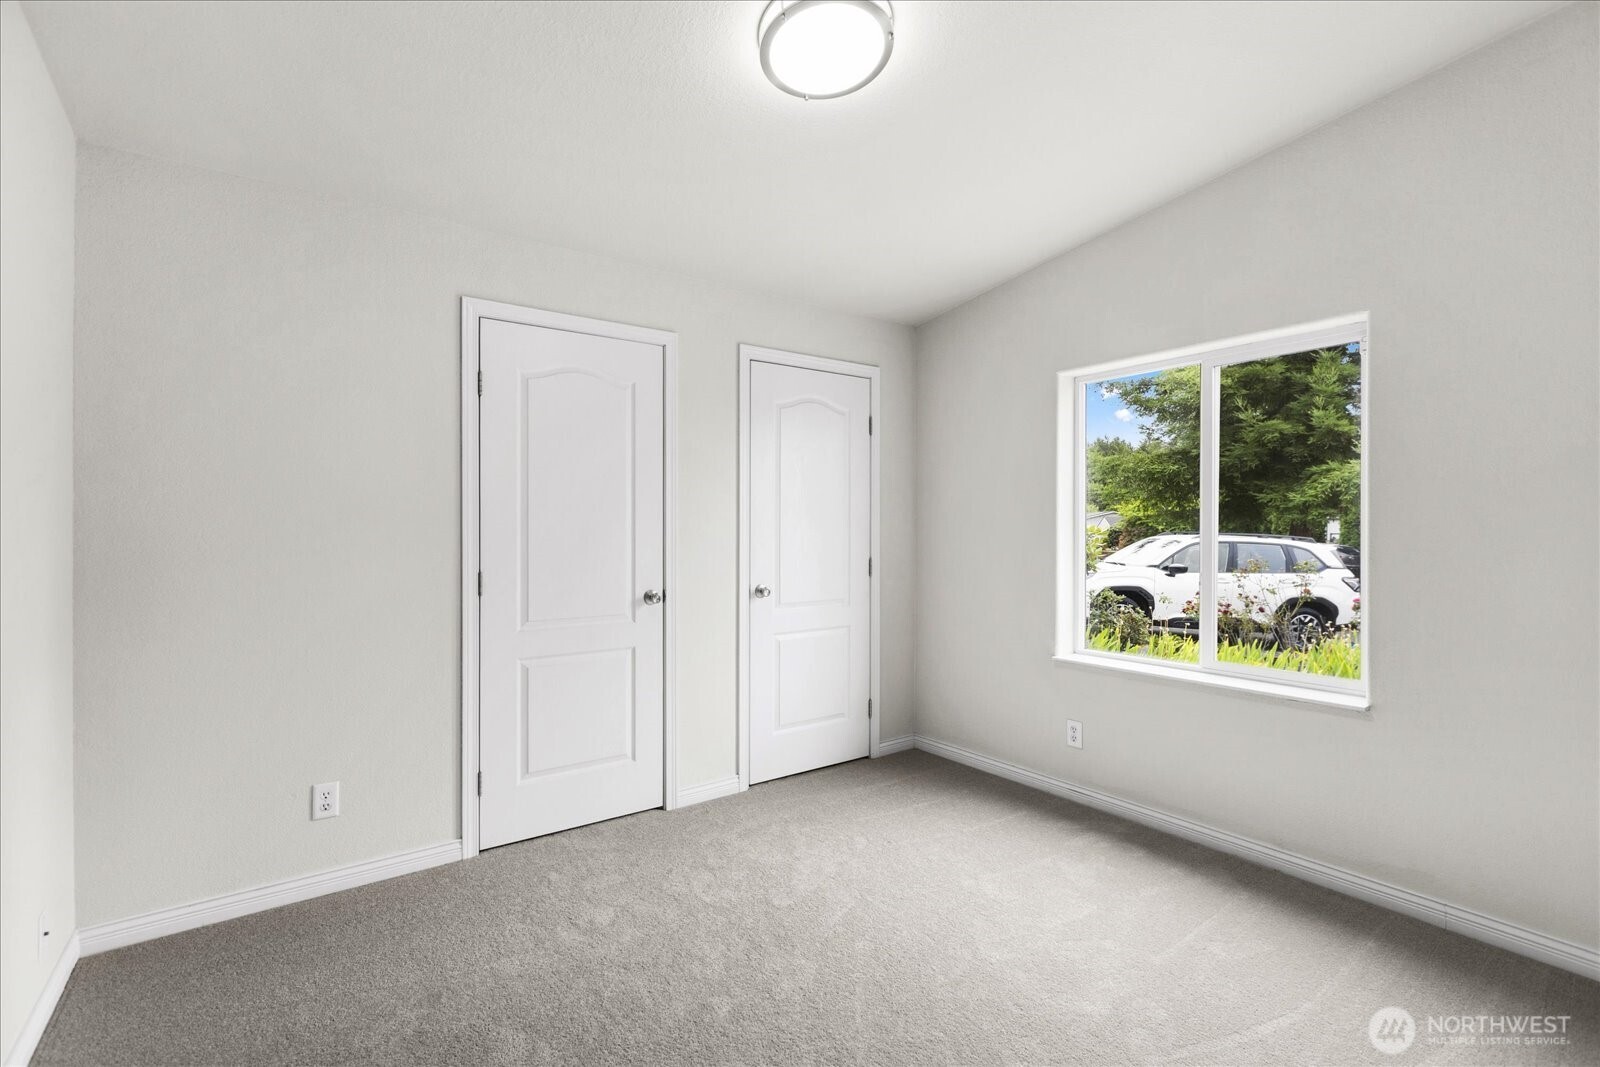
Empty carpeted bedroom with two white doors and a window overlooking greenery.
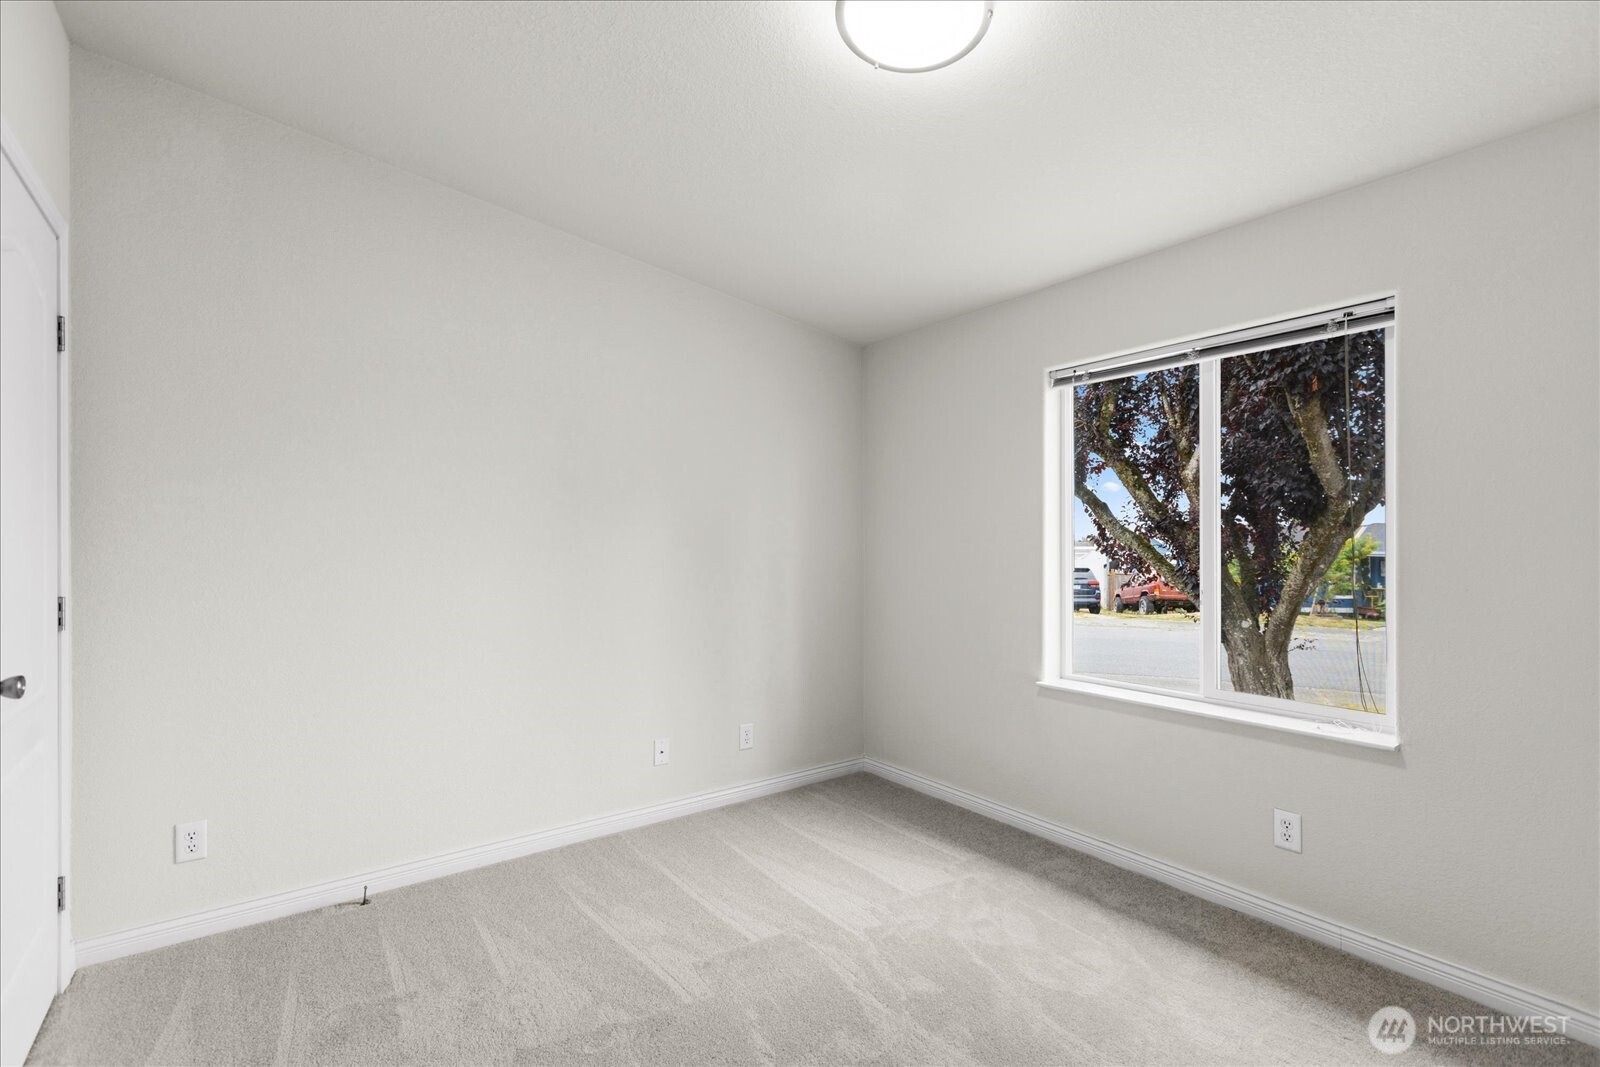
Empty carpeted room with white walls and a large window overlooking a tree.
Empty carpeted bedroom with three white doors, including an open doorway to a hallway.
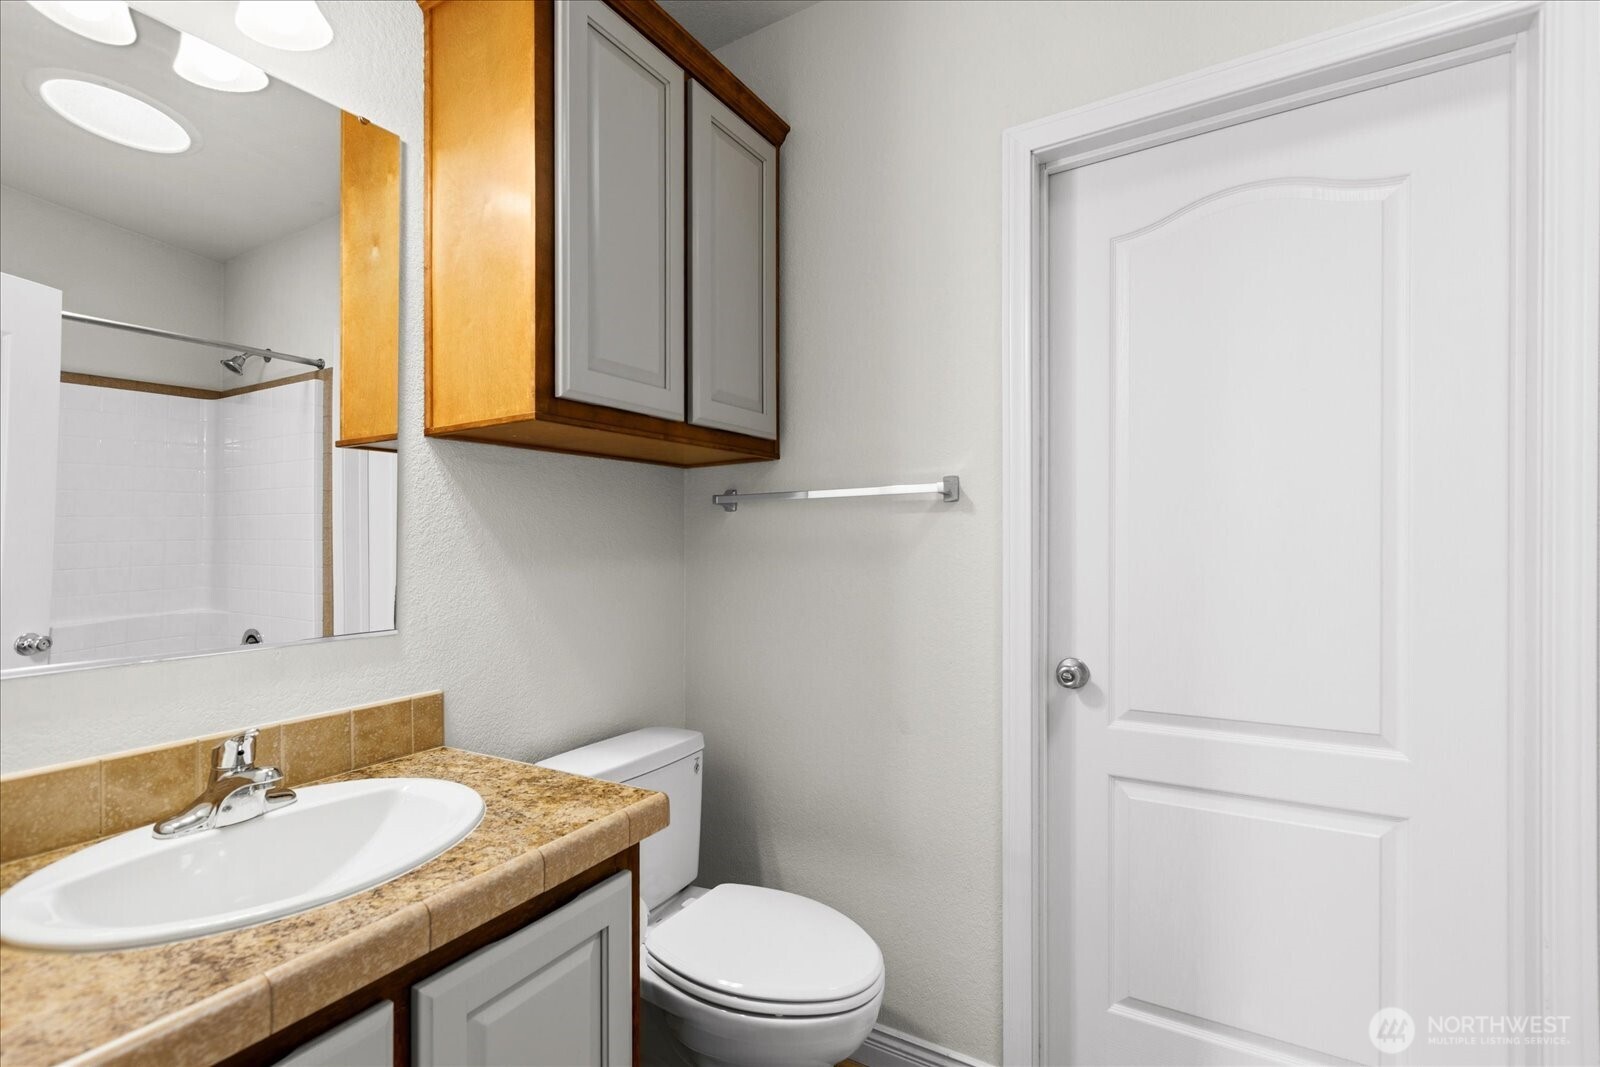
Bathroom with a tan tiled vanity, white sink, gray cabinets, and shower reflected in the mirror.
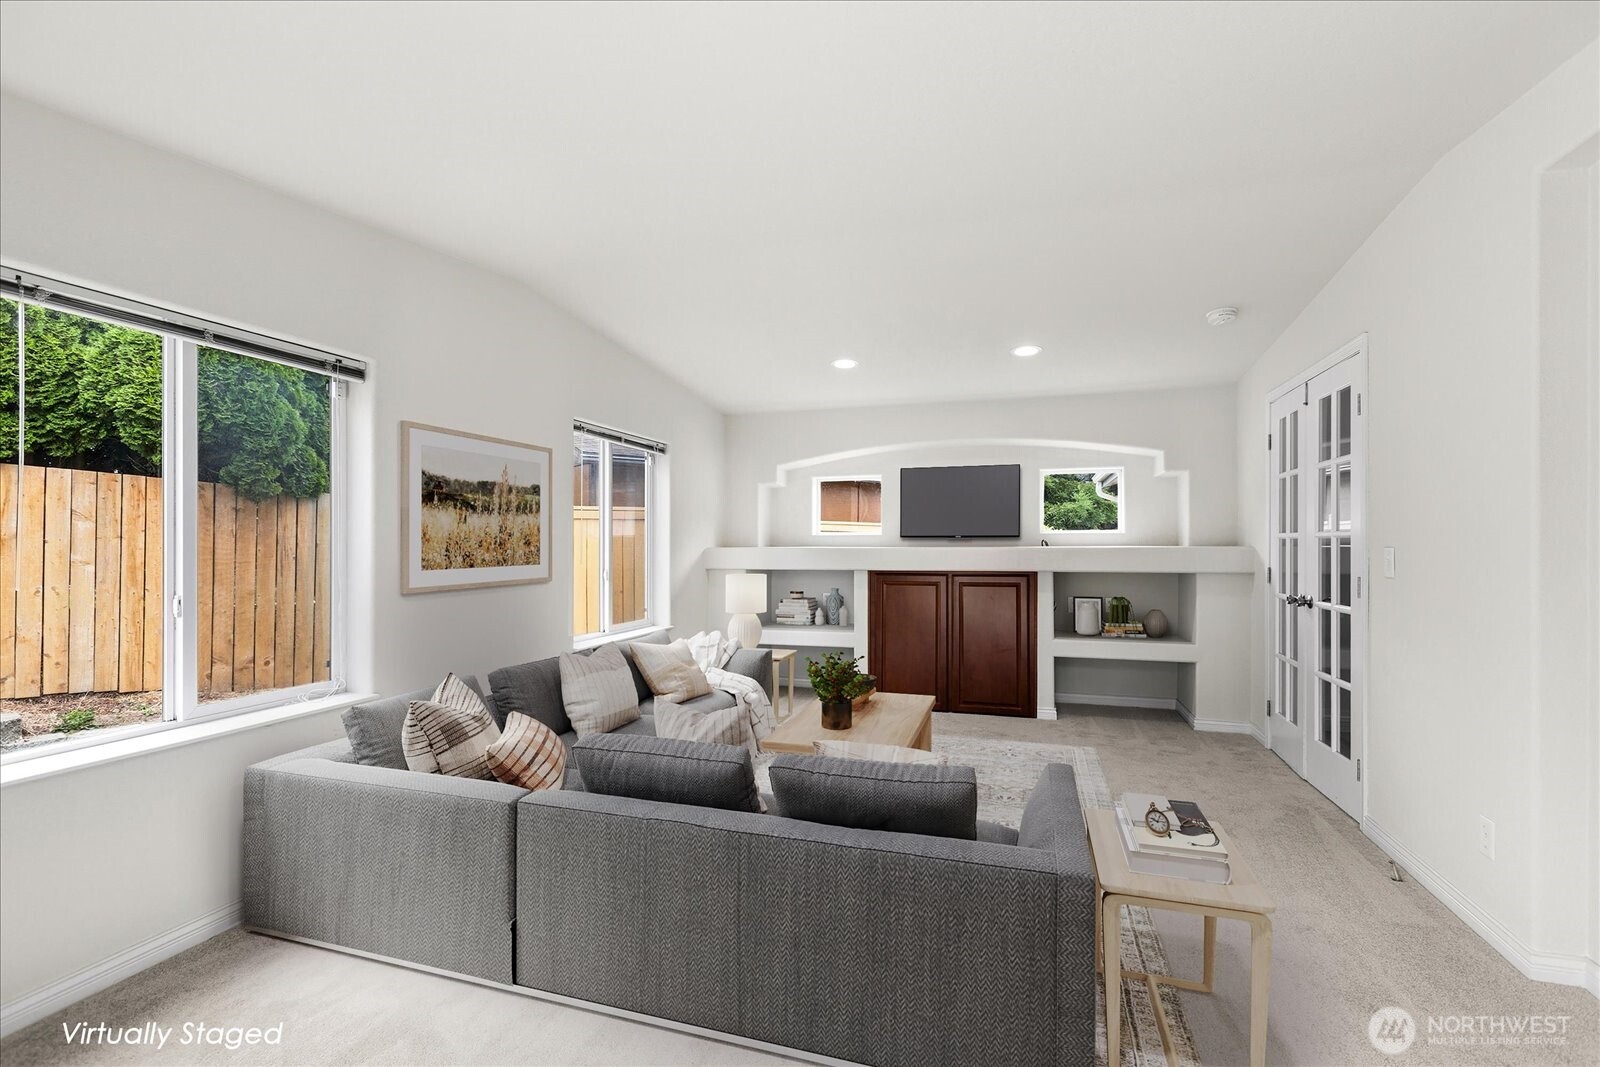
Virtually staged living room with a gray sectional, built-ins, and large windows overlooking a fenced yard.
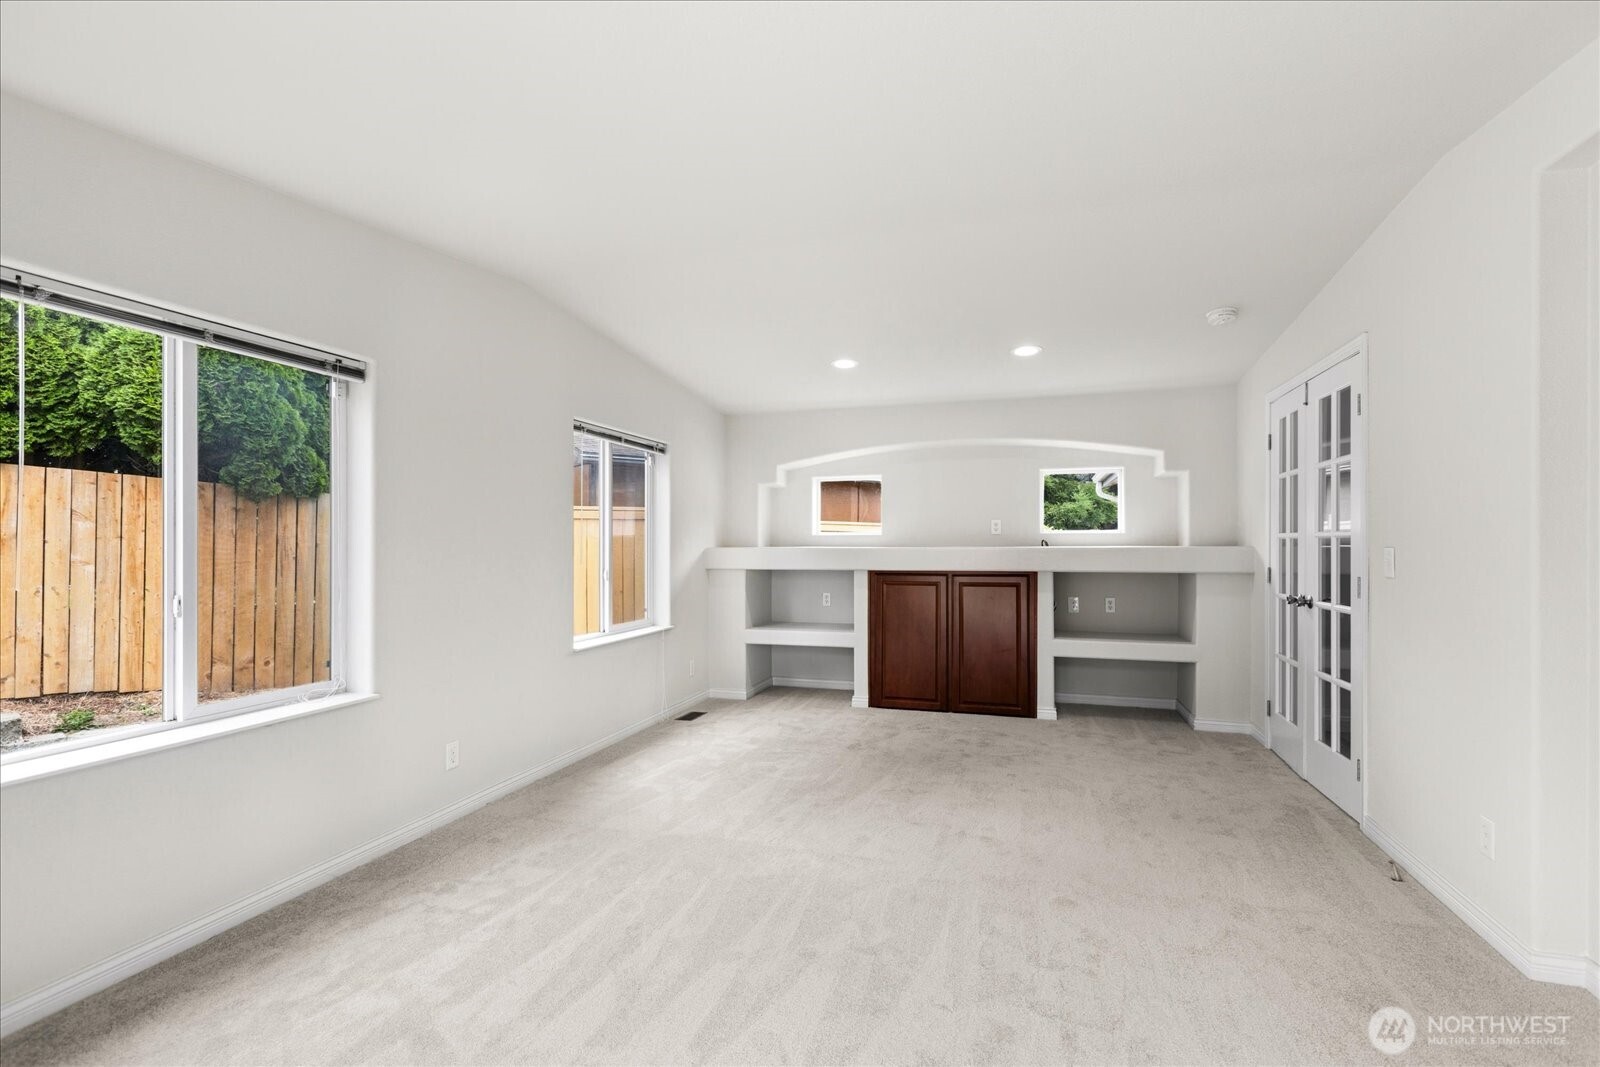
Empty carpeted room with built-in shelves, a dark wood cabinet, and glass-paneled double doors.
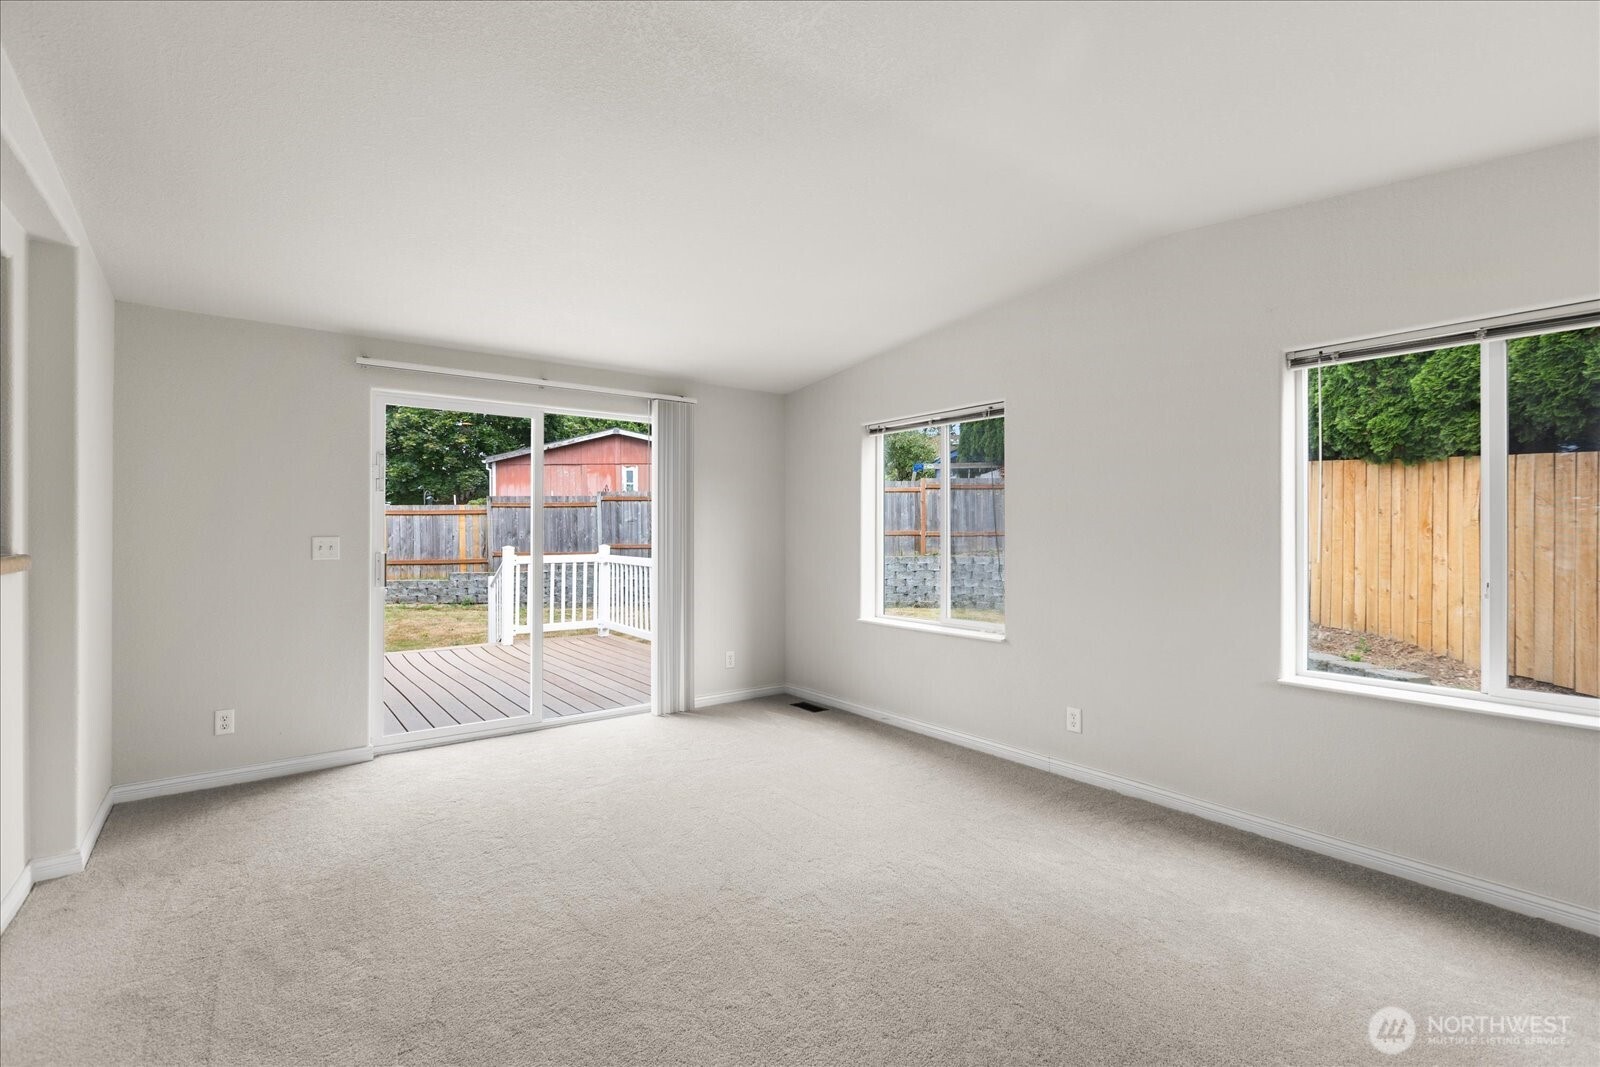
Empty living room with light carpet, sliding glass door, and windows overlooking a fenced backyard.
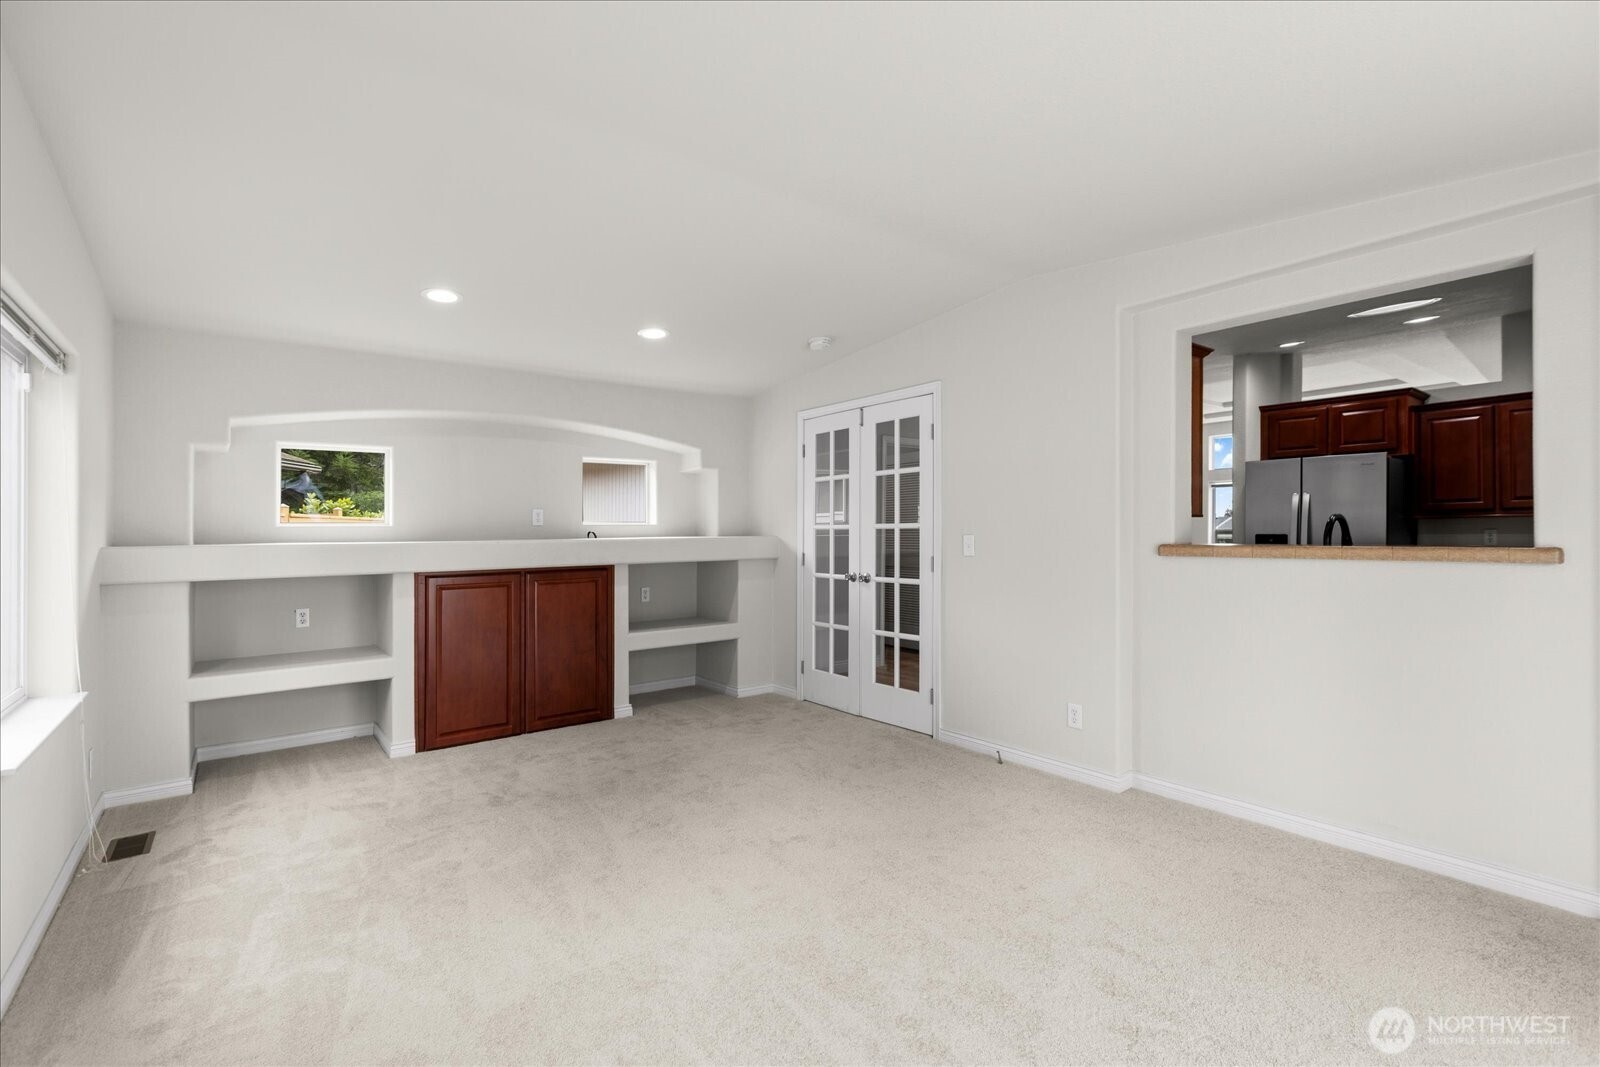
Carpeted room with built-in shelving, French doors, and a pass-through to the kitchen.
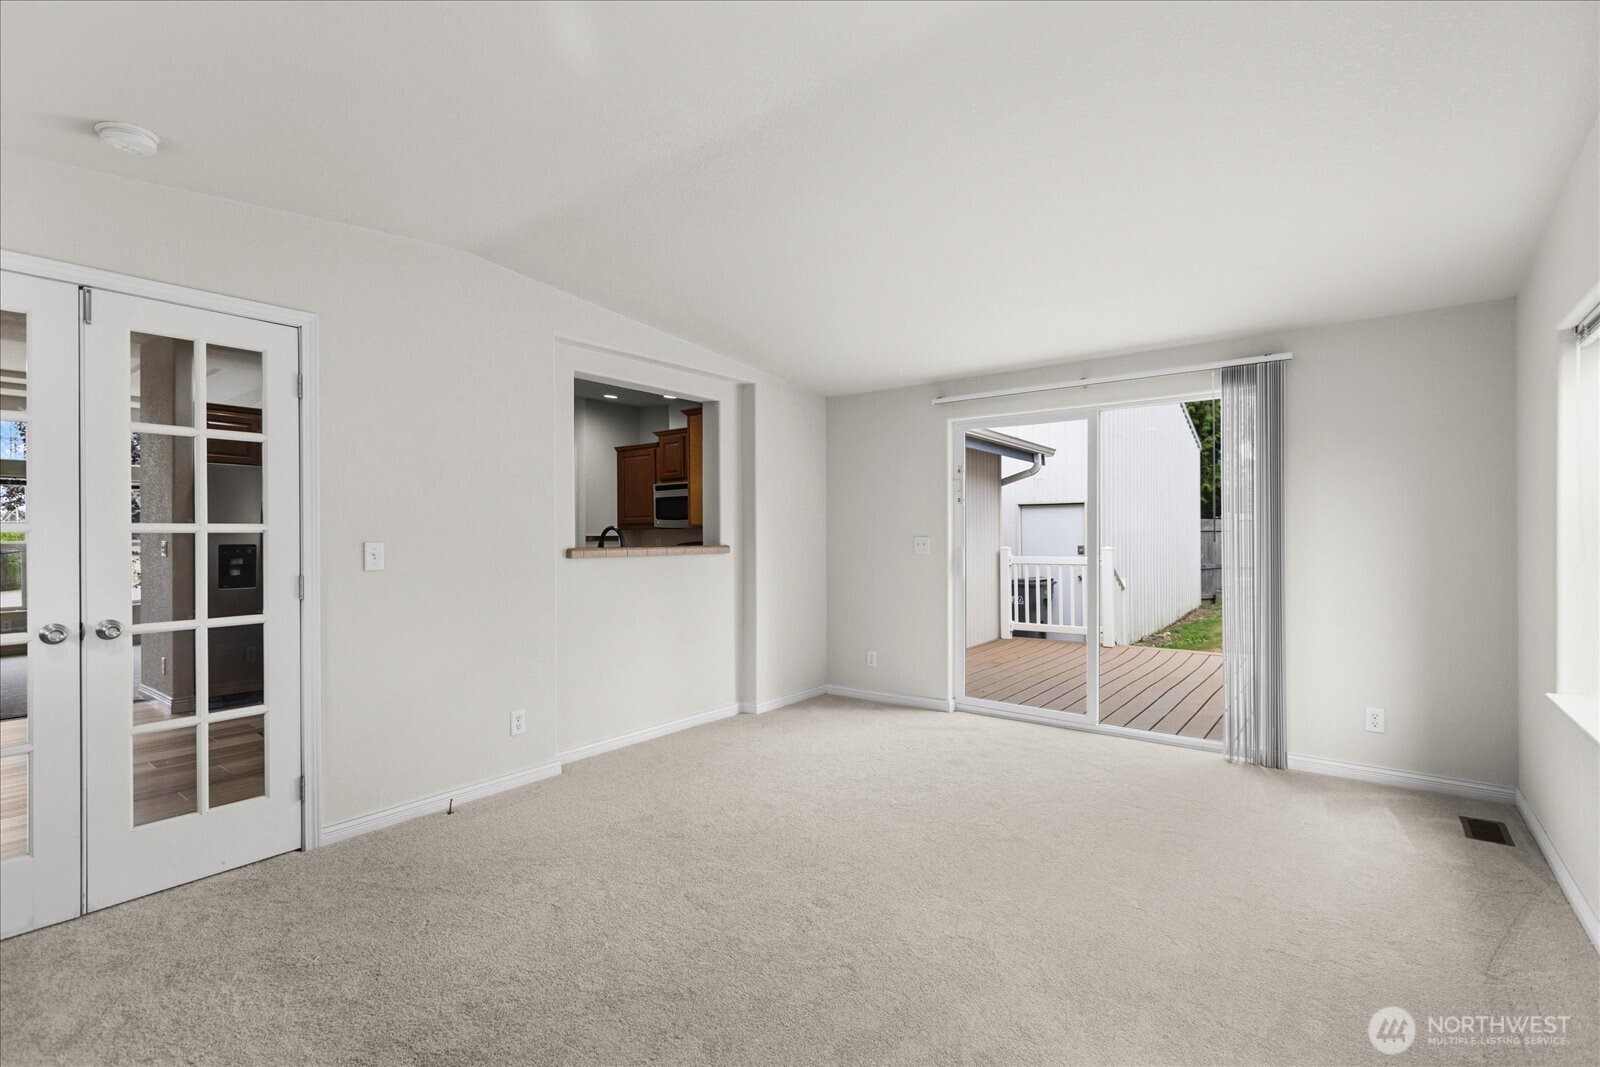
Unfurnished living room with beige carpet, French doors, and a sliding glass door to the deck.
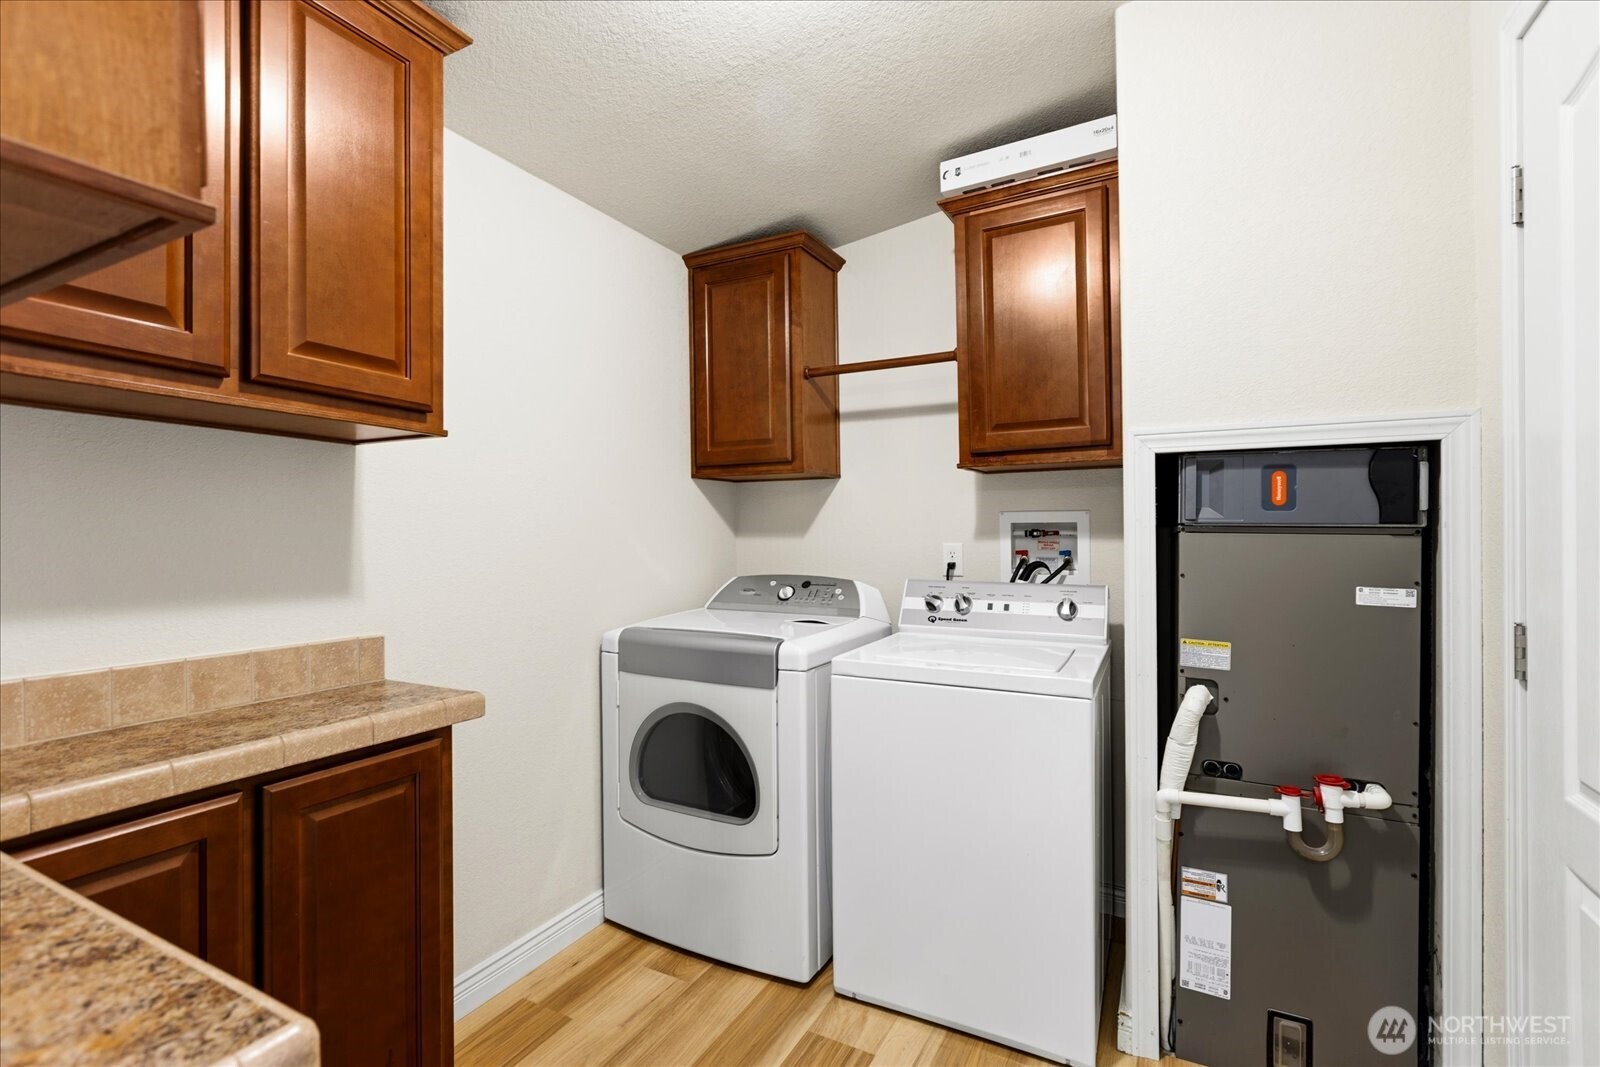
Laundry room with washer and dryer, dark wood cabinets, and a built-in utility unit.
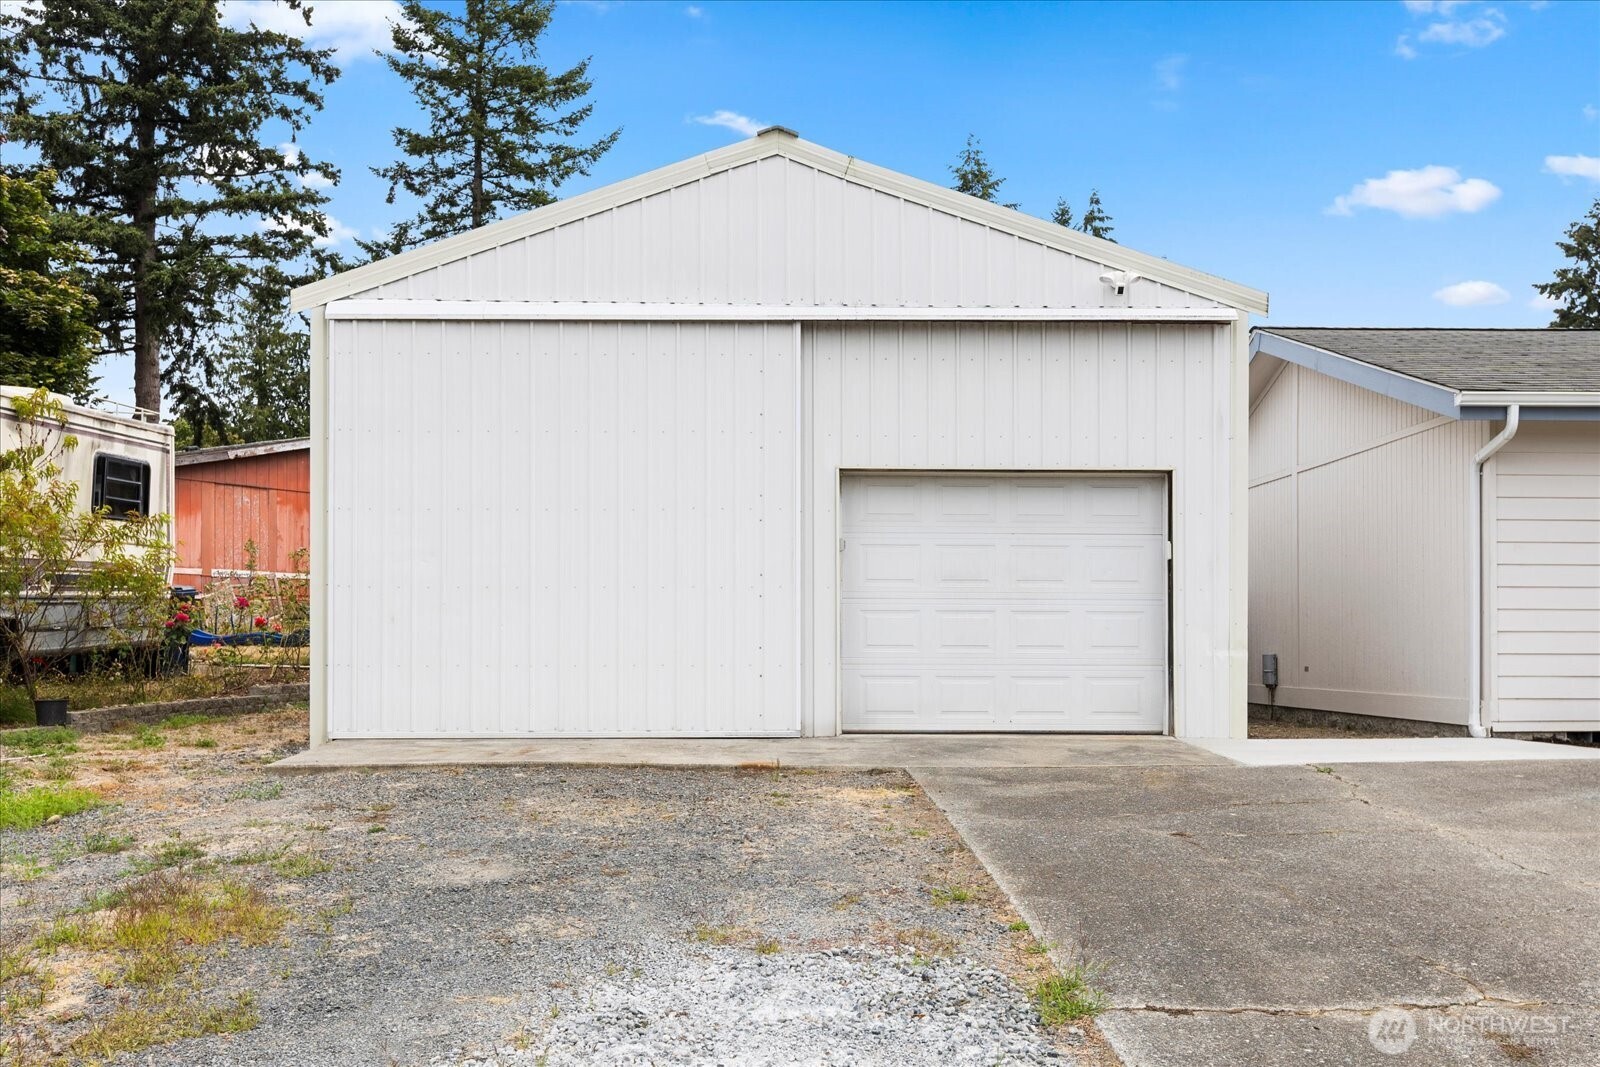
White detached garage with a wide gabled roof, single overhead door, and gravel driveway.
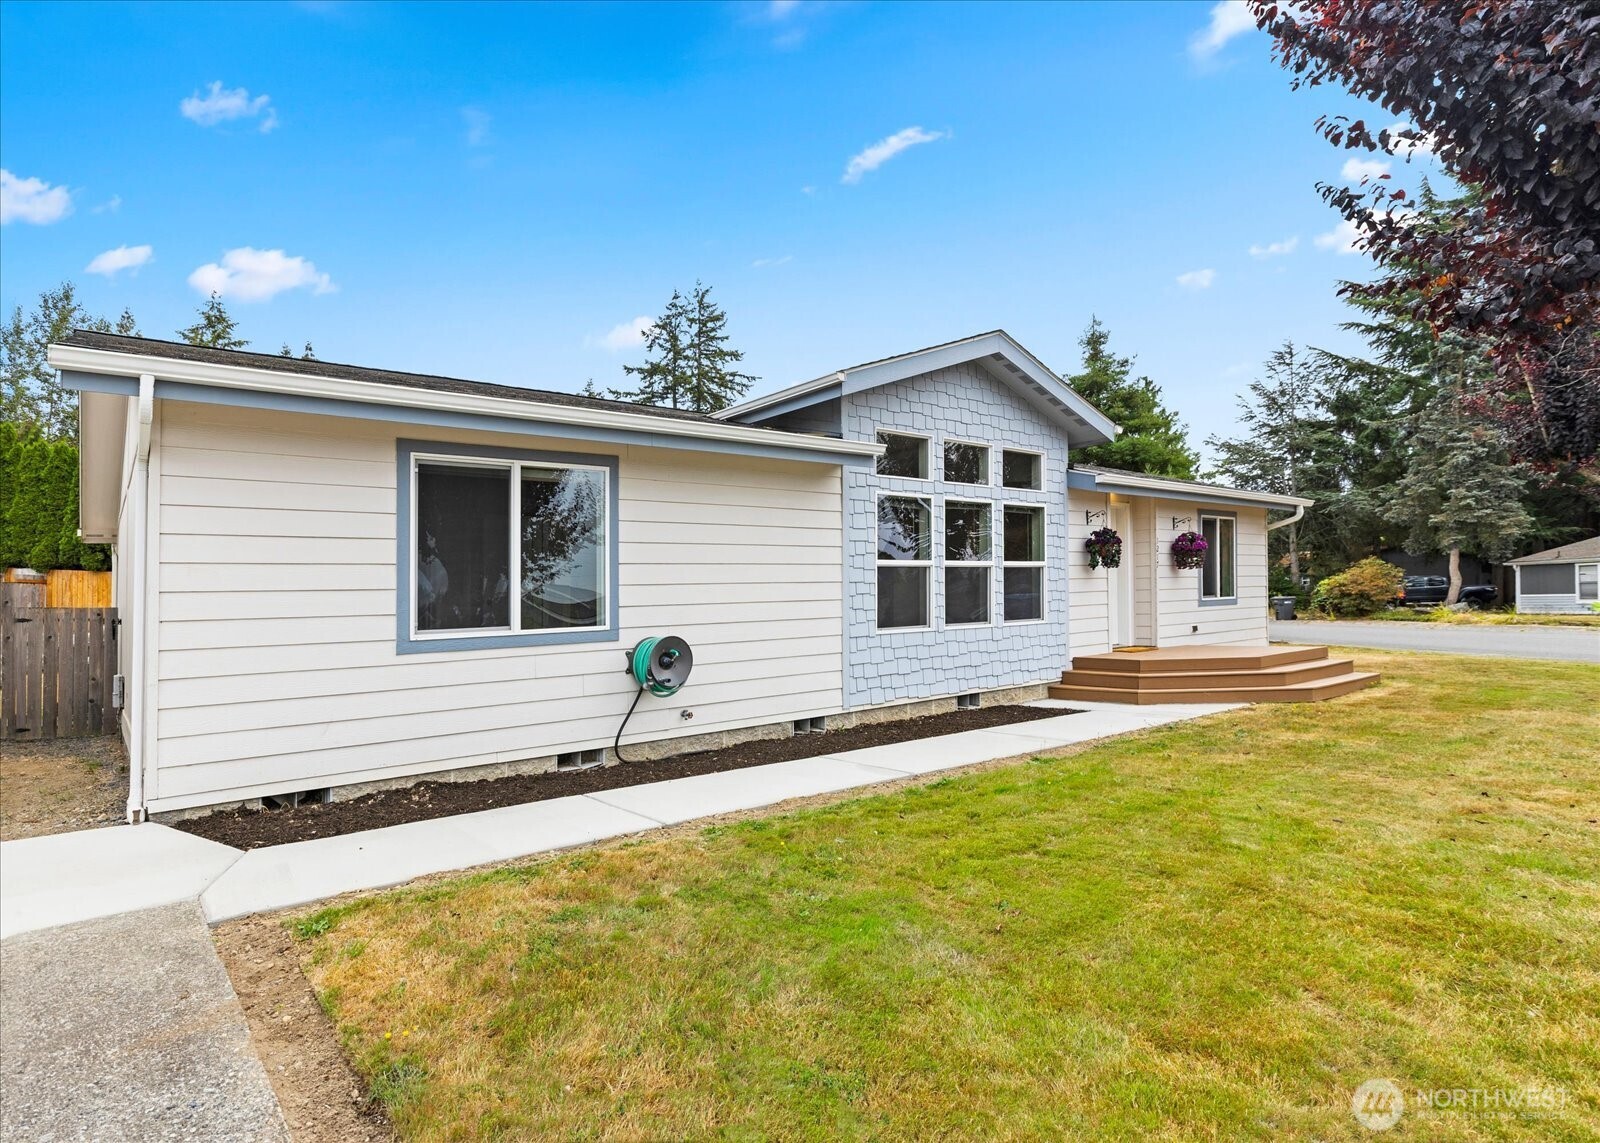
Single-story white house with a blue-shingled gable, broad windows, and wooden entry steps.
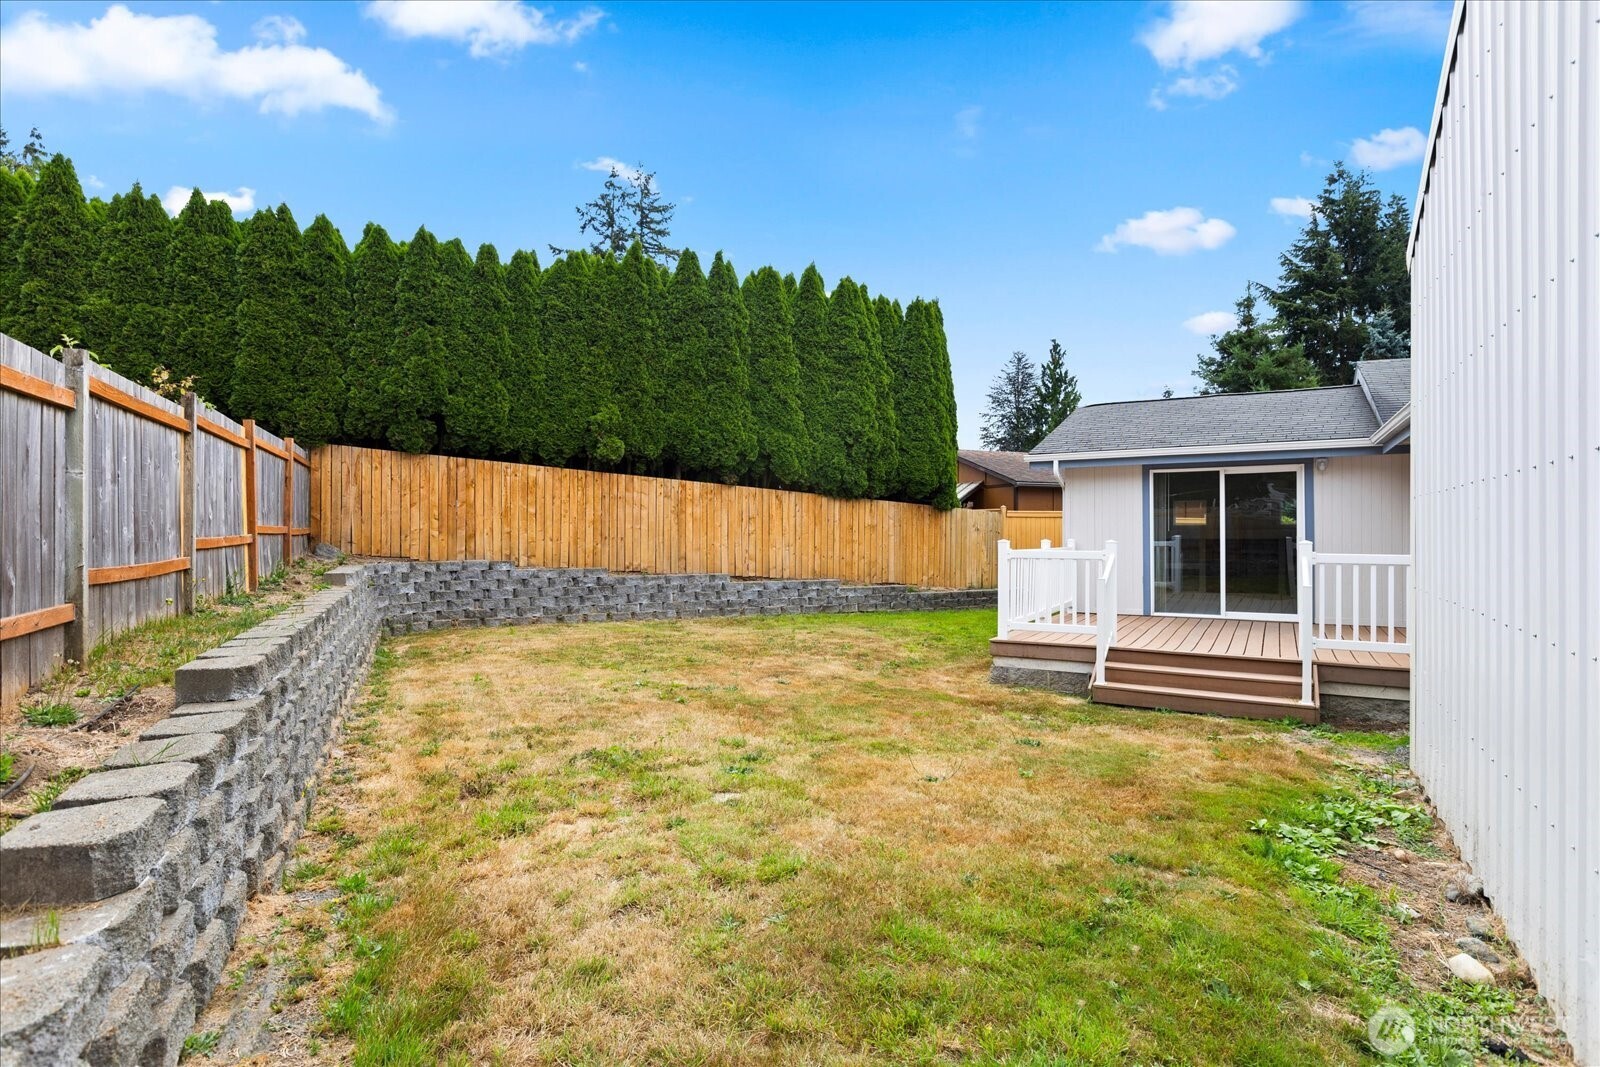
Fenced backyard with a small deck, tiered retaining wall, and tall evergreen hedge.
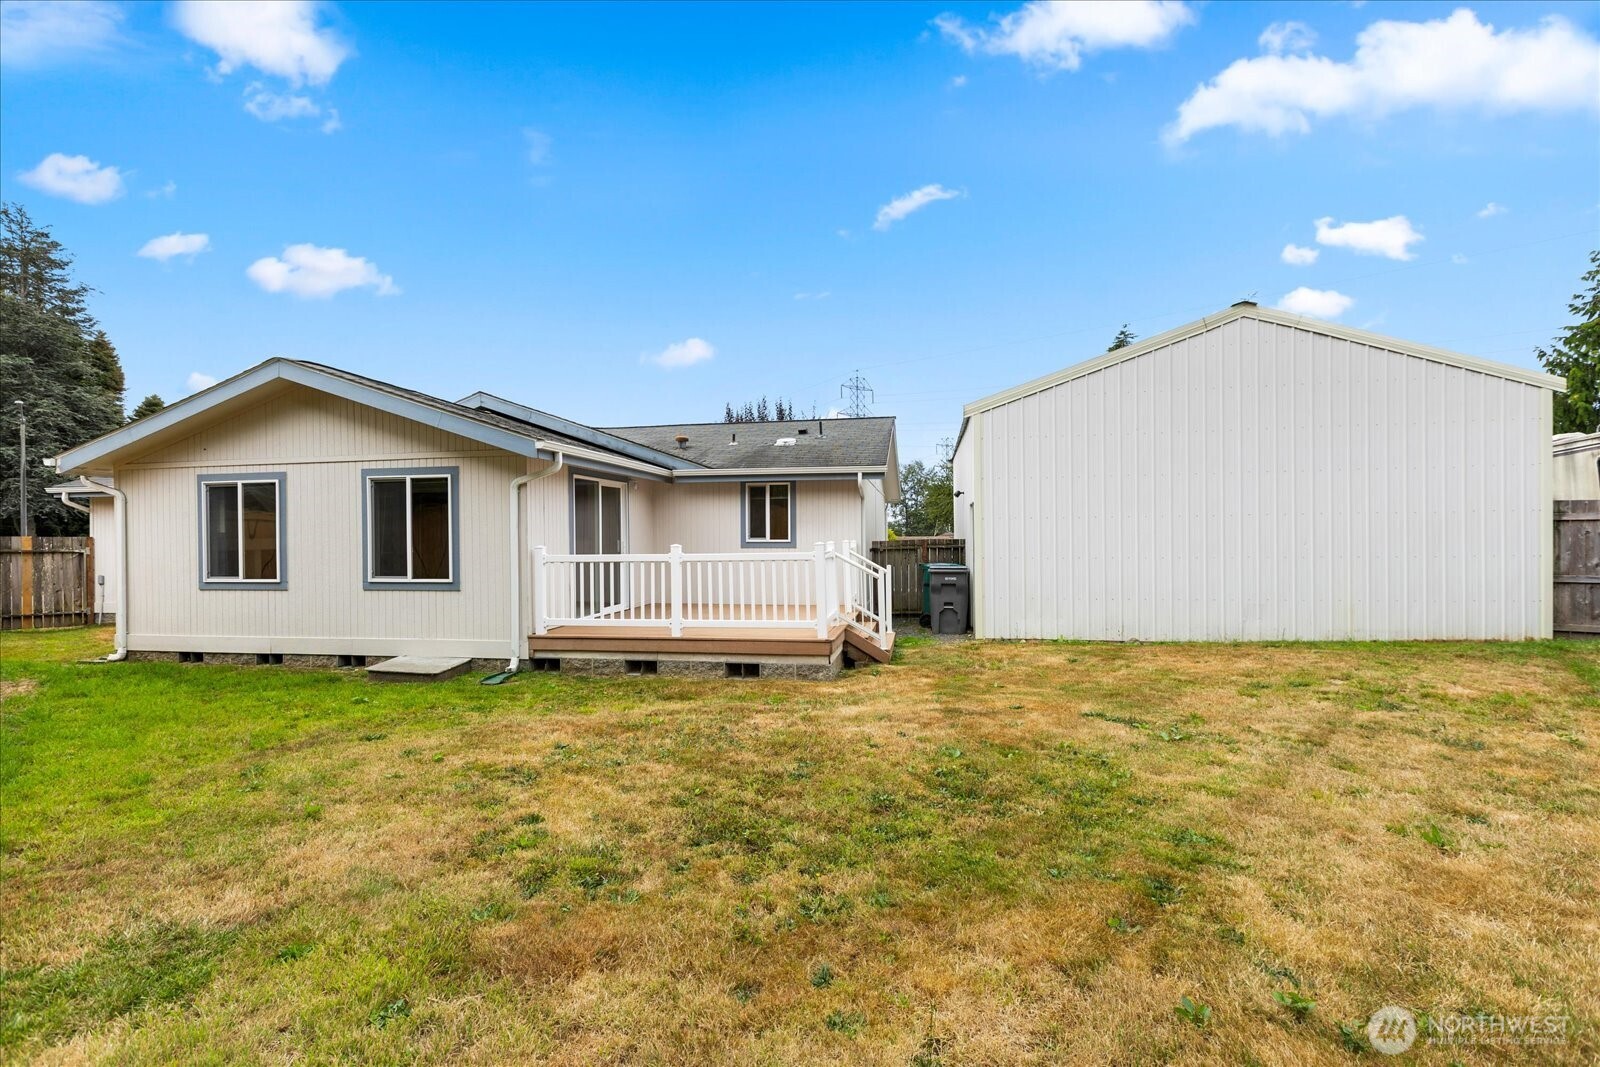
Rear of a light-colored home with a small deck beside a large detached white outbuilding.
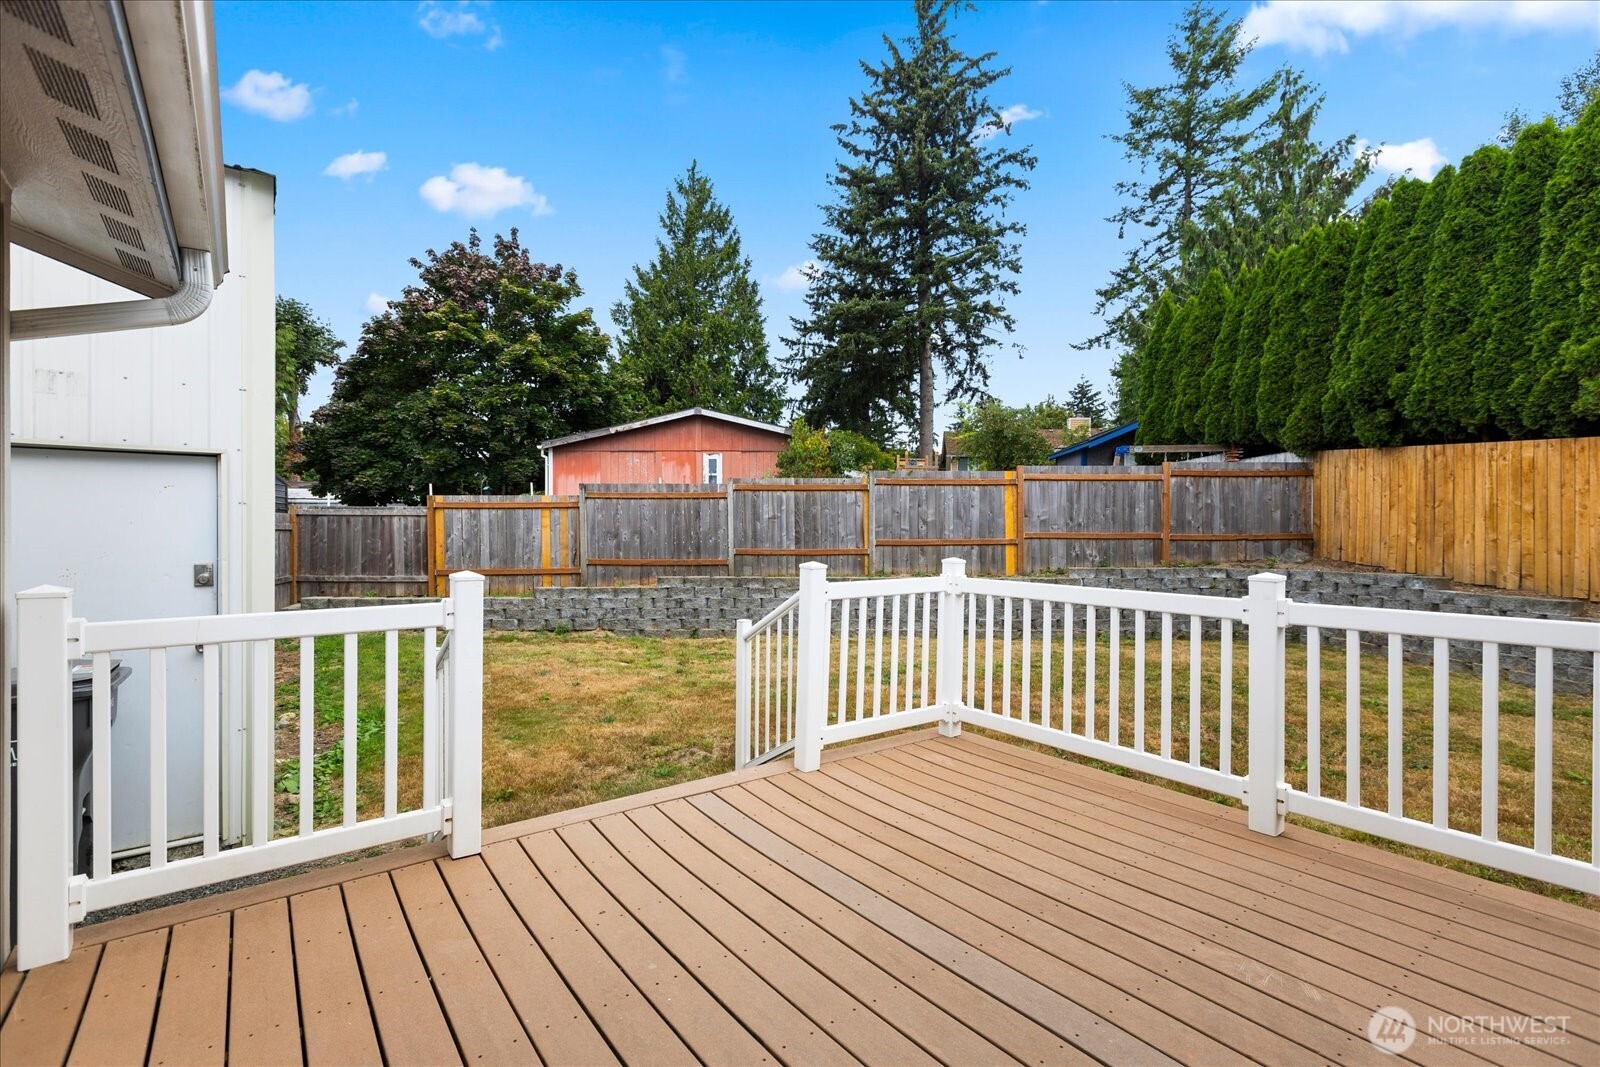
Backyard deck with white railings overlooking a fenced lawn and tall evergreen hedges.
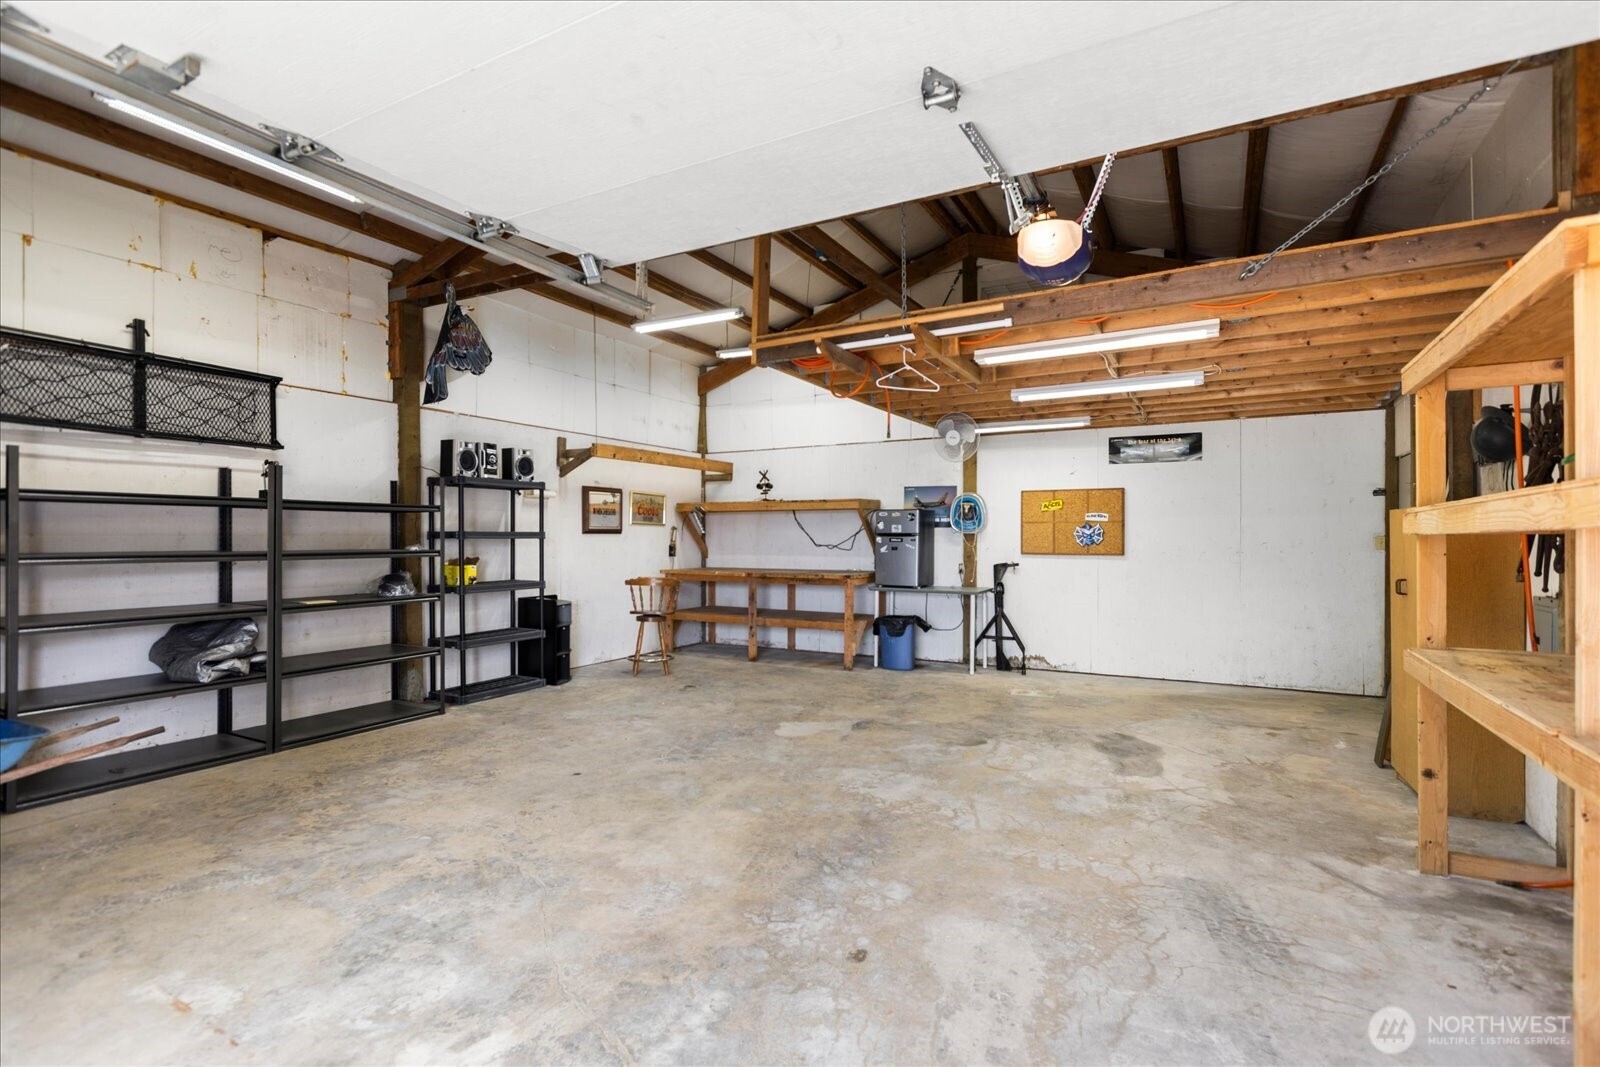
Spacious garage workshop with concrete flooring, exposed timber framing, metal shelving, and a workbench.
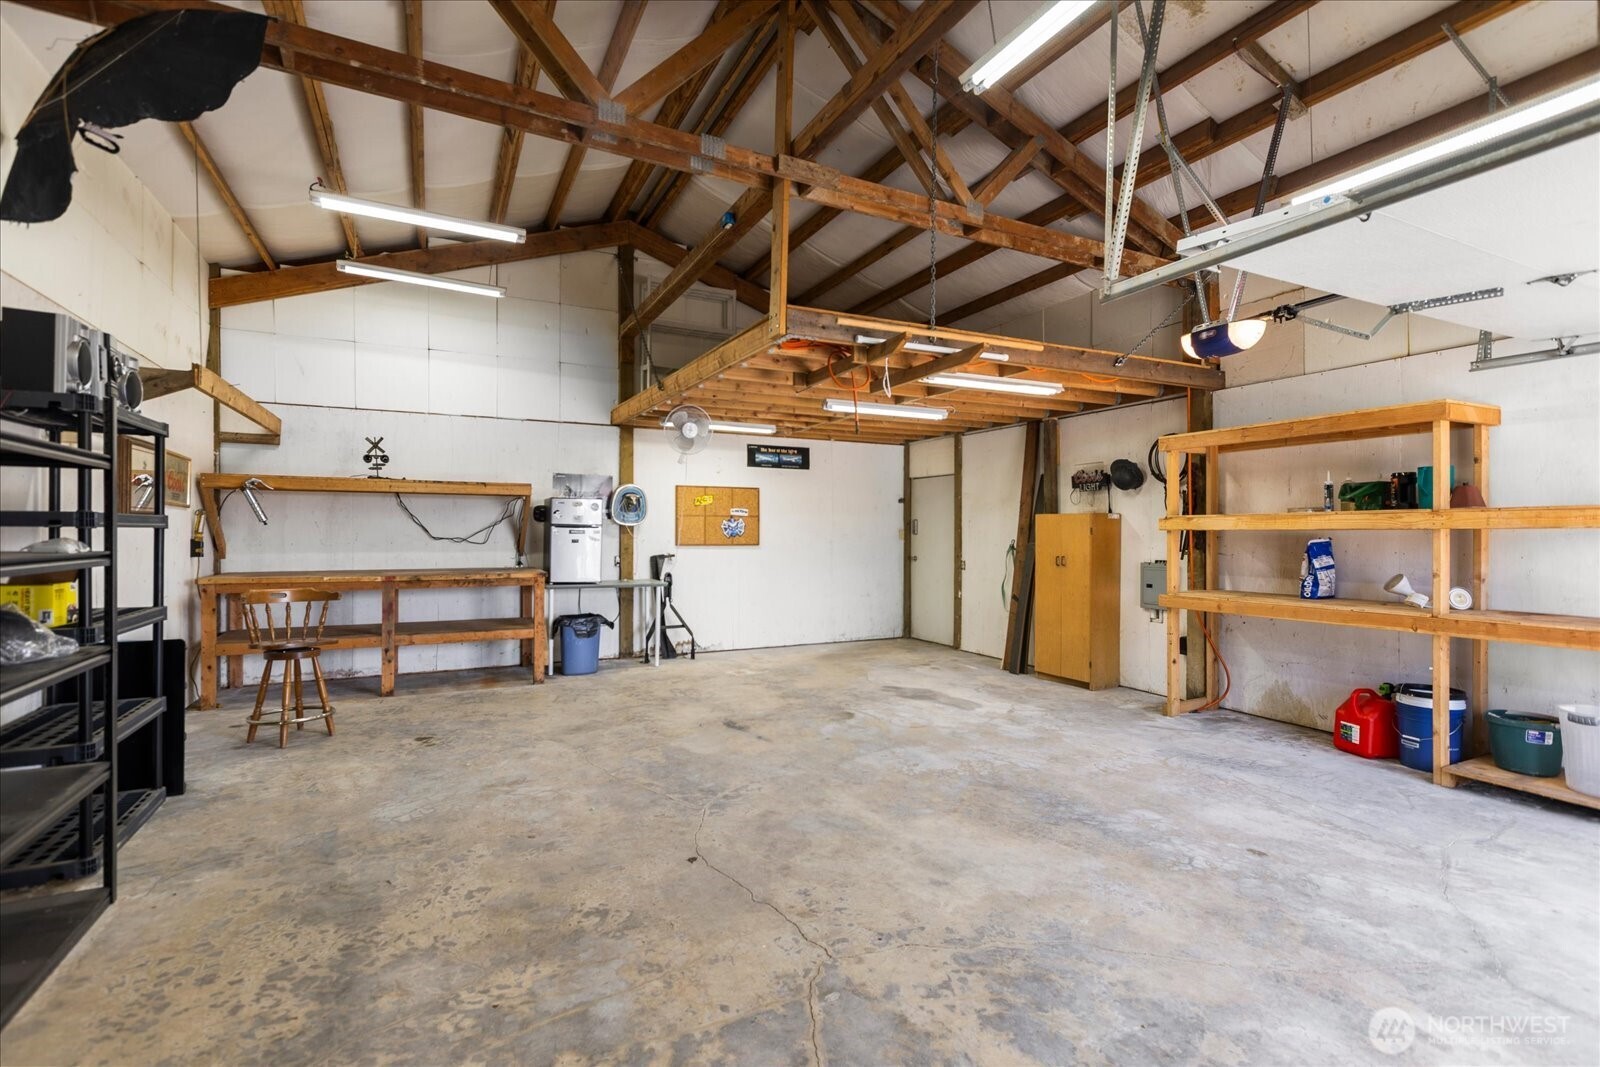
Garage workshop with exposed wood trusses, workbenches, and shelving along the walls.
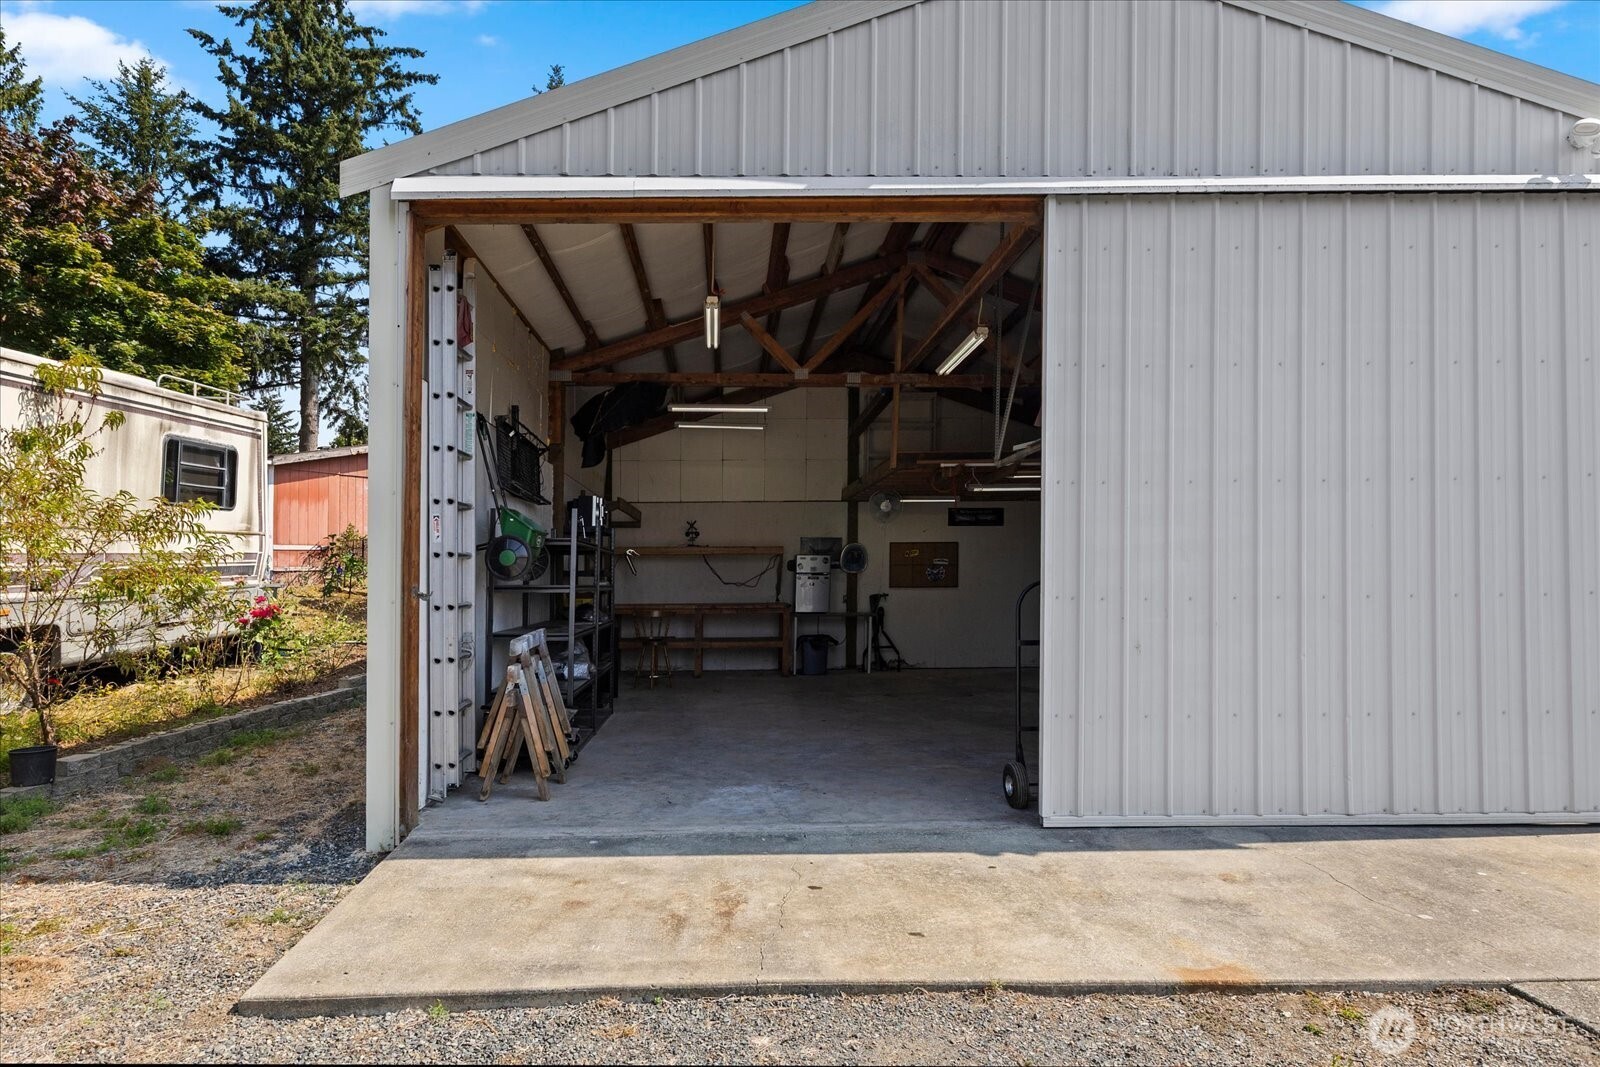
White metal workshop with a wide open garage door, exposed rafters, tools, and workbenches inside.
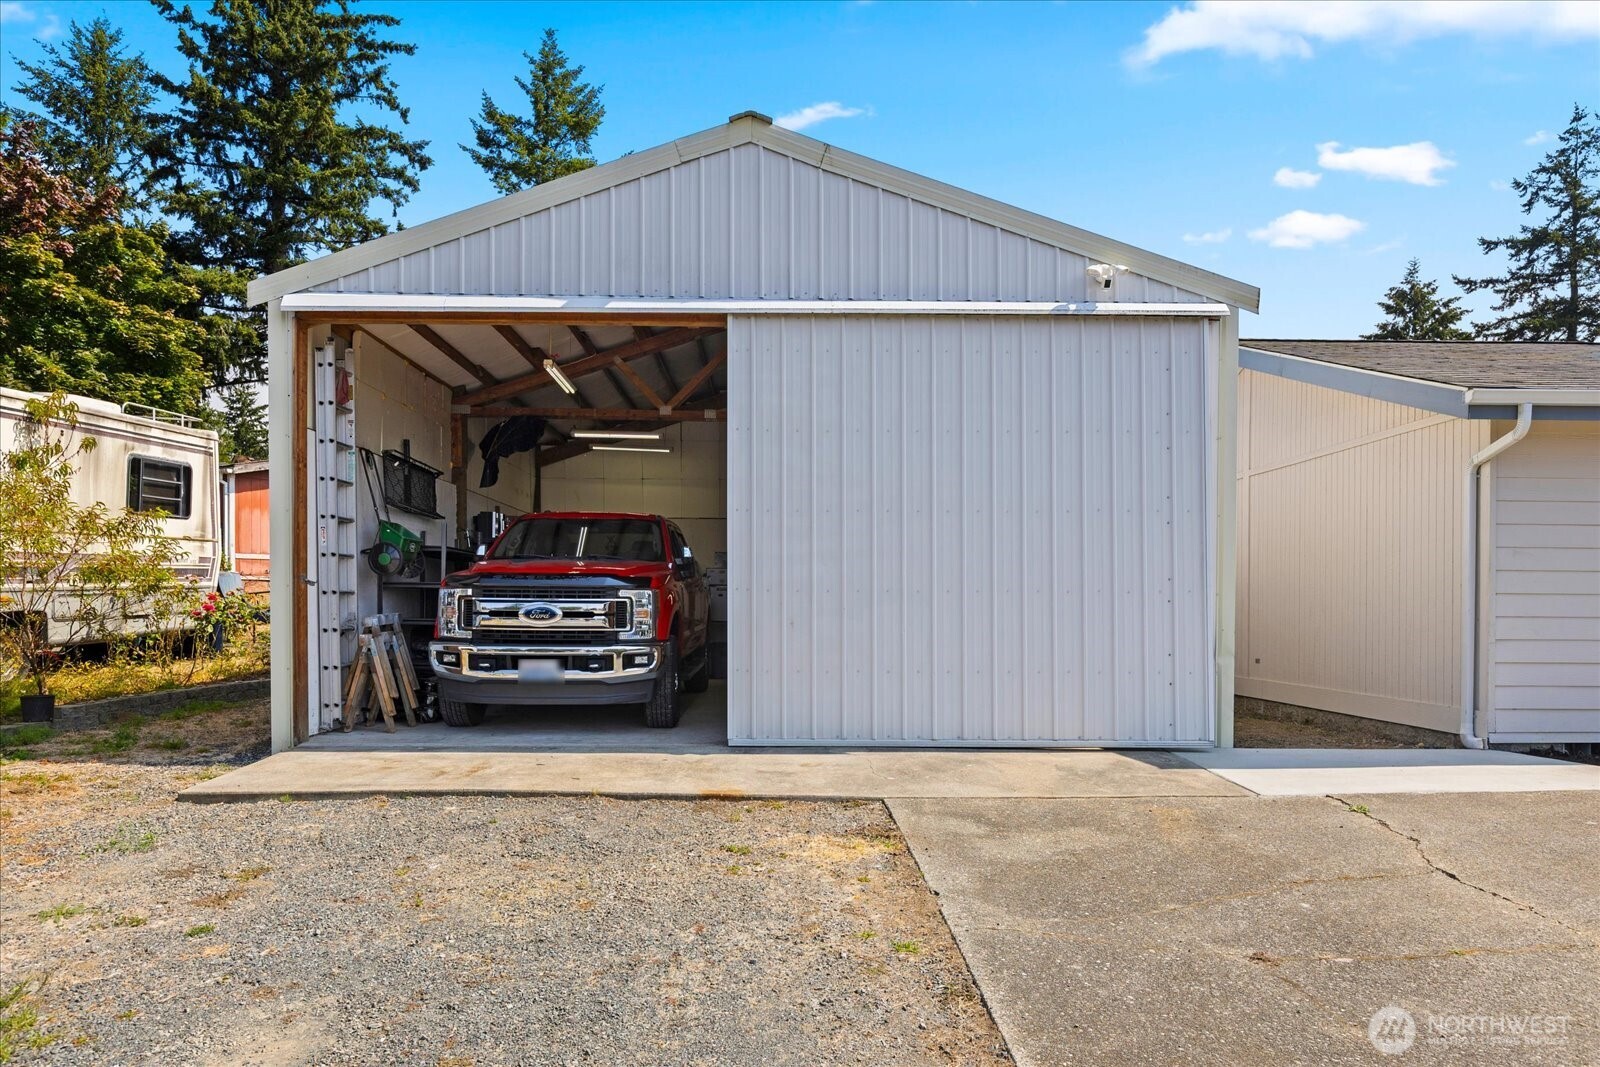
Detached metal garage with a partly open sliding door and a red pickup inside.
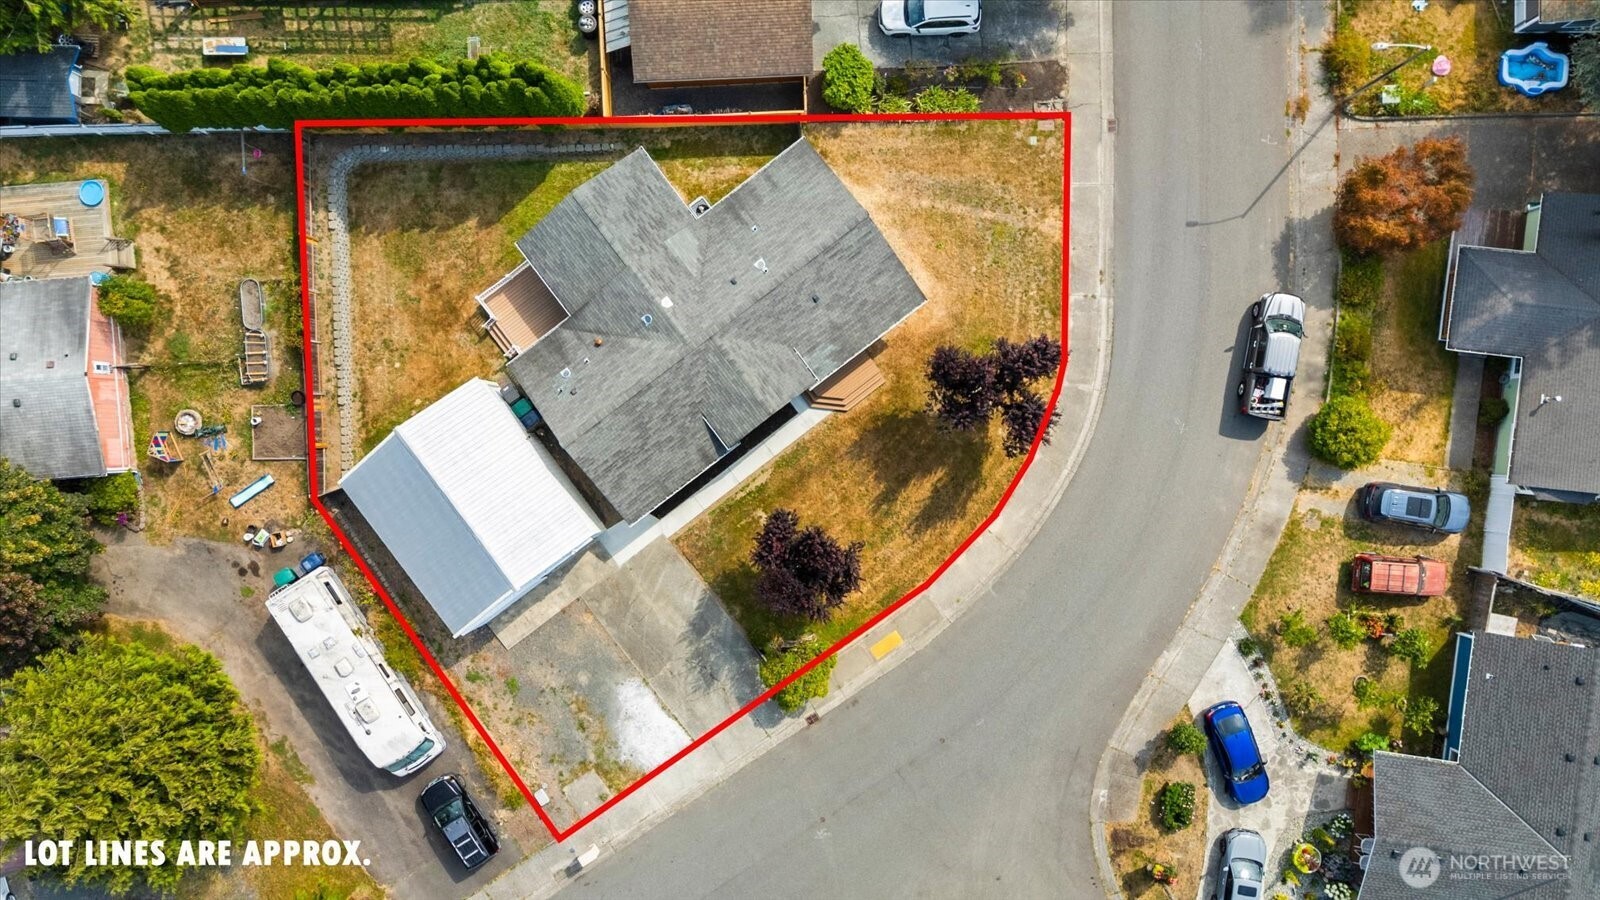
Aerial view of a house and yard outlined in red, with the lot fronting a curved street.
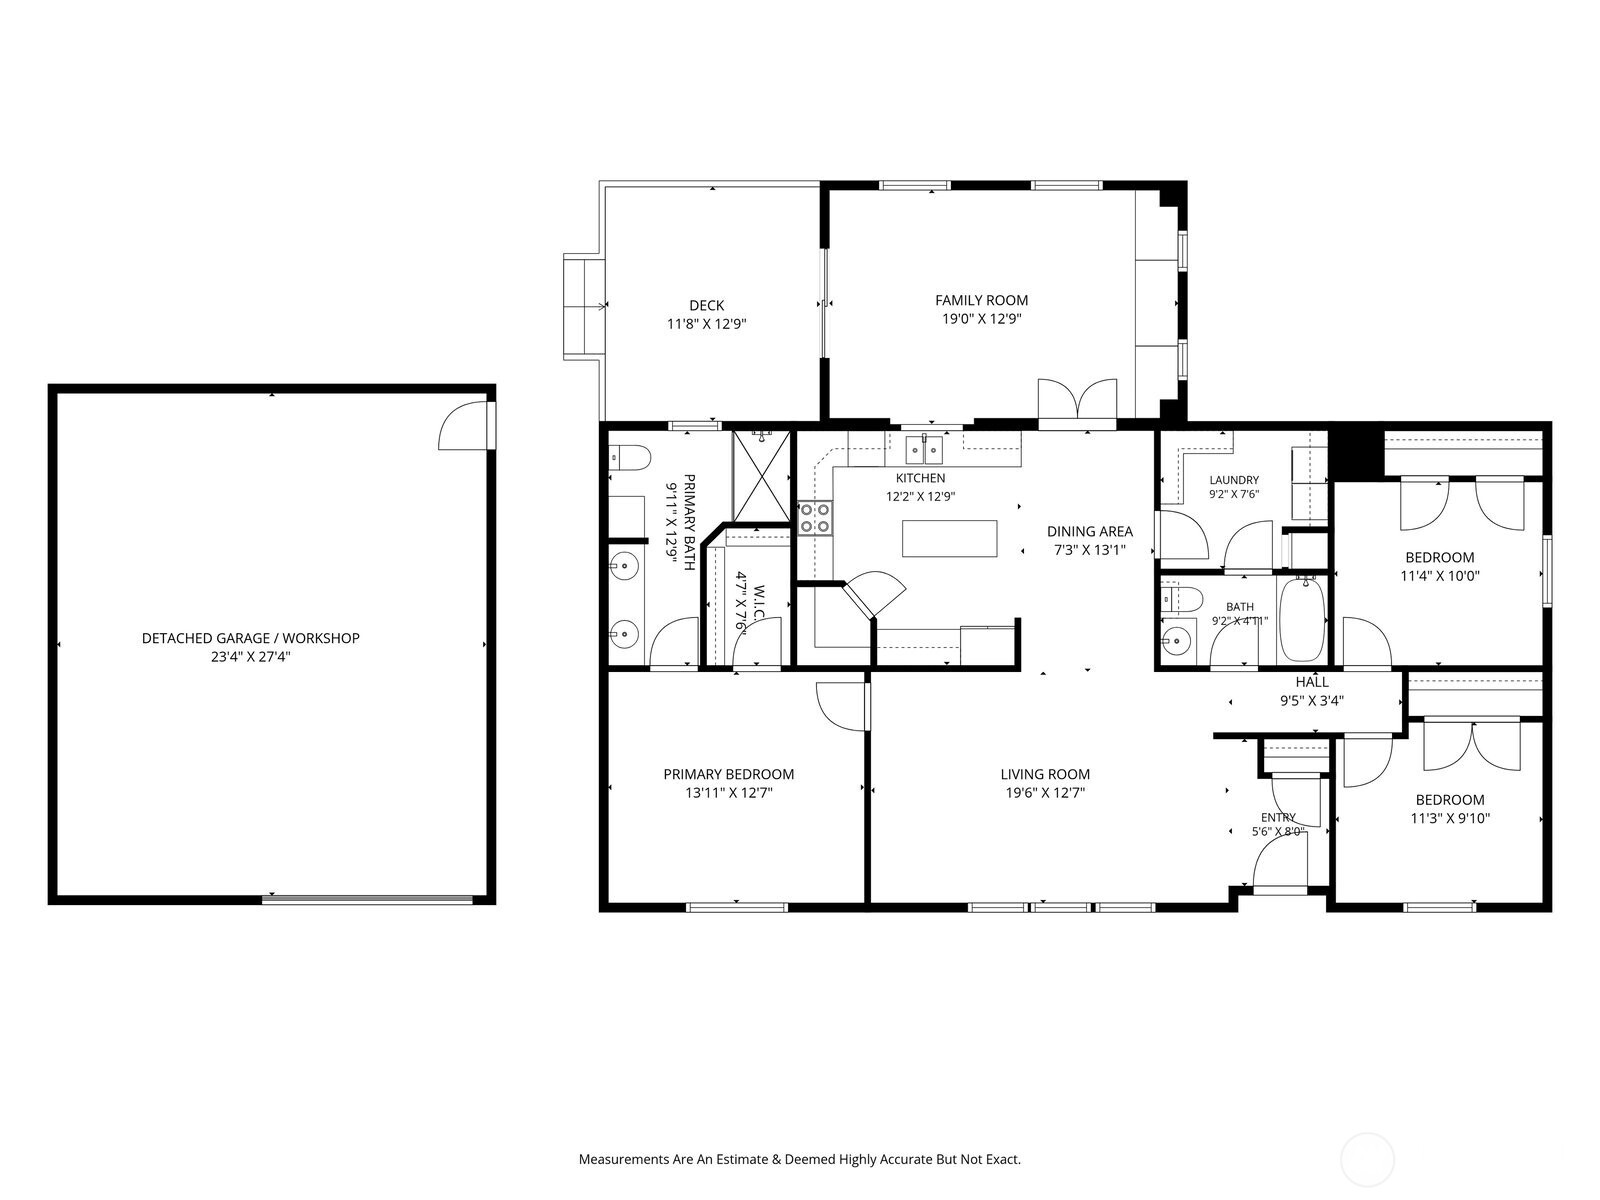
Floor plan showing a three-bedroom home, deck, and detached garage or workshop.
SEE ALL PHOTOS
Single-story home with a detached garage and burgundy-leaved trees at dusk.
Single-story home with a blue-accented gable, detached garage, and mature trees.
Virtually staged living room with tray ceiling, neutral seating, and open kitchen and dining area.
Vacant living room with a tray ceiling, tall windows, and an open view into the kitchen.
Bright virtually staged living room with tall windows, a tray ceiling, and neutral seating.
Empty carpeted living room with a tray ceiling and tall windows overlooking trees and the street.
Kitchen with reddish-brown cabinets, granite counters, central island, and stainless steel appliances.
Kitchen with reddish-brown wood cabinets, a central island, and stainless steel appliances.
Kitchen with cherry cabinets, a large stone-topped island, stainless steel refrigerator, and light wood flooring.
Virtually staged bedroom with a large neutral bed, matching nightstands, and a window overlooking trees.
Vacant bedroom with beige carpet, white walls, and a large window overlooking trees.
Empty carpeted bedroom with white walls, a ceiling light, and several open doorways.
Bathroom with a double-sink vanity and a separate toilet area beside a window.
Bathroom with a large tiled shower, sliding glass doors, built-in seating, and a window overlooking a fenced yard.
Empty carpeted bedroom with two white doors and a window overlooking greenery.
Empty carpeted room with white walls and a large window overlooking a tree.
Empty carpeted bedroom with three white doors, including an open doorway to a hallway.
Bathroom with a tan tiled vanity, white sink, gray cabinets, and shower reflected in the mirror.
Virtually staged living room with a gray sectional, built-ins, and large windows overlooking a fenced yard.
Empty carpeted room with built-in shelves, a dark wood cabinet, and glass-paneled double doors.
Empty living room with light carpet, sliding glass door, and windows overlooking a fenced backyard.
Carpeted room with built-in shelving, French doors, and a pass-through to the kitchen.
Unfurnished living room with beige carpet, French doors, and a sliding glass door to the deck.
Laundry room with washer and dryer, dark wood cabinets, and a built-in utility unit.
White detached garage with a wide gabled roof, single overhead door, and gravel driveway.
Single-story white house with a blue-shingled gable, broad windows, and wooden entry steps.
Fenced backyard with a small deck, tiered retaining wall, and tall evergreen hedge.
Rear of a light-colored home with a small deck beside a large detached white outbuilding.
Backyard deck with white railings overlooking a fenced lawn and tall evergreen hedges.
Spacious garage workshop with concrete flooring, exposed timber framing, metal shelving, and a workbench.
Garage workshop with exposed wood trusses, workbenches, and shelving along the walls.
White metal workshop with a wide open garage door, exposed rafters, tools, and workbenches inside.
Detached metal garage with a partly open sliding door and a red pickup inside.
Aerial view of a house and yard outlined in red, with the lot fronting a curved street.
Floor plan showing a three-bedroom home, deck, and detached garage or workshop.
Provided by NWMLS, Bought with Coldwell Banker Bain and Listed by Renee Pilchard, 855-450-0442 at Real Broker LLC
Sold

1217 89th Avenue SE

1217 89th Avenue SE, Lake Stevens, WA 98258

$565,000
Refreshed and move in ready in the heart of Lake Stevens. This home has been thoughtfully updated with fresh paint throughout and all new flooring, giving every room a clean, current feel. The open floor plan is anchored by vaulted ceilings that pull in an abundance of natural light, creating a bright, airy space that lives much larger than the square footage suggests.Two separate living areas offer flexibility for everyday life and entertaining. The large kitchen boasts abundant cabinetry, generous counter space, a center island, and stainless steel appliances. Retreat to the primary suite, complete with a private en suite bath featuring a walk in shower with dual shower heads, plus a spacious walk in closet. Central A/C! Outside, there's a deck for summer BBQ's and the fully fenced corner lot offers privacy, room to play, and space to garden. The detached, oversized 2 car garage includes dedicated shop space and is tall enough to accommodate an RV, a rare find and a true bonus at this price point. In a quiet neighborhood, no HOA. Walking distance to schools, & minutes from restaurants, shopping & everything Lake Stevens has to offer.

3
beds

2
baths

1,660 Sq.Ft. LIVING AREA

8,712 Sq.Ft. lot

Renee Pilchard

Renee Pilchard

Features & Amenities

Interior

  • total bedrooms3
  • Total bathrooms2
  • full bathroom1
  • three quarter bathroom1
  • Flooring Vinyl Plank, Carpet
  • APPLIANCES Dishwasher, Disposal, Dryer, Microwave, Refrigerator, Stove(s)/Range(s), Washer
  • other interior Features Bath Off Primary, Ceiling Fan(s), Dbl Pane/Storm Window, Vaulted Ceiling(s), Walk-In Closet(s), Water Heater

Area & Lot

  • Status Sold
  • Date Sold October 5, 2026
  • Living Area1,660 Sq.Ft.
  • Total Area1,660 Sq.Ft.
  • Lot Area8,712 Sq.Ft.
  • MLS® ID2570737
  • TypeManufactured-Mobile
  • YEAR BUILT2007
  • NeighborhoodLake Stevens
  • View DescriptionTerritorial
  • Elementary SchoolSkyline Elem
  • Middle SchoolCavelero
  • High SchoolLake Stevens Snr Hig
  • School DistrictLake Stevens

Exterior

  • STORIES1
  • water SourcePublic
  • roofComposition
  • lot featuresCorner Lot, Curbs, Dead End Street, Paved, Sidewalk
  • parkingDriveway, Detached Garage, Off Street, RV Parking
  • HEAT TYPEForced Air, Heat Pump
  • AIR CONDITIONINGForced Air, Heat Pump
  • sewerSewer Connected
  • SubstructureBlock
  • security FeaturesFully Fenced
  • other exterior FeaturesCement Planked

Financial

  • Sales Price$565,000
  • Real Estate Tax $5,176/yr
View Virtual Tour

Lake Stevens

Explore

Work With Us

Experience a client-first approach backed by expert local knowledge, clear communication, and meticulous attention to detail. We’re here to guide you every step of the way, ensuring your real estate journey is seamless and successful.

Follow Me on Instagram