Two-story tan house with a steep front gable, covered porch, and gravel yard.
Aerial view of a corner property with a small house, fenced gravel yard, and surrounding streets.
Aerial view of the property marked among homes and businesses in Monroe.
Aerial view of a tan gabled building beside a white building on a downtown block.
Aerial view of 137 S Ferry Avenue, outlined in red, with its building and parking area.
Aerial view of a town center with a location pin over the property and wooded hills in the distance.
Aerial view of a town center, with a map pin marking a location among homes and commercial buildings.
Aerial view of the marked property in downtown Monroe, with snow-capped mountains in the distance.
Home entrance with gray paneled door, wooden porch steps, cushioned chair, and American flag.
Entryway with dark wood staircase, white balusters, and an open glass-paneled door to a carpeted room.
Home office with an ornate wooden desk, ceiling fan, and window with blinds.
Furnished home office with a carved wooden desk and wide sunlit window.
Empty room with pale green walls, patterned carpet, and a stained-glass transom above the center window.
Home office with a large wooden desk, computer equipment, and a window with blinds.
Bathroom with orange walls, a white vanity, and a tiled tub and shower.
Small restroom with a toilet, wall-mounted sink, and reddish wood floor.
Kitchen with honey-colored cabinets, white countertops, and a glass-top dining table.
Kitchen with honey-colored cabinets, a window above the sink, and a small dining table.
Living room with a sloped ceiling, tall curtained windows, and a wall-mounted television.
Furnished living room with a sloped ceiling, tall windows, gray sofas, and a desk.
Upstairs bedroom with a blue-covered bed, sloped ceiling, and curtained window.
Bedroom with a blue bedspread, sloped ceiling, and black dresser with a television.
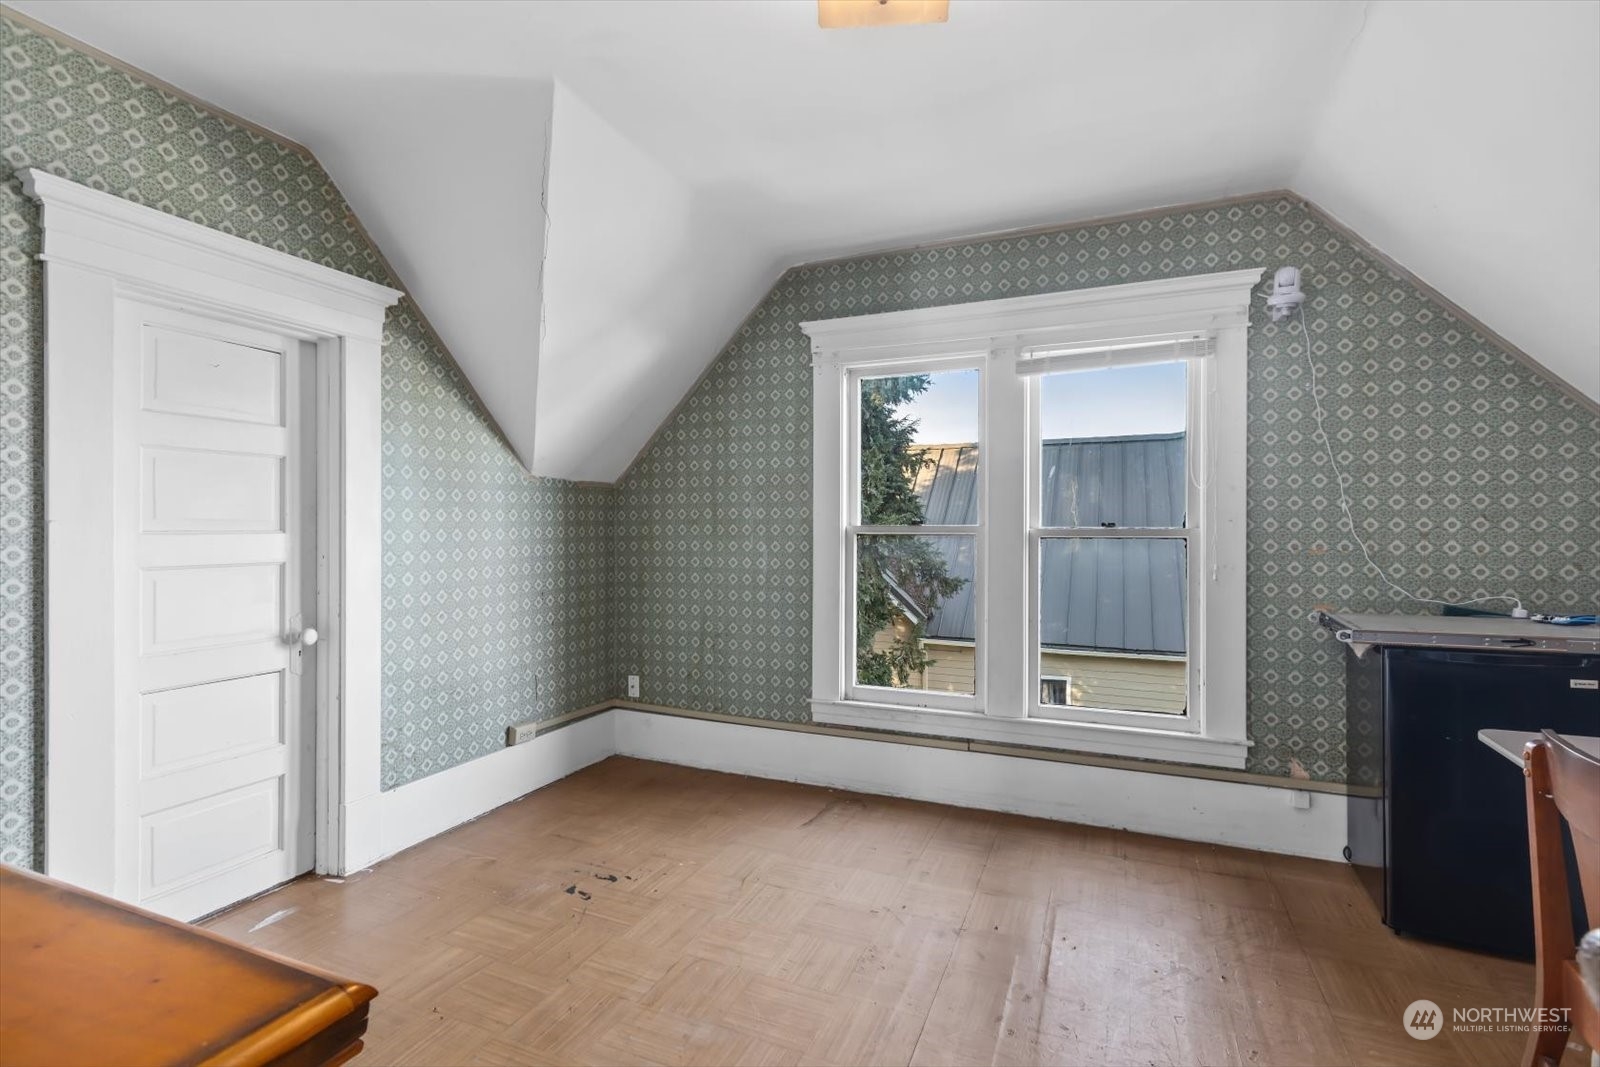
Upstairs room with patterned wallpaper, a sloped ceiling, and a double window.
White-paneled bathroom with a freestanding clawfoot tub, sloped ceiling, and black-framed vanity mirror.
Attic kitchenette with a stainless-steel worktable and two stools beside a wide window.
Utility room with a large double-faucet wash sink, refrigerator, and white plank walls.
Covered entry porch with a blue door, wooden decking, and white railings.
Commercial garage with two overhead doors and blue trim at 137 S Ferry Avenue.
Concrete driveway between buildings leading to a small gray garage, with a vehicle lift in the foreground.
Concrete passage between buildings leading to an awning-covered storage area with tools and equipment.
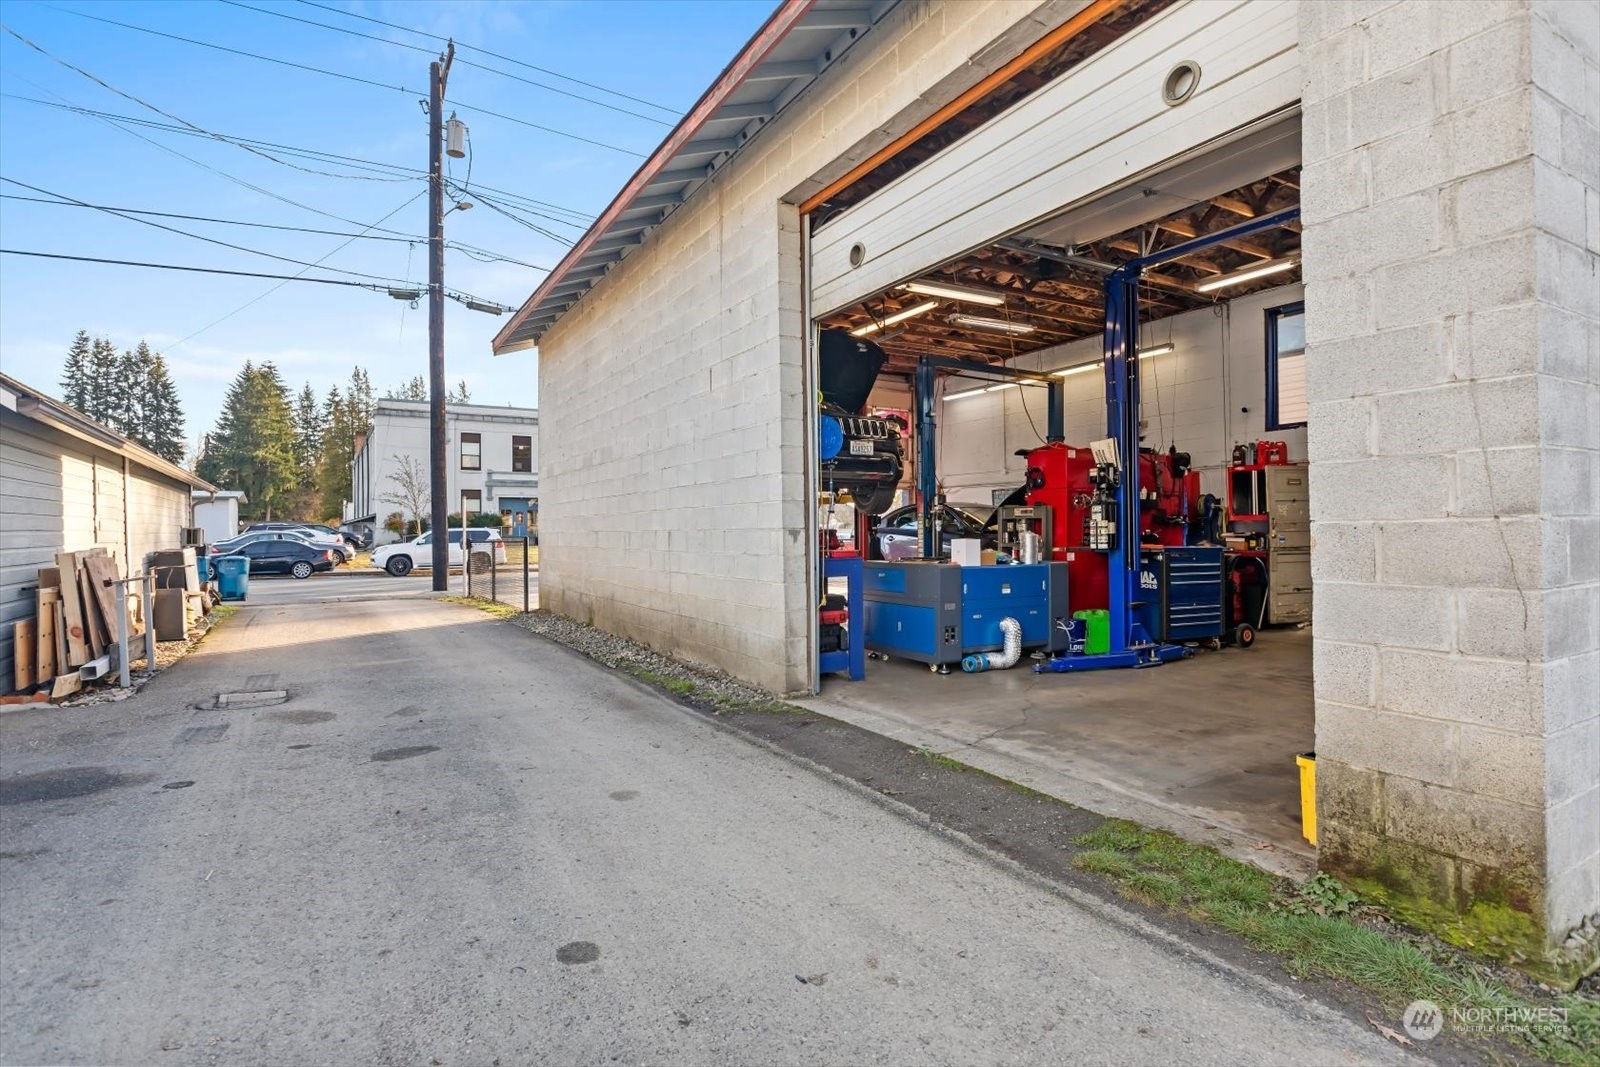
Auto repair shop with two open service bays and a Jeep raised on a lift.
Automotive workshop with a blue vehicle lift, raised car, and red Snap-on tool cabinet.
Automotive repair shop with a blue vehicle lift, red tool cabinet, and open garage bay.
Automotive repair shop with a raised SUV, blue vehicle lifts, and rows of service equipment.
Automotive repair shop interior with blue vehicle lifts and a small office.
Auto repair garage with an open bay, vehicle lifts, cars, and workshop equipment.
Two-level floor plan showing the home, a separate workshop and storage, and a deck.
Second-floor plan with two bedrooms, sitting room, kitchenette, bathroom, walk-in closets, and stairs.
Two-floor home plan with a workshop, separate storage, deck, and labeled room dimensions.
SEE ALL PHOTOS
Two-story tan house with a steep front gable, covered porch, and gravel yard.
Aerial view of a corner property with a small house, fenced gravel yard, and surrounding streets.
Aerial view of the property marked among homes and businesses in Monroe.
Aerial view of a tan gabled building beside a white building on a downtown block.
Aerial view of 137 S Ferry Avenue, outlined in red, with its building and parking area.
Aerial view of a town center with a location pin over the property and wooded hills in the distance.
Aerial view of a town center, with a map pin marking a location among homes and commercial buildings.
Aerial view of the marked property in downtown Monroe, with snow-capped mountains in the distance.
Home entrance with gray paneled door, wooden porch steps, cushioned chair, and American flag.
Entryway with dark wood staircase, white balusters, and an open glass-paneled door to a carpeted room.
Home office with an ornate wooden desk, ceiling fan, and window with blinds.
Furnished home office with a carved wooden desk and wide sunlit window.
Empty room with pale green walls, patterned carpet, and a stained-glass transom above the center window.
Home office with a large wooden desk, computer equipment, and a window with blinds.
Bathroom with orange walls, a white vanity, and a tiled tub and shower.
Small restroom with a toilet, wall-mounted sink, and reddish wood floor.
Kitchen with honey-colored cabinets, white countertops, and a glass-top dining table.
Kitchen with honey-colored cabinets, a window above the sink, and a small dining table.
Living room with a sloped ceiling, tall curtained windows, and a wall-mounted television.
Furnished living room with a sloped ceiling, tall windows, gray sofas, and a desk.
Upstairs bedroom with a blue-covered bed, sloped ceiling, and curtained window.
Bedroom with a blue bedspread, sloped ceiling, and black dresser with a television.
Upstairs room with patterned wallpaper, a sloped ceiling, and a double window.
White-paneled bathroom with a freestanding clawfoot tub, sloped ceiling, and black-framed vanity mirror.
Attic kitchenette with a stainless-steel worktable and two stools beside a wide window.
Utility room with a large double-faucet wash sink, refrigerator, and white plank walls.
Covered entry porch with a blue door, wooden decking, and white railings.
Commercial garage with two overhead doors and blue trim at 137 S Ferry Avenue.
Concrete driveway between buildings leading to a small gray garage, with a vehicle lift in the foreground.
Concrete passage between buildings leading to an awning-covered storage area with tools and equipment.
Auto repair shop with two open service bays and a Jeep raised on a lift.
Automotive workshop with a blue vehicle lift, raised car, and red Snap-on tool cabinet.
Automotive repair shop with a blue vehicle lift, red tool cabinet, and open garage bay.
Automotive repair shop with a raised SUV, blue vehicle lifts, and rows of service equipment.
Automotive repair shop interior with blue vehicle lifts and a small office.
Auto repair garage with an open bay, vehicle lifts, cars, and workshop equipment.
Two-level floor plan showing the home, a separate workshop and storage, and a deck.
Second-floor plan with two bedrooms, sitting room, kitchenette, bathroom, walk-in closets, and stairs.
Two-floor home plan with a workshop, separate storage, deck, and labeled room dimensions.
Sold

137 S Ferry Avenue

137 S Ferry Avenue, Monroe, WA 98272

$690,000
INCOME PRODUCING PROPERTY! Zoned Downtown Commercial. Zoning allows single family, multi-family, retail, & commercial. Main bldg highly maintained, new roof. Main floor potential Apt 1, full kitchen with dining area, large open living room w/hdwd flooring under carpet, 1902 stained glass & 1 bdrm. Upstairs 2 bdrm apt. w/kitchenette currently rented. Partially fenced corner lot, security system in all buildings. Shop houses highly rated (5 stars) GTM Auto Repair being sold sep. see MLS Bus Op 2037807. Buyer will assume Bus tenant long term Mod Gross lease & income, 2nd Floor mth/mth rent $1,200, Floor 1 Apt vacant. Downtown Monroe loc. Adjacent Hwy. 203/Lewis St., nearby Hwy. 2 and Hwy. 522.

3
beds

3
baths

1,744 Sq.Ft. LIVING AREA

7,402 Sq.Ft. lot

Renee Pilchard

Renee Pilchard

Features & Amenities

Interior

  • total bedrooms3
  • Total bathrooms3
  • full bathroom1
  • three quarter bathroom1
  • half bathroom1
  • Flooring Hardwood, Vinyl, Carpet
  • APPLIANCES Dryer, Microwave_, Refrigerator_, Washer
  • other interior Features Hardwood, Wall to Wall Carpet, Bath Off Primary, Double Pane/Storm Window, Security System, Water Heater

Area & Lot

  • Status Sold
  • Date Sold December 15, 2023
  • Living Area1,744 Sq.Ft.
  • Lot Area7,402 Sq.Ft.
  • MLS® ID2036668
  • TypeResidential
  • YEAR BUILT1902
  • Architecture StylesTraditional
  • Elementary SchoolBuyer To Verify
  • Middle SchoolBuyer To Verify
  • High SchoolBuyer To Verify
  • School DistrictMonroe

Exterior

  • STORIES2
  • Garage Space3.0
  • water SourcePublic
  • roofComposition
  • lot featuresAlley, Corner Lot, Curbs, Paved, Sidewalk
  • parkingDriveway, Detached Garage
  • HEAT TYPEForced Air
  • AIR CONDITIONINGNone
  • sewerSewer Connected
  • SubstructurePost Block
  • security FeaturesSecurity System, Fully Fenced
  • other exterior FeaturesWood

Financial

  • Sales Price$690,000
  • Real Estate Tax $3,350/yr

Work With Us

Experience a client-first approach backed by expert local knowledge, clear communication, and meticulous attention to detail. We’re here to guide you every step of the way, ensuring your real estate journey is seamless and successful.

Follow Me on Instagram