Contemporary beige townhome with glass-railed balconies, a garage, and landscaped grounds.
Multi-level beige townhome with glass-railed balconies, large windows, and an attached garage.
Entryway with carpeted stairs beside a large garden-view window and tiled floor.
Living room with a gray sectional, slate fireplace, built-in bookshelves, and large windows.
Open-plan living room with gray sectional, hardwood floors, dining area, and wood-cabinet kitchen.
Kitchen with warm wood cabinetry, granite peninsula, stainless steel appliances, and hardwood floors.
Kitchen with granite counters, honey-toned wood cabinets, glass-front uppers, and stainless steel appliances.
Kitchen with granite island, wood cabinetry, and an open dining area beside large windows.
Laundry room with washer and dryer, wood cabinets, and a doorway to the carpeted hallway.
Laundry room with white washer and dryer beneath wood cabinets, viewed through an open doorway.
Furnished bedroom with a green-covered bed and tall windows overlooking trees and rooftops.
Staged bedroom with a sage-green quilted bed and tall windows overlooking trees.
Furnished bedroom with a green quilted bedspread, pale blue dressers, and a large round mirror.
Elevated neighborhood view with rooftops, evergreen trees, distant hills, and a balcony railing.
Mountain and valley view beyond evergreen trees, with nearby rooftops in the foreground.
Bathroom with double sinks, a granite countertop, warm wood cabinets, and glass-enclosed showers.
Bathroom with a glass-enclosed tiled shower and wood vanity with granite countertop.
Furnished bedroom with gray patterned bedding, beige carpet, and windows overlooking neighboring homes.
Bedroom with a gray patterned bedspread, dark wood dresser, television, and large window.
Furnished bedroom with botanical-patterned bedding, colorful pillows, and dark wood dressers.
Bathroom with a granite vanity, white tub and shower, and brass-tone fixtures.
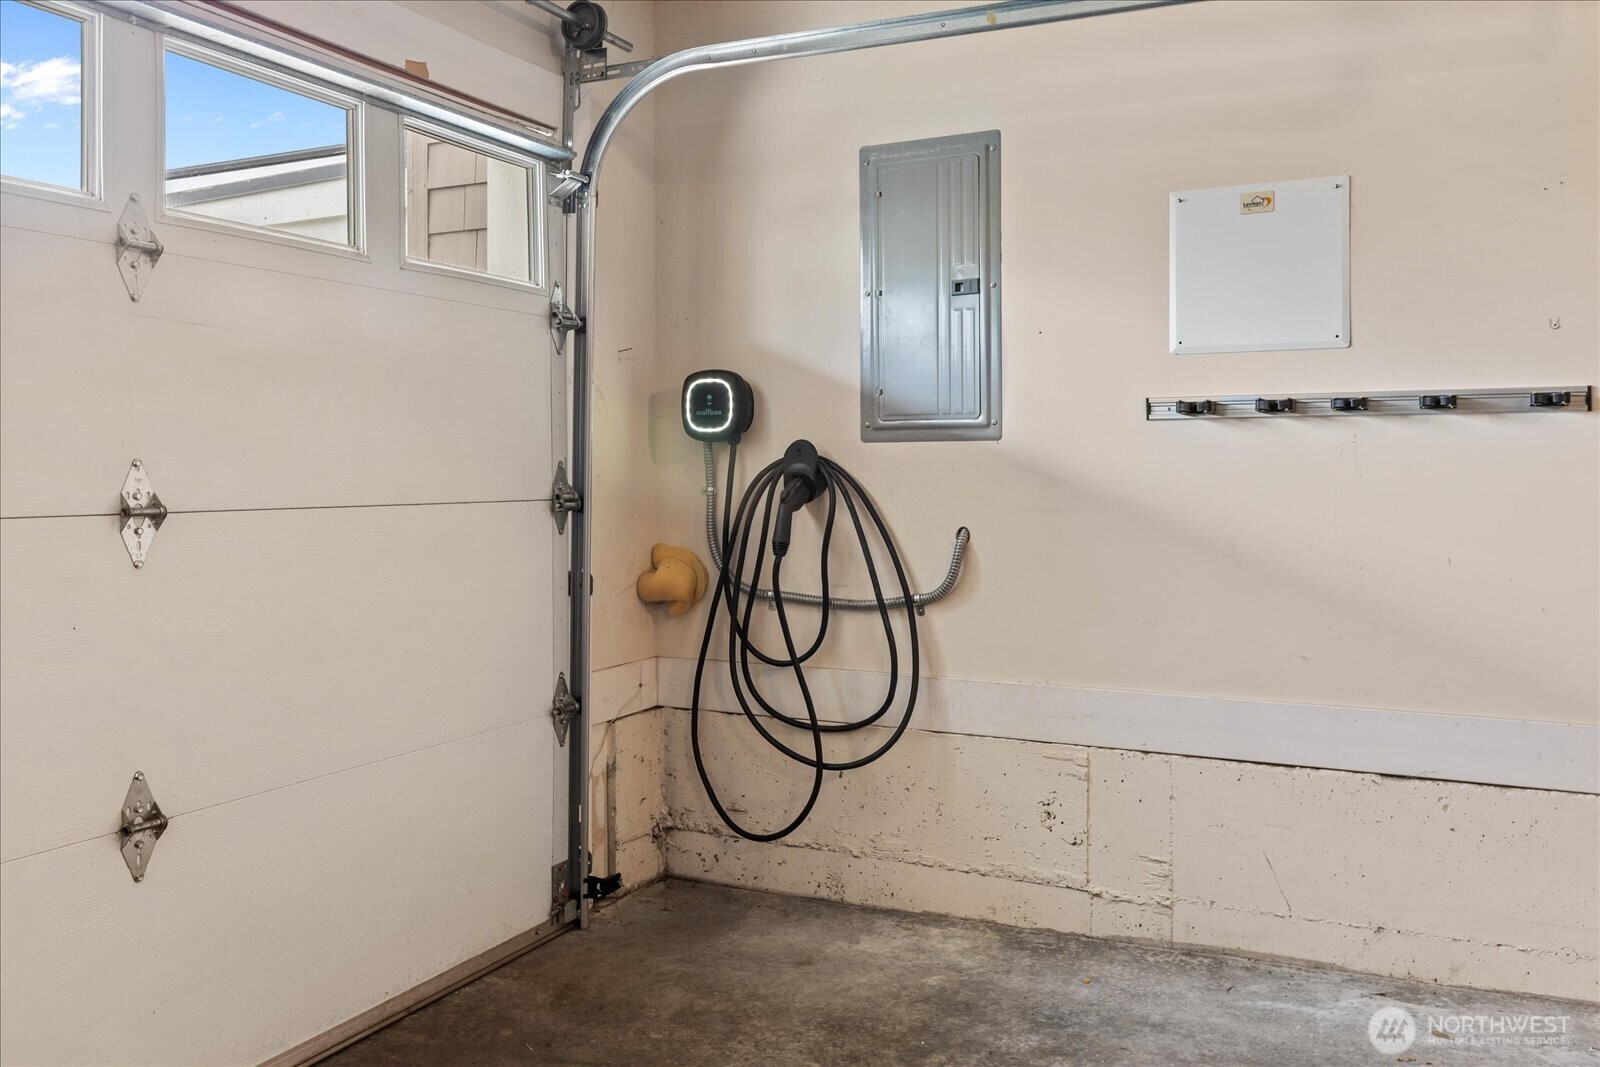
Garage with a wall-mounted electric vehicle charger beside the overhead door.
Fenced stone patio beside a beige-sided home, with a wooded hillside beyond.
Fenced stone patio beside a beige-sided home, with a wooden gate and covered exterior door.
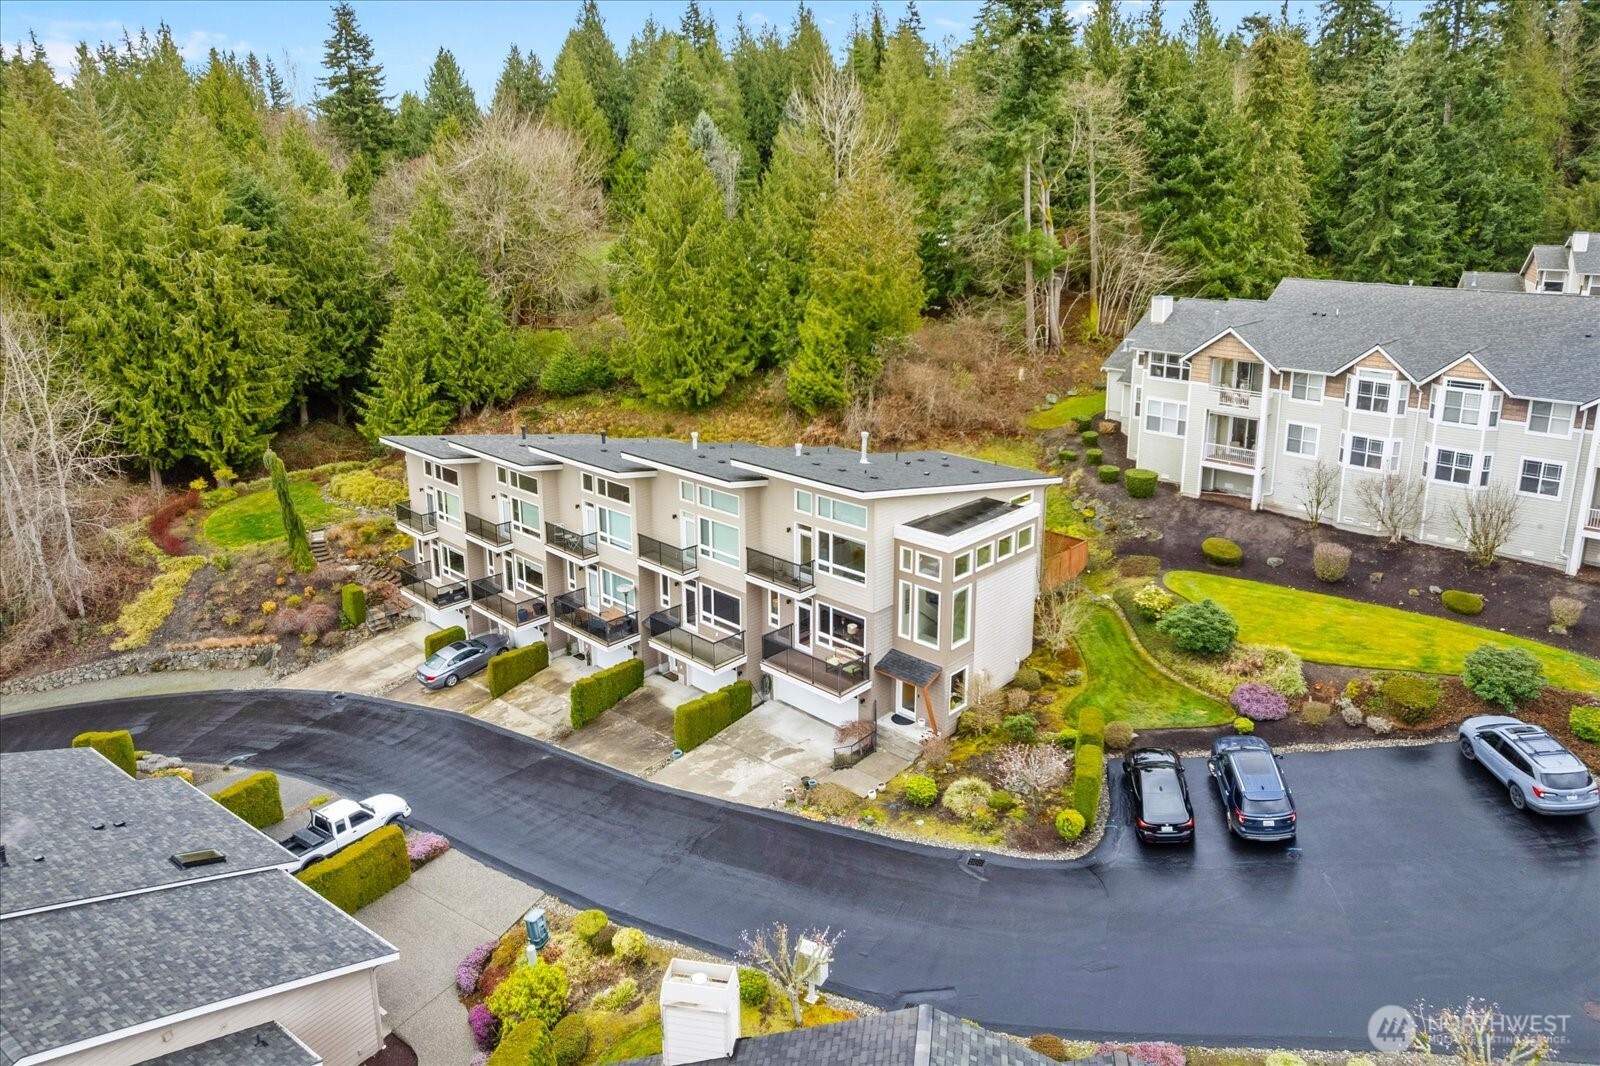
Aerial view of attached townhomes with balconies, landscaped grounds, parking, and dense woodland behind them.
Aerial view of a multi-unit building with balconies, landscaped grounds, parking, and woods behind it.
Aerial view of condominium buildings, with a red location pin marking one building.
Aerial neighborhood view with the property marked, looking toward downtown Mount Vernon and the Skagit River.
Aerial view of the marked home amid tree-lined Mount Vernon neighborhoods and distant hills.
Floor plan of a two-car garage with an entry and electrical room.
Floor plan with kitchen, dining area, living room, stairs, and balcony.
Floor plan with two bedrooms, two bathrooms, walk-in closets, laundry, and balconies.
SEE ALL PHOTOS
Contemporary beige townhome with glass-railed balconies, a garage, and landscaped grounds.
Multi-level beige townhome with glass-railed balconies, large windows, and an attached garage.
Entryway with carpeted stairs beside a large garden-view window and tiled floor.
Living room with a gray sectional, slate fireplace, built-in bookshelves, and large windows.
Open-plan living room with gray sectional, hardwood floors, dining area, and wood-cabinet kitchen.
Kitchen with warm wood cabinetry, granite peninsula, stainless steel appliances, and hardwood floors.
Kitchen with granite counters, honey-toned wood cabinets, glass-front uppers, and stainless steel appliances.
Kitchen with granite island, wood cabinetry, and an open dining area beside large windows.
Laundry room with washer and dryer, wood cabinets, and a doorway to the carpeted hallway.
Laundry room with white washer and dryer beneath wood cabinets, viewed through an open doorway.
Furnished bedroom with a green-covered bed and tall windows overlooking trees and rooftops.
Staged bedroom with a sage-green quilted bed and tall windows overlooking trees.
Furnished bedroom with a green quilted bedspread, pale blue dressers, and a large round mirror.
Elevated neighborhood view with rooftops, evergreen trees, distant hills, and a balcony railing.
Mountain and valley view beyond evergreen trees, with nearby rooftops in the foreground.
Bathroom with double sinks, a granite countertop, warm wood cabinets, and glass-enclosed showers.
Bathroom with a glass-enclosed tiled shower and wood vanity with granite countertop.
Furnished bedroom with gray patterned bedding, beige carpet, and windows overlooking neighboring homes.
Bedroom with a gray patterned bedspread, dark wood dresser, television, and large window.
Furnished bedroom with botanical-patterned bedding, colorful pillows, and dark wood dressers.
Bathroom with a granite vanity, white tub and shower, and brass-tone fixtures.
Garage with a wall-mounted electric vehicle charger beside the overhead door.
Fenced stone patio beside a beige-sided home, with a wooded hillside beyond.
Fenced stone patio beside a beige-sided home, with a wooden gate and covered exterior door.
Aerial view of attached townhomes with balconies, landscaped grounds, parking, and dense woodland behind them.
Aerial view of a multi-unit building with balconies, landscaped grounds, parking, and woods behind it.
Aerial view of condominium buildings, with a red location pin marking one building.
Aerial neighborhood view with the property marked, looking toward downtown Mount Vernon and the Skagit River.
Aerial view of the marked home amid tree-lined Mount Vernon neighborhoods and distant hills.
Floor plan of a two-car garage with an entry and electrical room.
Floor plan with kitchen, dining area, living room, stairs, and balcony.
Floor plan with two bedrooms, two bathrooms, walk-in closets, laundry, and balconies.
Sold

1420 Digby Place

1420 Digby Place, Mount Vernon, WA 98274

$556,975
VA Assumable Loan at low interest rate!!! Welcome to this stunning end-unit townhome with sunset & valley views close to I-5 & downtown shopping. Floor-to-ceiling windows fill the home with natural light & offer beautiful west-facing views of beautiful Skagit Valley. Features include solid hardwood floors, granite countertops, newer SS appliances, a walk-in kitchen pantry, & a cozy gas fireplace for the cold PNW nights. Upper floor has laundry room, primary with private balcony to take in the views, en-suite & walk-in closet. The 2nd bedroom also has an en suite & walk-in closet. Enjoy a private fenced stone patio & a two-car garage with EV charger. Don't miss this rare and stylish gem!

2
beds

3
baths

1,920 Sq.Ft. LIVING AREA

1,820 Sq.Ft. lot

Renee Pilchard

Renee Pilchard

Features & Amenities

Interior

  • total bedrooms2
  • Total bathrooms3
  • full bathroom1
  • three quarter bathroom1
  • half bathroom1
  • Laundry room Electric Dryer Hookup, Washer Hookup
  • Flooring Hardwood, Slate, Carpet
  • Fireplace Gas
  • APPLIANCES Dishwasher(s), Disposal, Dryer(s), Microwave(s), Refrigerator(s), Stove(s)/Range(s), Washer(s)
  • other interior Features Cooking-Electric, Dryer-Electric, Fireplace, Washer, Water Heater

Area & Lot

  • Status Sold
  • Date Sold May 9, 2025
  • Living Area1,920 Sq.Ft.
  • Lot Area1,820 Sq.Ft.
  • MLS® ID2346021
  • TypeCondo
  • YEAR BUILT2007
  • Architecture StylesModern
  • View DescriptionMountain(s), See Remarks, Territorial
  • Elementary SchoolBuyer To Verify
  • Middle SchoolBuyer To Verify
  • High SchoolBuyer To Verify
  • School DistrictMount Vernon

Exterior

  • STORIES3
  • Garage Space2.0
  • roofComposition
  • lot featuresDead End Street, Paved
  • parkingIndividual Garage, Off Street
  • HEAT TYPEForced Air
  • AIR CONDITIONINGNone
  • other exterior FeaturesCement Planked

Financial

  • Sales Price$556,975
  • Real Estate Tax $5,446/yr
  • HOA $325/mo
View Virtual Tour

Work With Us

Experience a client-first approach backed by expert local knowledge, clear communication, and meticulous attention to detail. We’re here to guide you every step of the way, ensuring your real estate journey is seamless and successful.

Follow Me on Instagram