Leave a Message

Thank you for your message. We will be in touch with you shortly.

1426 128th Drive NE
1426 128th Drive NE
1426 128th Drive NE
1426 128th Drive NE
1426 128th Drive NE
1426 128th Drive NE
1426 128th Drive NE
1426 128th Drive NE
1426 128th Drive NE
1426 128th Drive NE
1426 128th Drive NE
1426 128th Drive NE
1426 128th Drive NE
1426 128th Drive NE
1426 128th Drive NE
1426 128th Drive NE
1426 128th Drive NE
1426 128th Drive NE
1426 128th Drive NE
1426 128th Drive NE
1426 128th Drive NE
1426 128th Drive NE
1426 128th Drive NE
1426 128th Drive NE
1426 128th Drive NE
1426 128th Drive NE
1426 128th Drive NE
SEE ALL PHOTOS
1426 128th Drive NE
1426 128th Drive NE
1426 128th Drive NE
1426 128th Drive NE
1426 128th Drive NE
1426 128th Drive NE
1426 128th Drive NE
1426 128th Drive NE
1426 128th Drive NE
1426 128th Drive NE
1426 128th Drive NE
1426 128th Drive NE
1426 128th Drive NE
1426 128th Drive NE
1426 128th Drive NE
1426 128th Drive NE
1426 128th Drive NE
1426 128th Drive NE
1426 128th Drive NE
1426 128th Drive NE
1426 128th Drive NE
1426 128th Drive NE
1426 128th Drive NE
1426 128th Drive NE
1426 128th Drive NE
1426 128th Drive NE
1426 128th Drive NE
Provided by NWMLS, Bought with Realty One Group Orca and Listed by Marilee Schneider, 360-363-4803 at Realty One Group Orca
Sold

1426 128th Drive NE

1426 128th Drive NE, Lake Stevens, WA 98258

$420,000
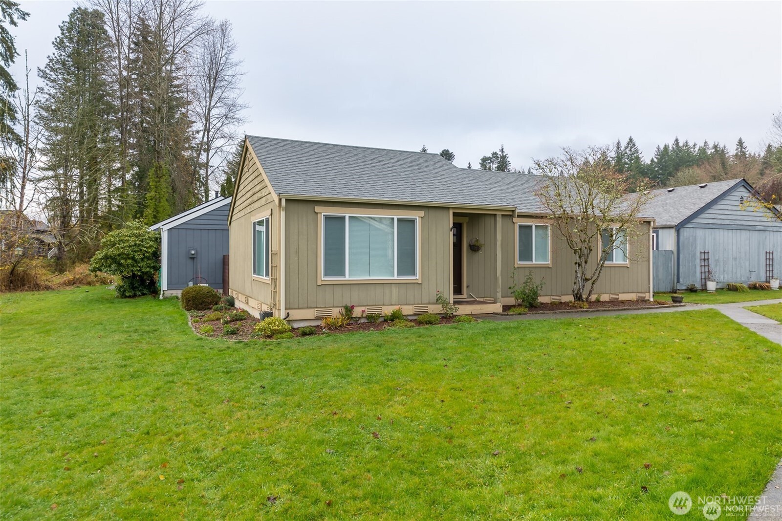
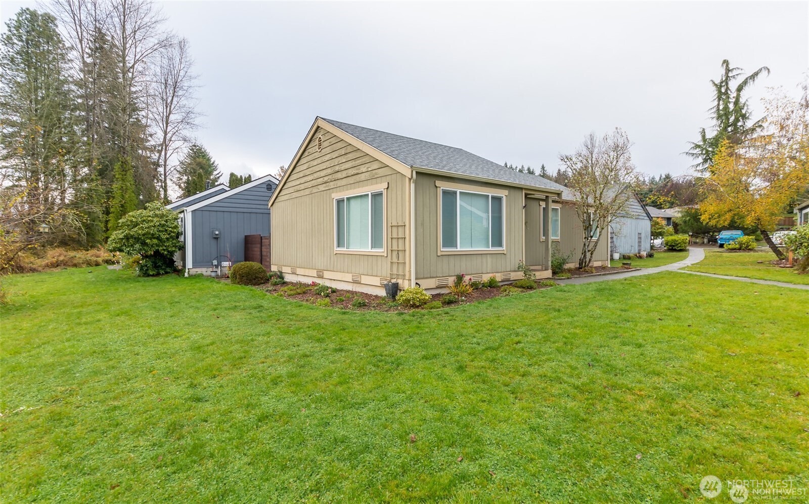
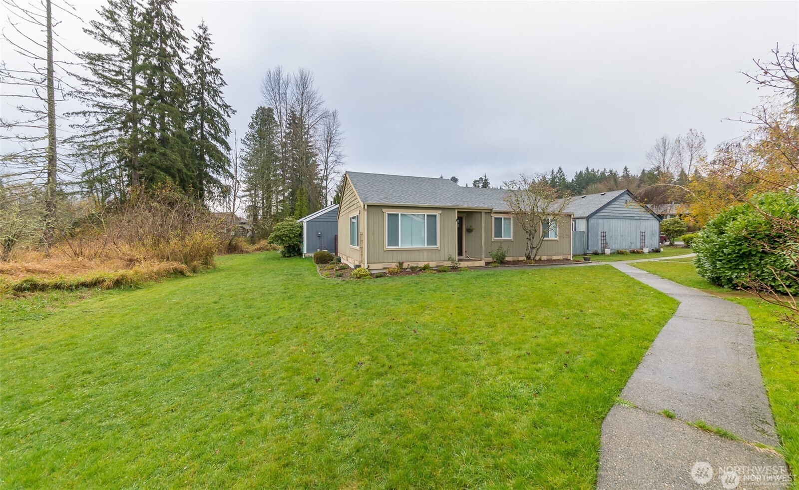
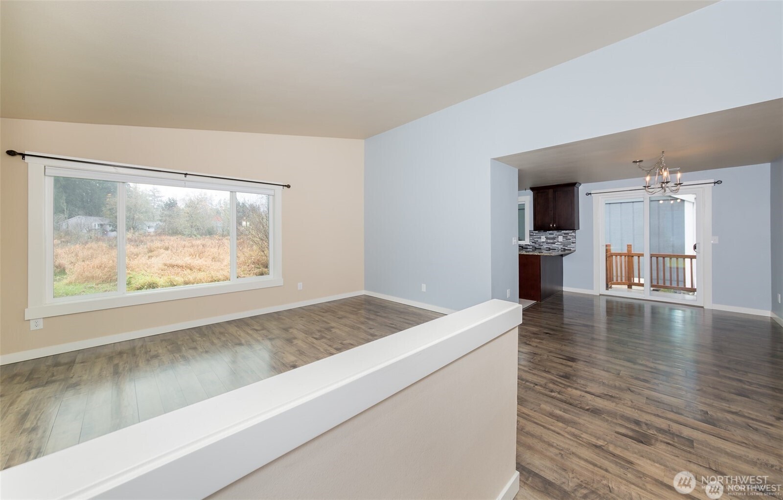
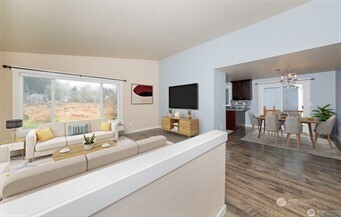
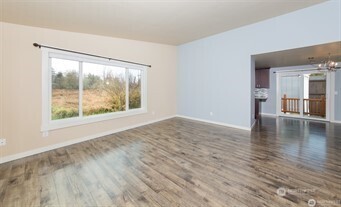
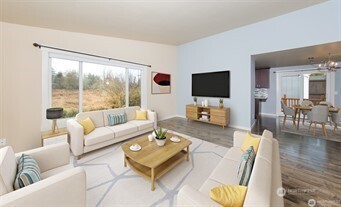
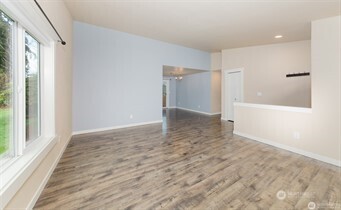
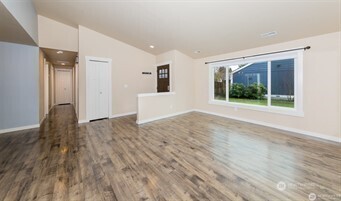
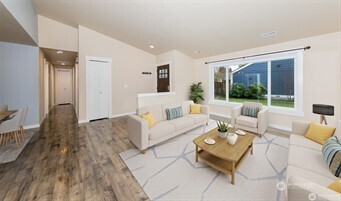
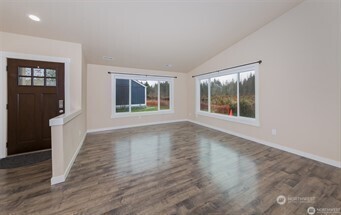
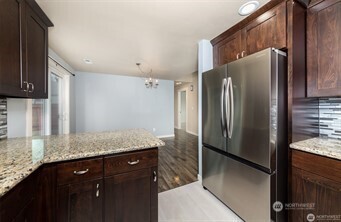
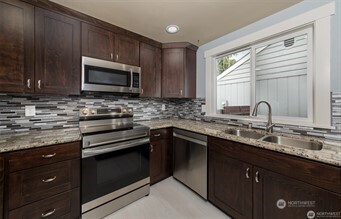
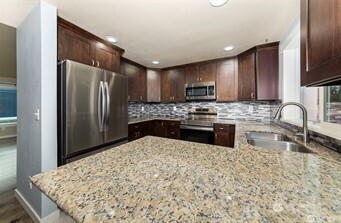
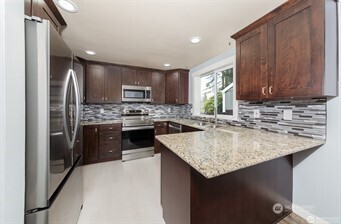
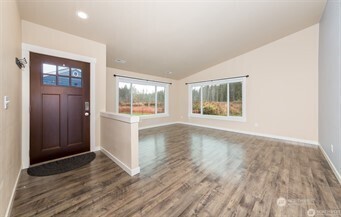
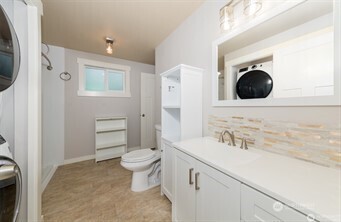
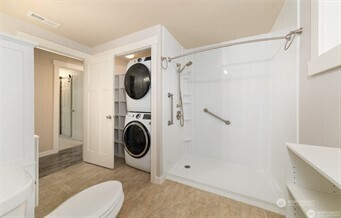
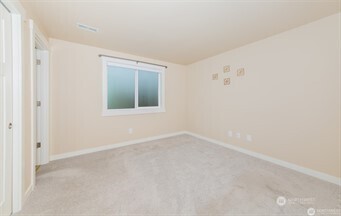
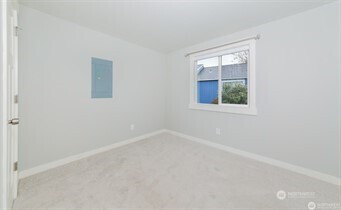
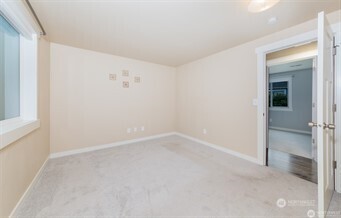
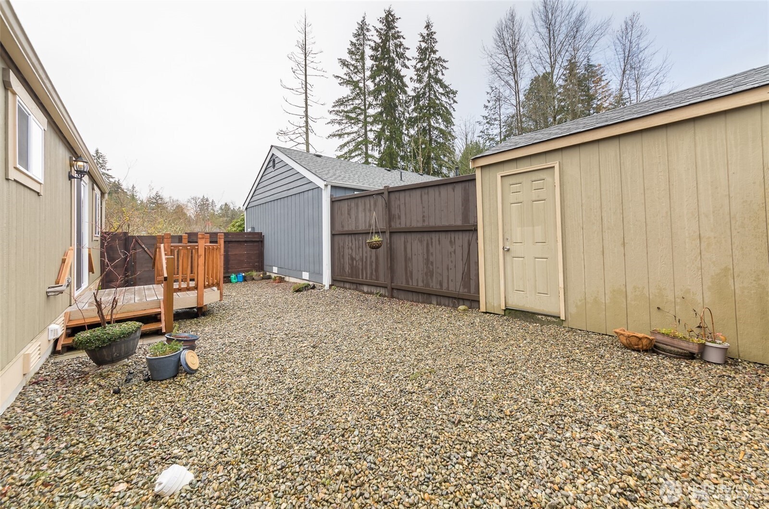
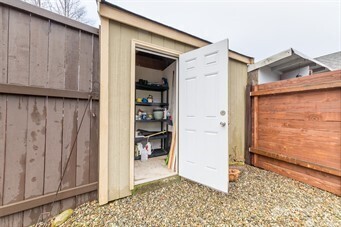
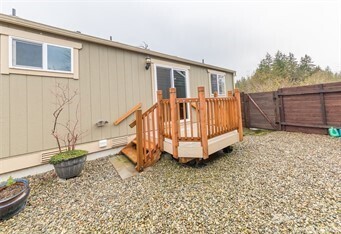
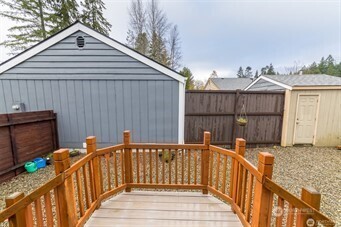
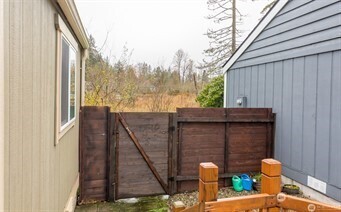
Welcome to this beautifully remodeled home in the heart of Lake Stevens! Ideally located near the lake, parks, recreation, public boat launch, and vibrant downtown amenities, this move-in-ready home offers the perfect blend of comfort and convenience. Extensively updated throughout, the home features a stunning new kitchen with updated appliances, remodeled bathrooms with modern fixtures, new flooring, fresh carpet, new closet doors, updated trim, and numerous quality finishes that make it feel like new. Enjoy your morning coffee or evening BBQ on the private deck just off the dining room. The fully fenced, low-maintenance backyard includes a storage shed and offers plenty of space to personalize for outdoor entertaining, gardening, or relaxing with no lawn to mow. HOA dues are just $200 per month. Whether you're looking for a primary residence, a second home, or an investment property, this home offers exceptional flexibility. Some photos have been virtually staged to help showcase the home's potential.

3
beds

1
bath

1,064 Sq.Ft. LIVING AREA

Renee Pilchard

Renee Pilchard

Features & Amenities

Interior

  • total bedrooms3
  • Total bathroom1
  • full bathroom1
  • Laundry room Electric Dryer Hookup
  • Flooring Vinyl Plank, Carpet
  • APPLIANCES Dishwasher, Disposal, Dryer, Microwave, See Remarks, Stove(s)/Range(s), Washer
  • other interior Features Cooking-Electric, Dryer-Electric, Vaulted Ceiling(s), Walk-In Closet(s), Water Heater

Area & Lot

  • Status Sold
  • Date Sold August 9, 2026
  • Living Area1,064 Sq.Ft.
  • Total Area1,064 Sq.Ft.
  • MLS® ID2557471
  • TypeCondo
  • YEAR BUILT1985
  • NeighborhoodLake Stevens
  • Architecture StylesContemporary
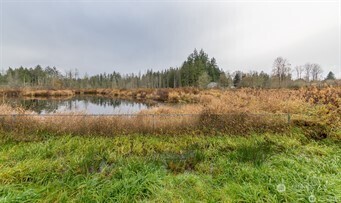
  • View DescriptionPond
  • Elementary SchoolBuyer To Verify
  • Middle SchoolBuyer To Verify
  • High SchoolBuyer To Verify
  • School DistrictLake Stevens

Exterior

  • STORIES1
  • roofComposition
  • lot featuresCul-De-Sac, Curbs, Paved, Sidewalk
  • parkingOff Street
  • HEAT TYPE90 High Efficiency, Forced Air
  • AIR CONDITIONING90 High Efficiency
  • other exterior FeaturesWood Products

Financial

  • Sales Price$420,000
  • Real Estate Tax $3,581/yr
  • HOA $200/mo

Lake Stevens

Explore

Work With Us

Experience a client-first approach backed by expert local knowledge, clear communication, and meticulous attention to detail. We’re here to guide you every step of the way, ensuring your real estate journey is seamless and successful.

Follow Me on Instagram