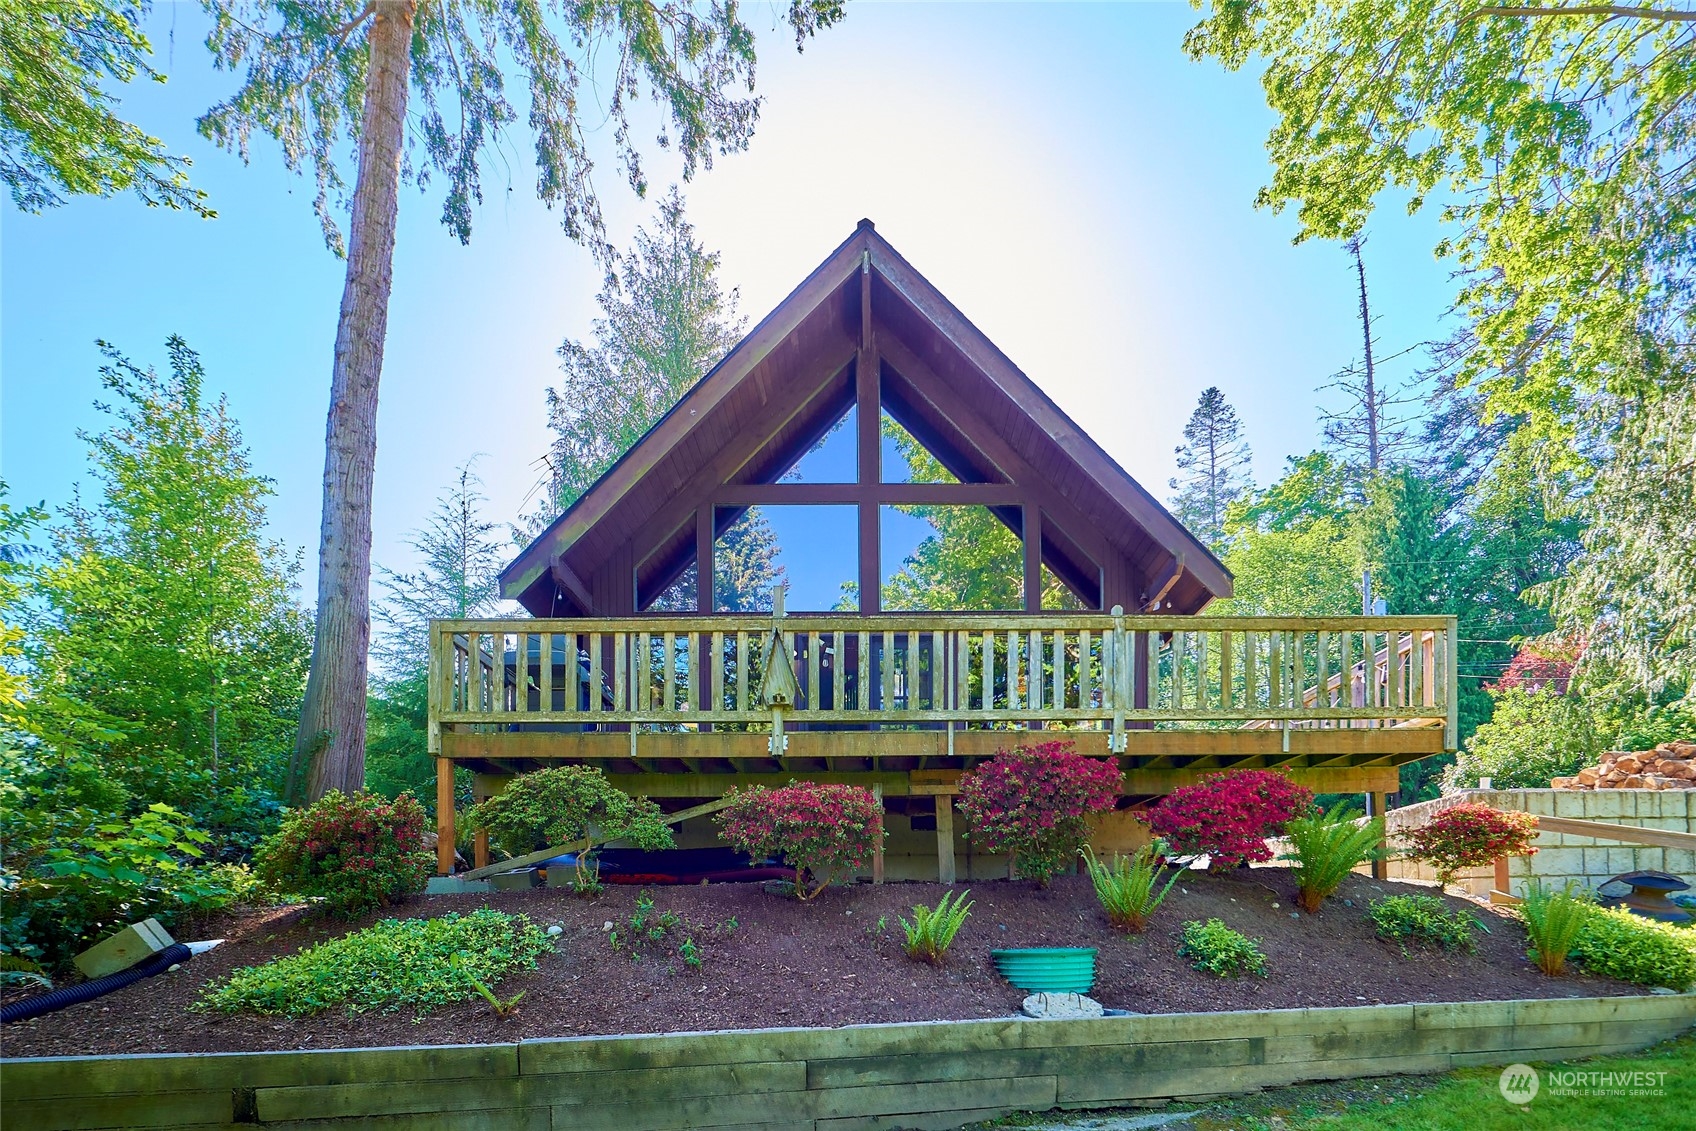
Wood A-frame home with a broad elevated deck, glass gable windows, and leafy garden surroundings.
Living room with a vaulted wood ceiling, tall windows, and glass doors opening onto a tree-lined deck.
Wood-paneled living and dining room with vaulted ceiling, tall windows, and sofas beside French doors.
Vaulted wood-paneled living room with two sofas and large windows opening to a tree-lined deck.
Wood-paneled living area with a wood stove, carpeted staircase, open loft, and adjoining tiled kitchen.
Wood-paneled living room with a loft staircase, wood stove, and light sofas around a coffee table.
Vaulted wood-paneled living and dining room with large windows, slate floors, and French doors.
Open-plan living room with vaulted timber ceiling, loft, wood stove, and adjoining teal-tiled kitchen.
Kitchen with blue tile backsplash, granite counters, white cabinets, and exposed wood ceiling beams.
Kitchen with turquoise tile walls, exposed wood ceiling beams, stainless appliances, and a large granite island.
Kitchen with a stainless-steel range, teal tile backsplash, granite counters, and a miniature house decoration.
Wood-paneled lake-house entry with exposed beams, slate floors, and a bright sitting area.
Wood-paneled dining room with a vaulted ceiling, wooden dining set, and large windows opening onto a deck.
Wood-paneled dining room with a vaulted ceiling, long table, woven pendant light, and windows overlooking trees.
Kitchen with granite counters, teal tile backsplash, white cabinets, and a vaulted wood ceiling.
Open kitchen and dining area with teal tile, a vaulted wood ceiling, and a loft railing.
Furnished loft with exposed timber beams, vaulted ceiling, and large triangular windows.
Loft bedroom with a bed beneath exposed beams and a sloped wood ceiling.
Upper-level loft with a blue armchair, exposed ceiling beams, and windows overlooking the lower floor.
Empty wood-paneled room with exposed ceiling beams, beige carpet, and two windows overlooking trees.
Unfurnished wood-paneled bedroom with two closets, white carpet, and a curtained window.
Wood-paneled bathroom with a white vanity, toilet, mirror, and frosted window.
Wood-paneled laundry room with upper cabinets, dark tile flooring, and exposed appliance connections.
Wooden deck with a grill overlooking a tree-lined pond and lawn.
Landscaped yard beside a pond, with a gravel fire pit area, evergreen trees, and a small dock.
Wooded backyard with a stone-edged gravel fire pit area and a raised deck behind it.
Wooden dock beside a tree-lined pond, with a house across the water.
Wooden dock extending into a calm, tree-lined lake with reflections of trees and blue sky.
Aerial view of a wooded home beside a pond, with distant water and mountains.
Aerial view of a wooded property near a lake, marked with a yellow line and arrow.
Aerial view of a wooded property near a pond, marked with a yellow arrow.
Aerial view of a wooded lakefront home, marked by a yellow arrow, with a dock along the shoreline.
Aerial view of a house with a broad gravel driveway, lawn, and dense trees.
Wooded house with a steep roof, wooden deck, and broad gravel driveway.
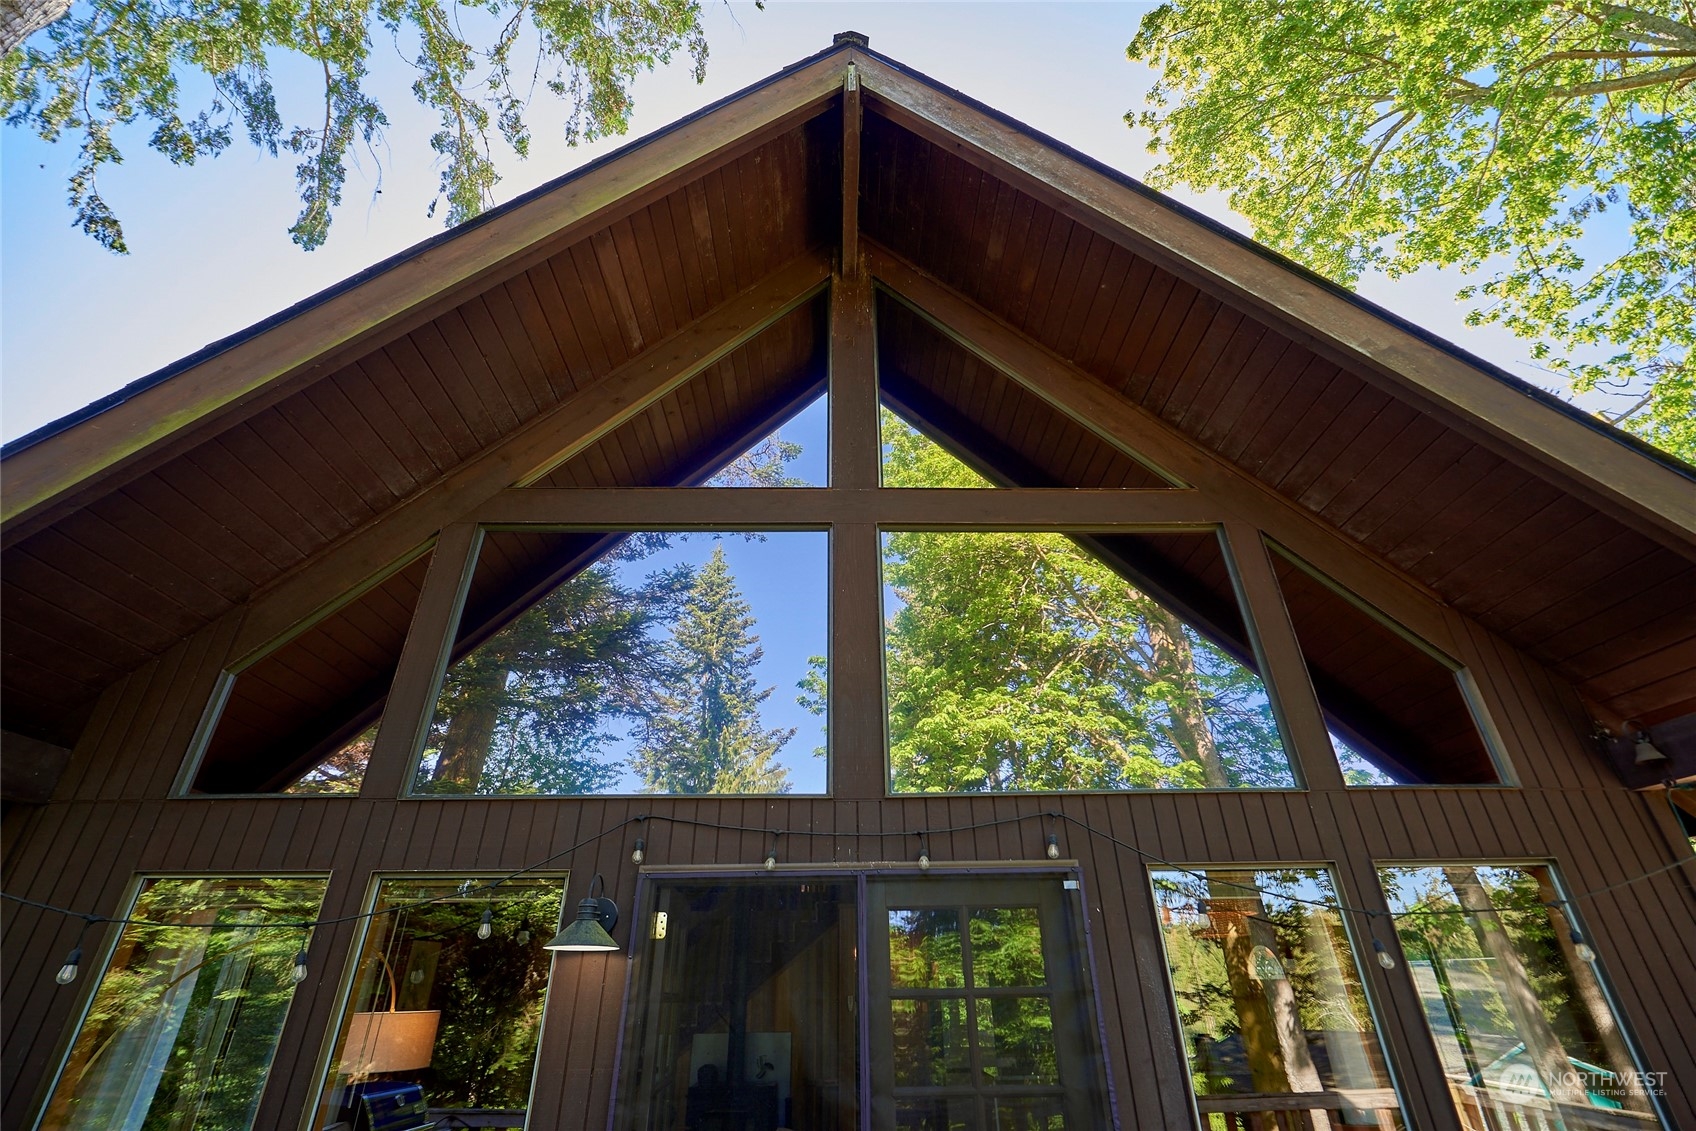
Brown timber A-frame home with a steep roof and large triangular windows reflecting surrounding trees.
A-frame home and raised deck above a landscaped garden and sunny lawn.
Dark brown island home with a wooden ramp and deck leading to its front door.
Brown-sided house with a wide wooden front deck, gravel driveway, and evergreen trees.
Aerial view of a wooded lakeside property with several homes, lawns, and small docks.
Two-level floor plan with a large first-floor porch and second-floor primary bedroom open to below.
SEE ALL PHOTOS
Wood A-frame home with a broad elevated deck, glass gable windows, and leafy garden surroundings.
Living room with a vaulted wood ceiling, tall windows, and glass doors opening onto a tree-lined deck.
Wood-paneled living and dining room with vaulted ceiling, tall windows, and sofas beside French doors.
Vaulted wood-paneled living room with two sofas and large windows opening to a tree-lined deck.
Wood-paneled living area with a wood stove, carpeted staircase, open loft, and adjoining tiled kitchen.
Wood-paneled living room with a loft staircase, wood stove, and light sofas around a coffee table.
Vaulted wood-paneled living and dining room with large windows, slate floors, and French doors.
Open-plan living room with vaulted timber ceiling, loft, wood stove, and adjoining teal-tiled kitchen.
Kitchen with blue tile backsplash, granite counters, white cabinets, and exposed wood ceiling beams.
Kitchen with turquoise tile walls, exposed wood ceiling beams, stainless appliances, and a large granite island.
Kitchen with a stainless-steel range, teal tile backsplash, granite counters, and a miniature house decoration.
Wood-paneled lake-house entry with exposed beams, slate floors, and a bright sitting area.
Wood-paneled dining room with a vaulted ceiling, wooden dining set, and large windows opening onto a deck.
Wood-paneled dining room with a vaulted ceiling, long table, woven pendant light, and windows overlooking trees.
Kitchen with granite counters, teal tile backsplash, white cabinets, and a vaulted wood ceiling.
Open kitchen and dining area with teal tile, a vaulted wood ceiling, and a loft railing.
Furnished loft with exposed timber beams, vaulted ceiling, and large triangular windows.
Loft bedroom with a bed beneath exposed beams and a sloped wood ceiling.
Upper-level loft with a blue armchair, exposed ceiling beams, and windows overlooking the lower floor.
Empty wood-paneled room with exposed ceiling beams, beige carpet, and two windows overlooking trees.
Unfurnished wood-paneled bedroom with two closets, white carpet, and a curtained window.
Wood-paneled bathroom with a white vanity, toilet, mirror, and frosted window.
Wood-paneled laundry room with upper cabinets, dark tile flooring, and exposed appliance connections.
Wooden deck with a grill overlooking a tree-lined pond and lawn.
Landscaped yard beside a pond, with a gravel fire pit area, evergreen trees, and a small dock.
Wooded backyard with a stone-edged gravel fire pit area and a raised deck behind it.
Wooden dock beside a tree-lined pond, with a house across the water.
Wooden dock extending into a calm, tree-lined lake with reflections of trees and blue sky.
Aerial view of a wooded home beside a pond, with distant water and mountains.
Aerial view of a wooded property near a lake, marked with a yellow line and arrow.
Aerial view of a wooded property near a pond, marked with a yellow arrow.
Aerial view of a wooded lakefront home, marked by a yellow arrow, with a dock along the shoreline.
Aerial view of a house with a broad gravel driveway, lawn, and dense trees.
Wooded house with a steep roof, wooden deck, and broad gravel driveway.
Brown timber A-frame home with a steep roof and large triangular windows reflecting surrounding trees.
A-frame home and raised deck above a landscaped garden and sunny lawn.
Dark brown island home with a wooden ramp and deck leading to its front door.
Brown-sided house with a wide wooden front deck, gravel driveway, and evergreen trees.
Aerial view of a wooded lakeside property with several homes, lawns, and small docks.
Two-level floor plan with a large first-floor porch and second-floor primary bedroom open to below.
Sold

1559 Lake Drive

1559 Lake Drive, Camano Island, WA 98282

$525,000
A charming A-Frame cabin retreat on the serene Lost Lake of Camano Island is a delightful property offering a tranquil setting. Step inside to discover exposed cedar throughout, a beautifully remodeled kitchen w/ Zia cement tile, elegant solid wood cabinetry complemented by new slate flooring--a perfect blend of modern convenience & rustic charm. Enjoy cozy evenings by the wood fireplace, soak in the scenic surroundings, or unwind on the lakeside deck overlooking the .31 acre property w/ private dock. This 1-bedroom w/ generous loft is an ideal haven for those seeking a blend of comfort, style, & natural beauty. Experience the allure of lakeside living in this captivating gem! Minutes to Iverson Beach, Camano Island State Park & Cama Beach!

1
bed

1
bath

1,088 Sq.Ft. LIVING AREA

0.31 Acres lot

Renee Pilchard

Renee Pilchard

Features & Amenities

Interior

  • total bedrooms1
  • Total bathroom1
  • full bathroom1
  • Flooring Stone, Carpet
  • Fireplace Wood Burning
  • other interior Features Wall to Wall Carpet, Ceiling Fan(s), Double Pane/Storm Window, Dining Room, French Doors, Loft, Vaulted Ceiling(s), Fireplace, Water Heater

Area & Lot

  • Status Sold
  • Date Sold June 18, 2024
  • Living Area1,088 Sq.Ft.
  • Total Area1,088 Sq.Ft.
  • Lot Area0.31 Acres
  • MLS® ID2236763
  • TypeResidential
  • YEAR BUILT1979
  • Architecture StylesA-Frame
  • Water FrontageLake
  • View DescriptionLake
  • School DistrictStanwood-Camano

Exterior

  • STORIES2
  • water SourceCommunity
  • roofComposition
  • lot featuresPaved
  • parkingRV Parking, Driveway
  • HEAT TYPEBaseboard, Stove/Free Standing
  • AIR CONDITIONINGNone
  • sewerSeptic Tank
  • SubstructurePoured Concrete
  • other exterior FeaturesWood

Financial

  • Sales Price$525,000
  • Real Estate Tax $3,373/yr
  • HOA $673/yr
View Virtual Tour

Work With Us

Experience a client-first approach backed by expert local knowledge, clear communication, and meticulous attention to detail. We’re here to guide you every step of the way, ensuring your real estate journey is seamless and successful.

Follow Me on Instagram