Leave a Message

Thank you for your message. We will be in touch with you shortly.

Green single-story house with a wooden double garage door, fenced lawn, and mature trees.
Green single-story home with an attached garage, broad lawn, and front shrubs.
Living room with a brown leather sectional, brick fireplace, wood-burning stove, and French doors.
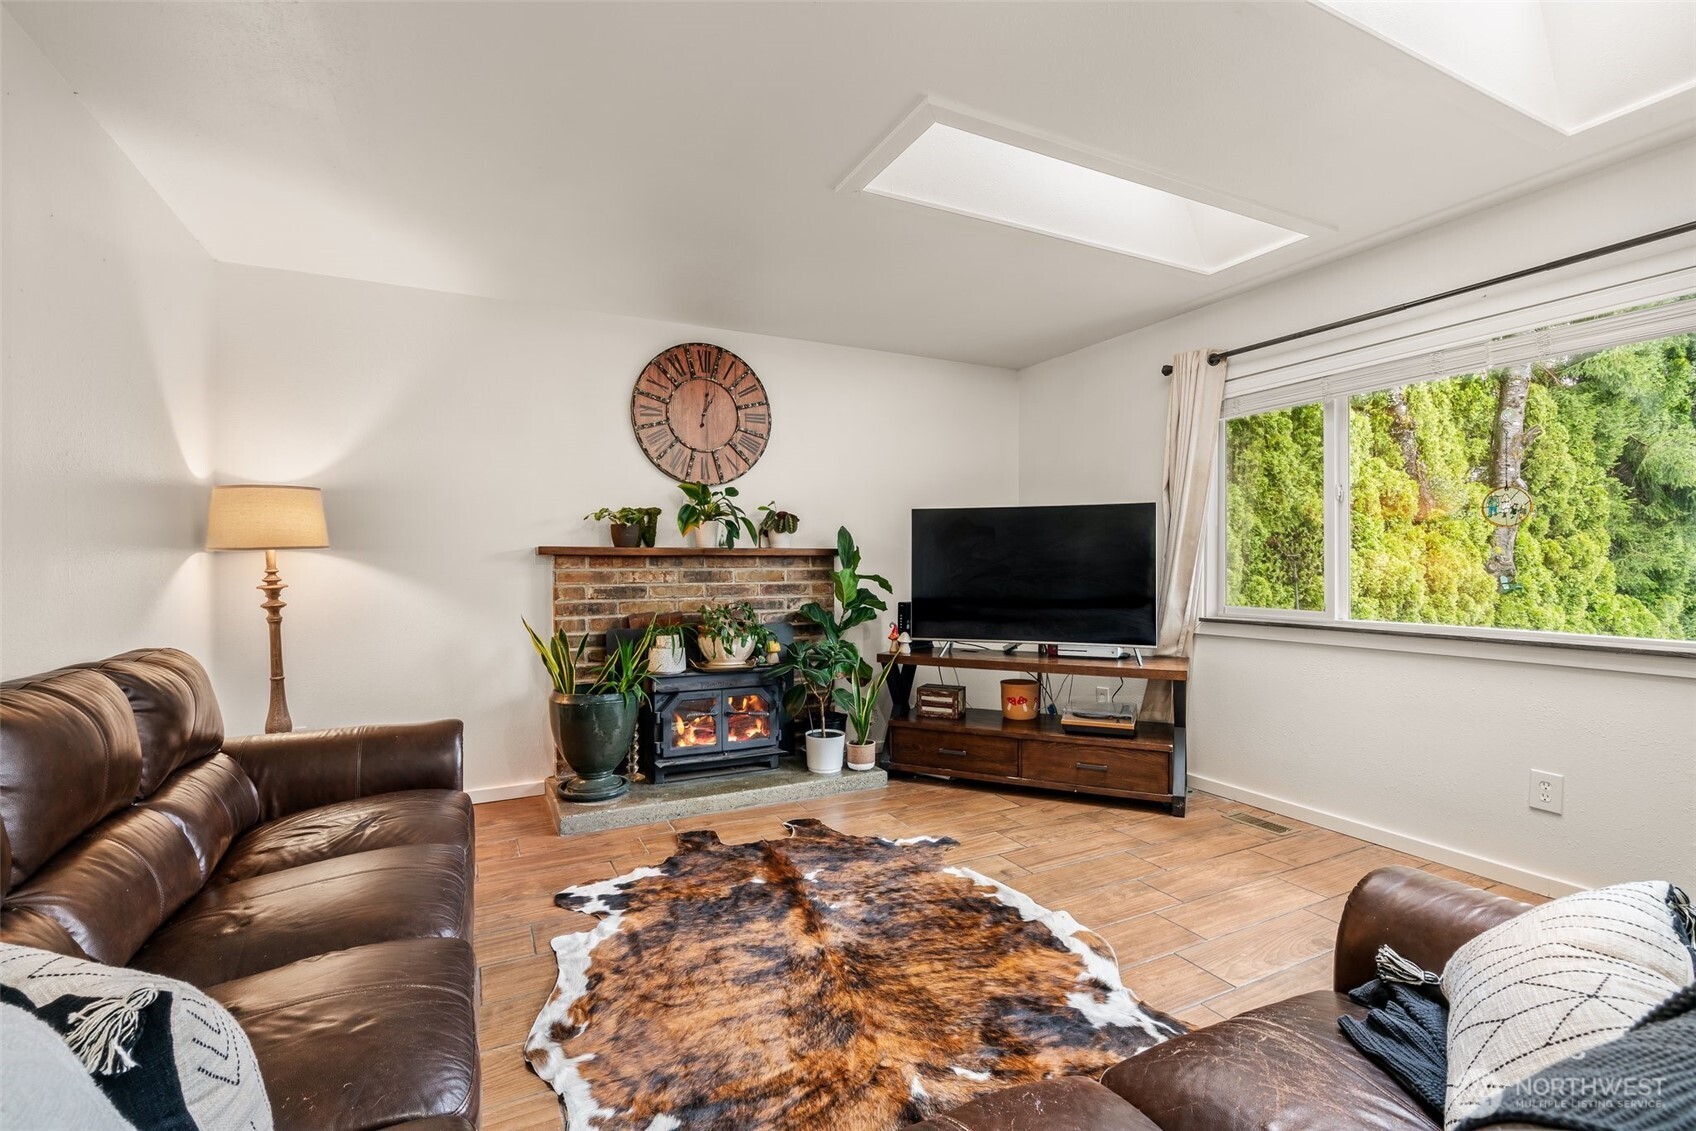
Living room with a brick fireplace and wood stove, leather sofas, and a large window facing green trees.
Living room with a brown leather sectional and recliner beside a large picture window.
Living room with leather sofas, a brick fireplace, and an adjoining teal-cabinet kitchen.
Entryway with a white glass-panel door, wood-look tile floor, dark shelves, and stair railing.
Dining nook with a barrel-base table, two stools, and shelves beside French doors.
Dining area with a barrel table and French doors opening onto a deck.
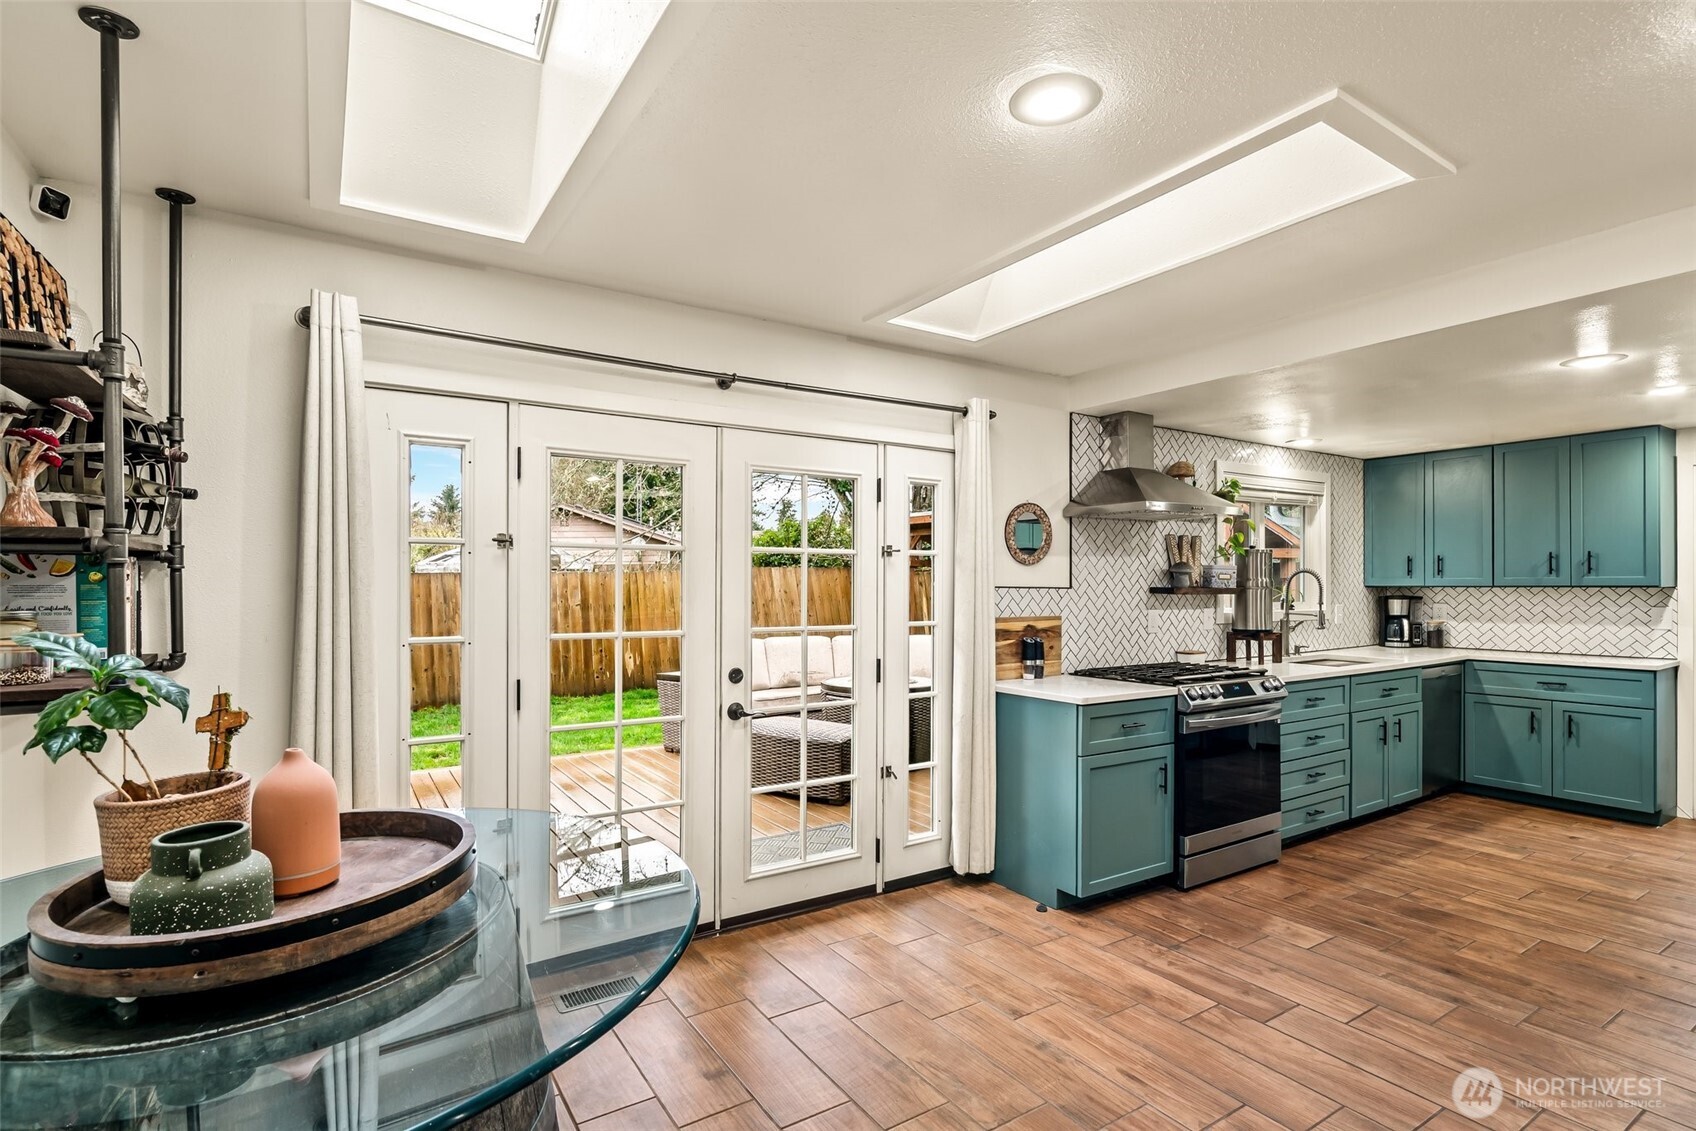
Kitchen with teal cabinets, herringbone backsplash, and French doors opening to a fenced yard.
Kitchen with teal cabinets, herringbone backsplash, stainless steel appliances, and a large backyard-facing window.
Kitchen with teal cabinetry, stainless appliances, wood-look tile floors, and a barrel table with stools.
Kitchen with teal cabinetry, herringbone tile backsplash, stainless appliances, and a gas range.
Kitchen with teal cabinets, herringbone tile backsplash, stainless steel appliances, and wood-look flooring.
Kitchen with teal-green cabinets, geometric white tile, and a stainless steel sink beneath a large window.
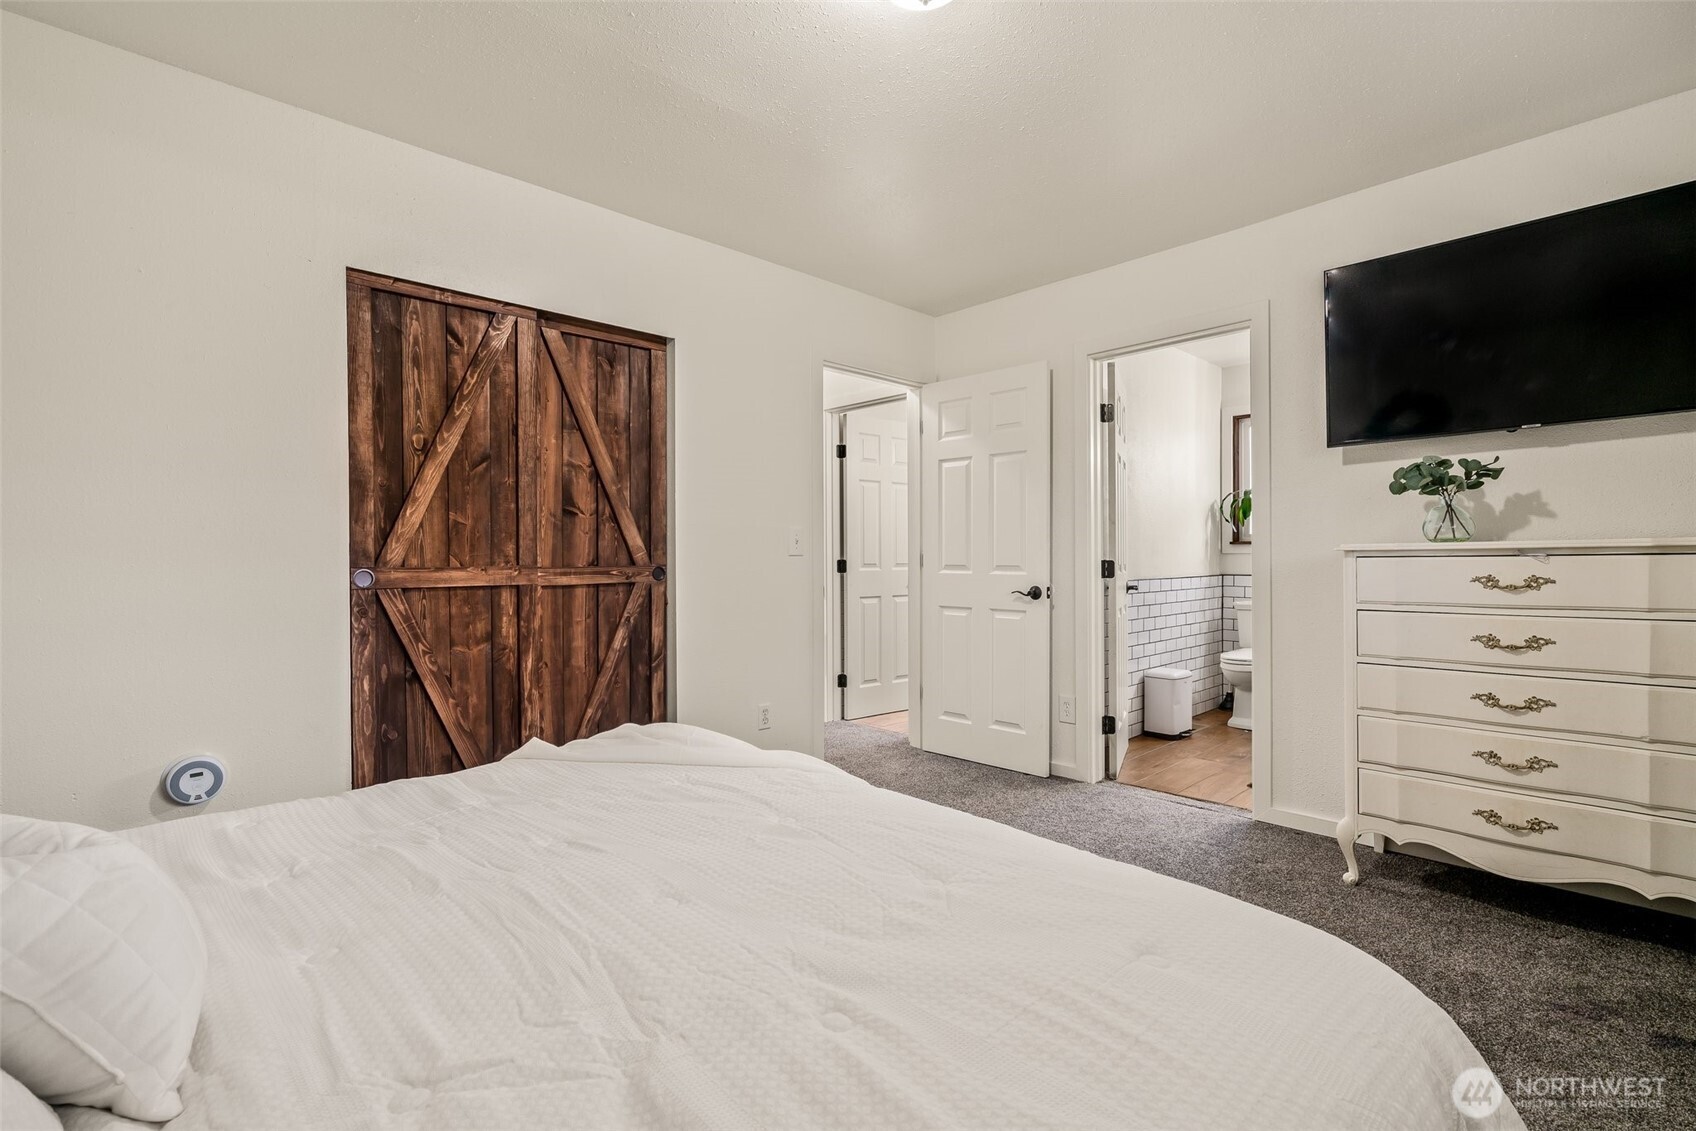
Bedroom with dark wood barn doors, a large white bed, and an adjoining bathroom.
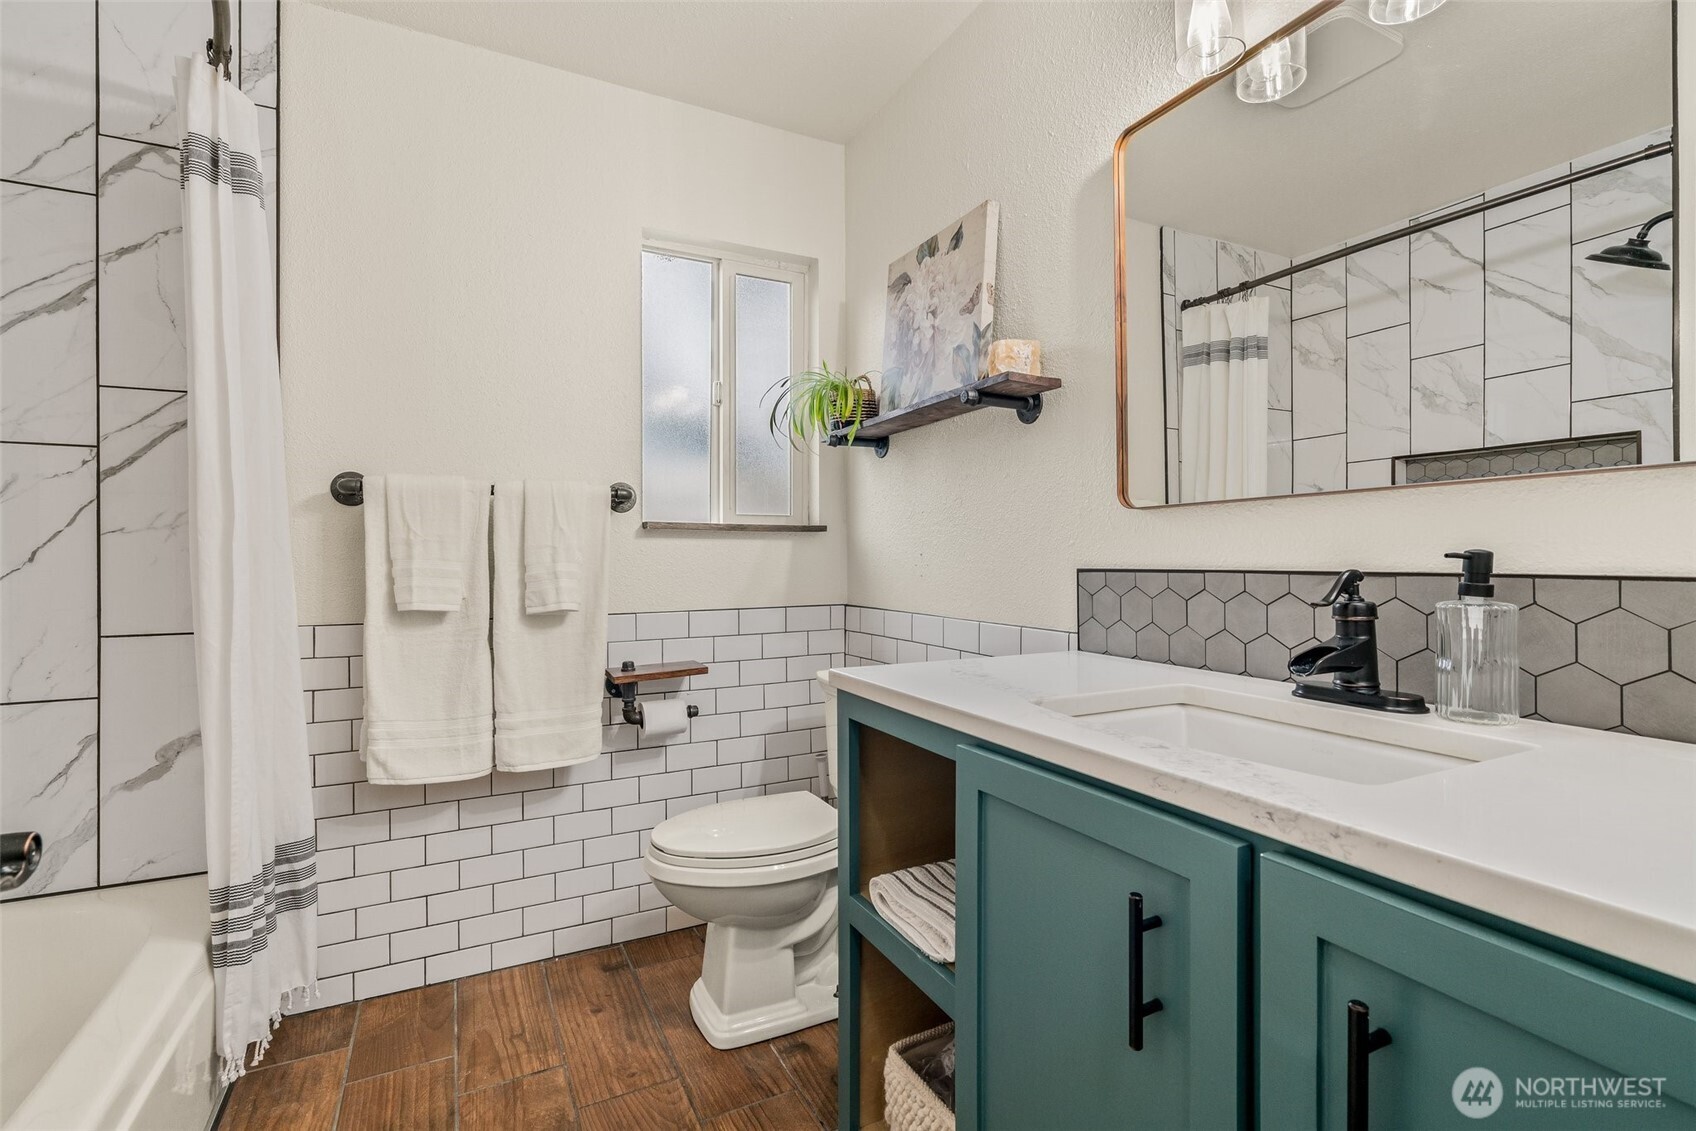
Bathroom with a teal vanity, marble-look walk-in shower, and white subway tile.
Nursery bedroom with a wooden crib, pale blue walls, and a curtained window.
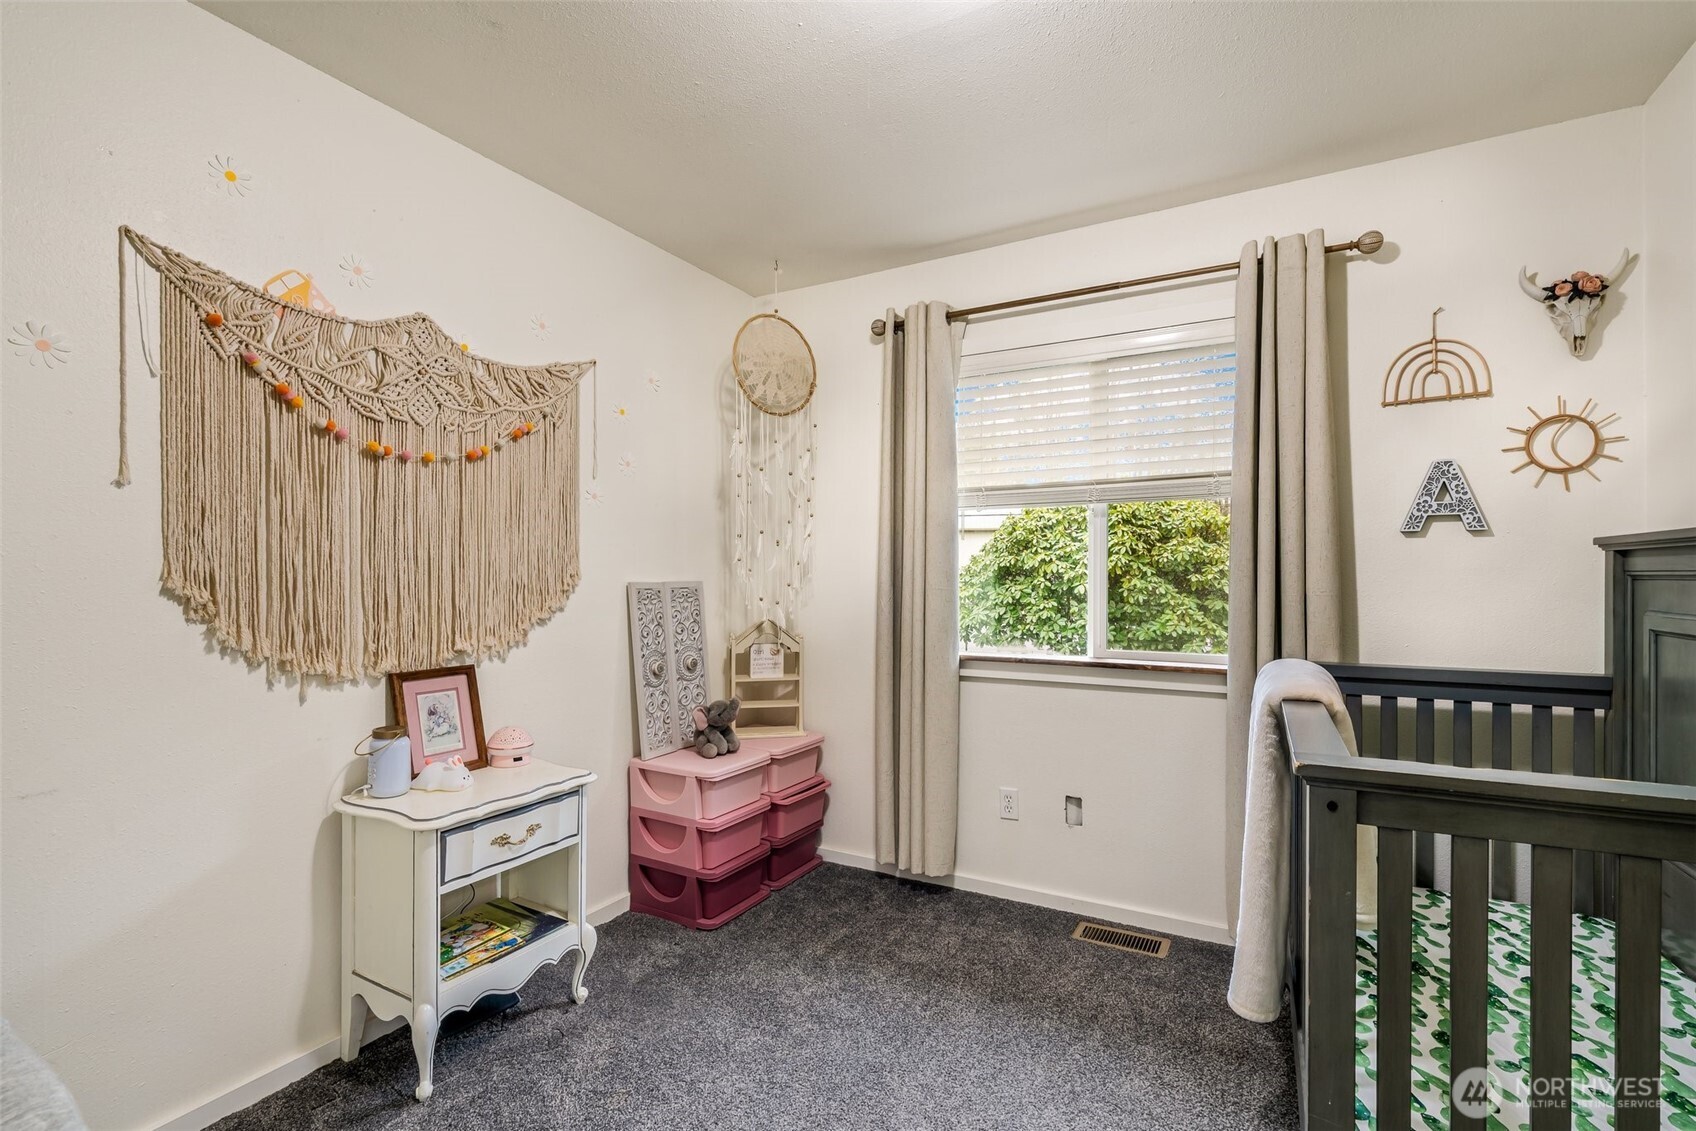
Child’s bedroom with a dark crib, pink storage drawers, and a large macramé wall hanging.
Bathroom with a teal vanity, marble-look shower tile, hexagonal backsplash, and wood-look floor.
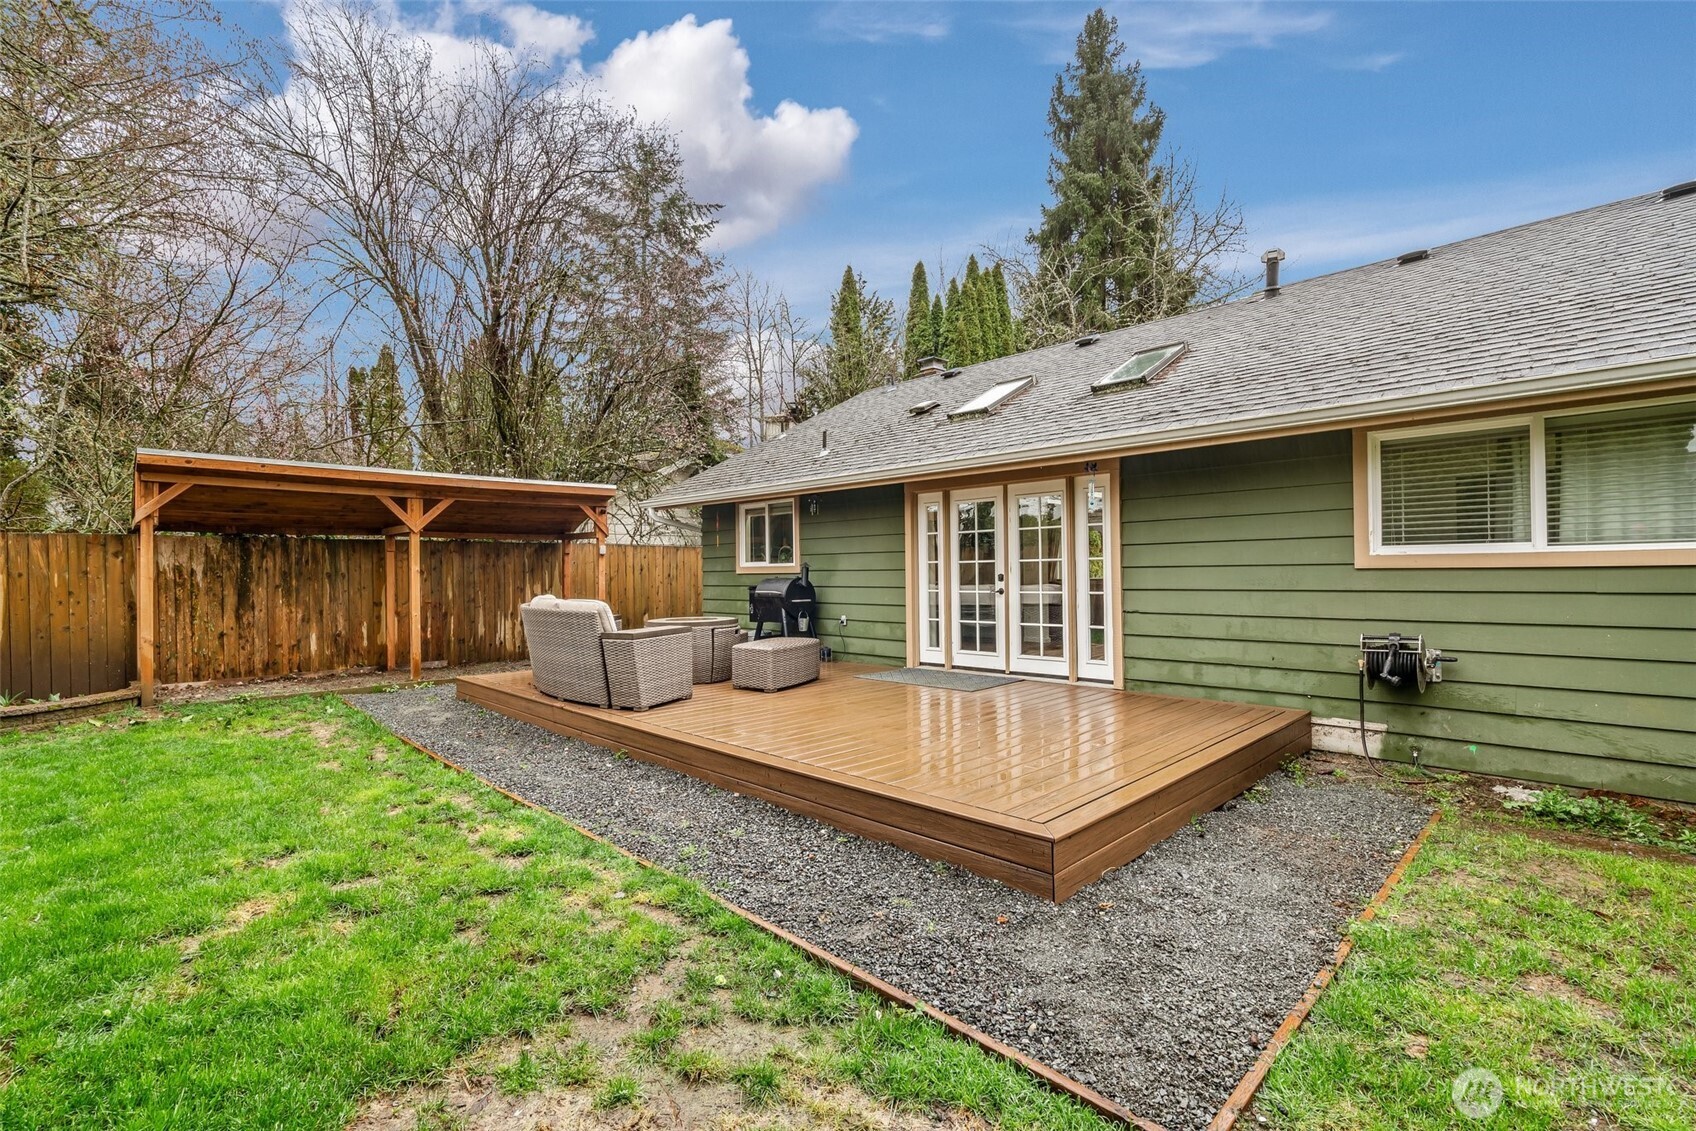
Home’s backyard with a raised wooden deck, wicker seating, barbecue, and covered structure.
Wooden backyard deck with wicker seating beside a fenced lawn and covered structure.
Backyard deck with wicker seating and a fire table beside a fenced lawn.
Fenced backyard with a trampoline, garden beds, and a deck with covered outdoor seating.
Fenced backyard garden with raised beds, a wooden trellis, and hanging planters.
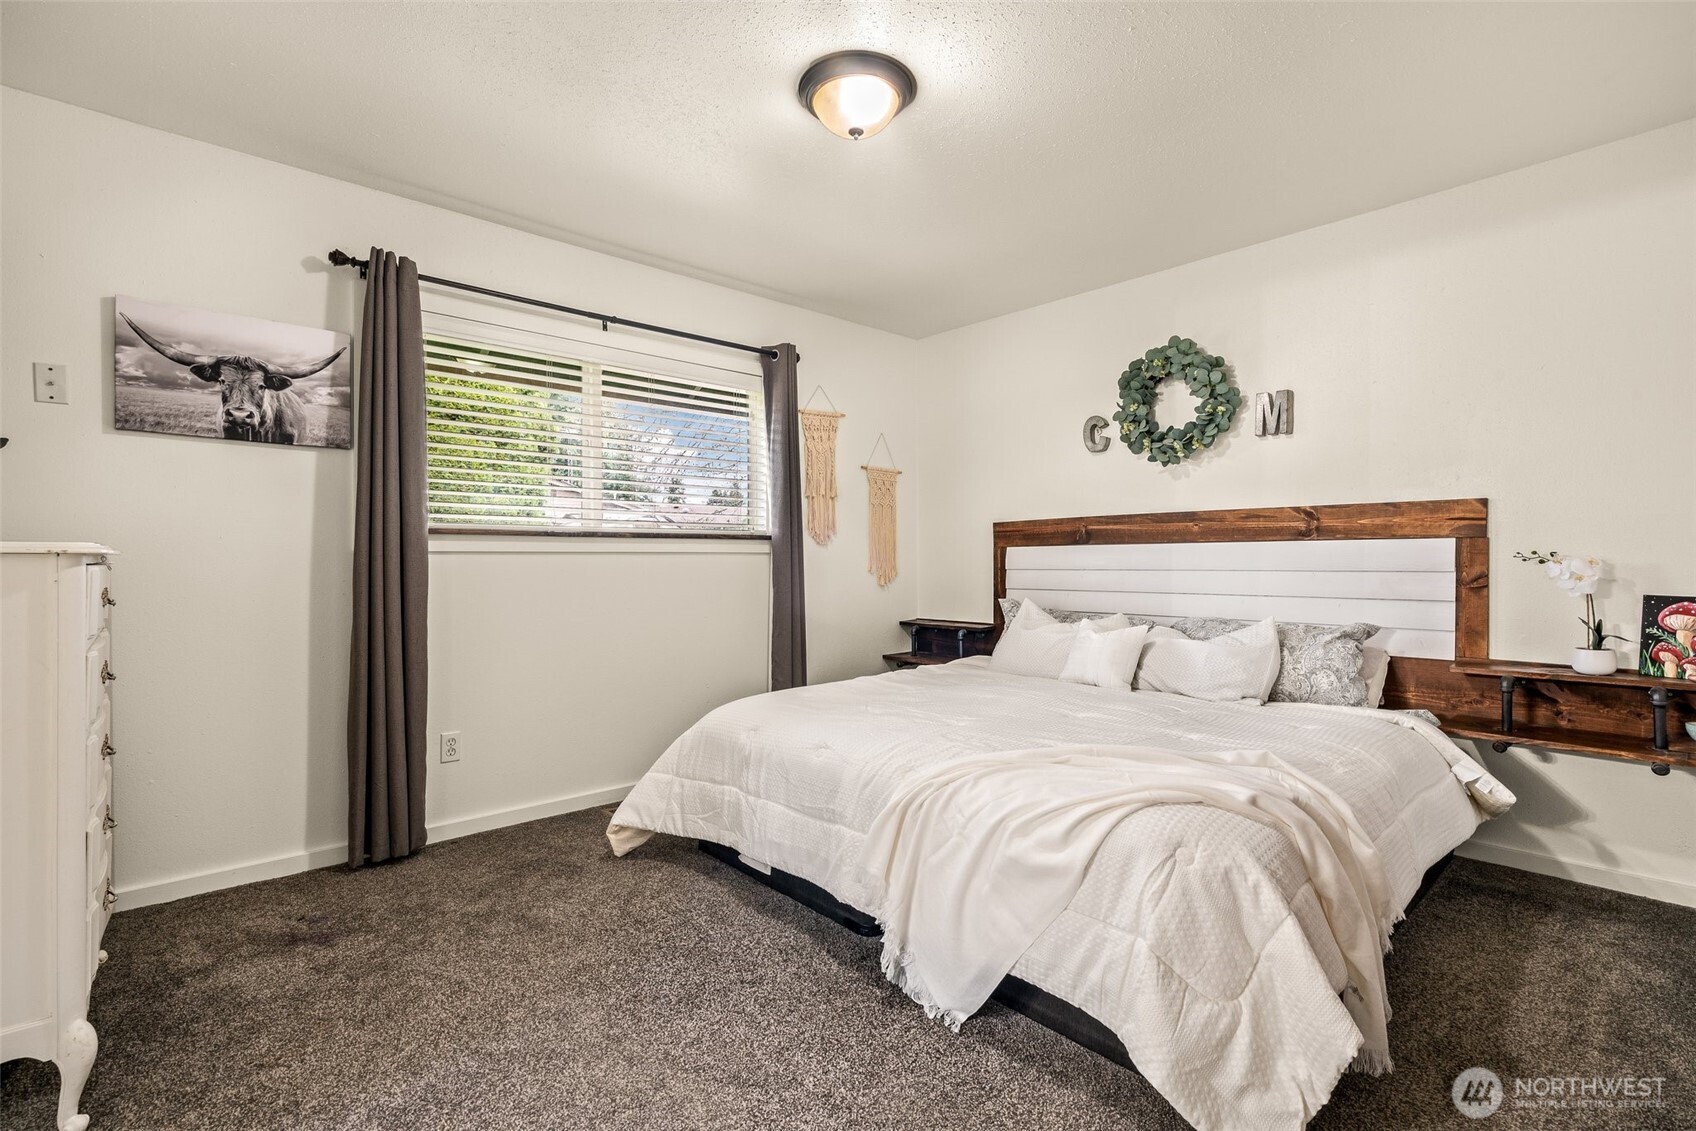
Bedroom with a large white bed, wood-and-white headboard, brown carpet, and curtained window.
Kitchen with teal cabinets, herringbone backsplash, stainless steel appliances, and a back door with a pet flap.
Green single-story home with wooden double garage doors, a gravel driveway, and a fenced lawn.
Green-sided home exterior with a brick chimney, patio seating, and landscaped garden.
SEE ALL PHOTOS
Green single-story house with a wooden double garage door, fenced lawn, and mature trees.
Green single-story home with an attached garage, broad lawn, and front shrubs.
Living room with a brown leather sectional, brick fireplace, wood-burning stove, and French doors.
Living room with a brick fireplace and wood stove, leather sofas, and a large window facing green trees.
Living room with a brown leather sectional and recliner beside a large picture window.
Living room with leather sofas, a brick fireplace, and an adjoining teal-cabinet kitchen.
Entryway with a white glass-panel door, wood-look tile floor, dark shelves, and stair railing.
Dining nook with a barrel-base table, two stools, and shelves beside French doors.
Dining area with a barrel table and French doors opening onto a deck.
Kitchen with teal cabinets, herringbone backsplash, and French doors opening to a fenced yard.
Kitchen with teal cabinets, herringbone backsplash, stainless steel appliances, and a large backyard-facing window.
Kitchen with teal cabinetry, stainless appliances, wood-look tile floors, and a barrel table with stools.
Kitchen with teal cabinetry, herringbone tile backsplash, stainless appliances, and a gas range.
Kitchen with teal cabinets, herringbone tile backsplash, stainless steel appliances, and wood-look flooring.
Kitchen with teal-green cabinets, geometric white tile, and a stainless steel sink beneath a large window.
Bedroom with dark wood barn doors, a large white bed, and an adjoining bathroom.
Bathroom with a teal vanity, marble-look walk-in shower, and white subway tile.
Nursery bedroom with a wooden crib, pale blue walls, and a curtained window.
Child’s bedroom with a dark crib, pink storage drawers, and a large macramé wall hanging.
Bathroom with a teal vanity, marble-look shower tile, hexagonal backsplash, and wood-look floor.
Home’s backyard with a raised wooden deck, wicker seating, barbecue, and covered structure.
Wooden backyard deck with wicker seating beside a fenced lawn and covered structure.
Backyard deck with wicker seating and a fire table beside a fenced lawn.
Fenced backyard with a trampoline, garden beds, and a deck with covered outdoor seating.
Fenced backyard garden with raised beds, a wooden trellis, and hanging planters.
Bedroom with a large white bed, wood-and-white headboard, brown carpet, and curtained window.
Kitchen with teal cabinets, herringbone backsplash, stainless steel appliances, and a back door with a pet flap.
Green single-story home with wooden double garage doors, a gravel driveway, and a fenced lawn.
Green-sided home exterior with a brick chimney, patio seating, and landscaped garden.
Provided by NWMLS, Bought with Realty One Group Orca and Listed by Sarah Luna Perry, 425-212-2007 at KW Everett
Sold

205 E Alpine Street

205 E Alpine Street, Granite Falls, WA 98252

$567,000
Completely updated 3-bedroom, 2-bath rambler in a prime location--walk to parks, schools, and local eats! Enjoy a chic modern kitchen with granite counters and high-end appliances, plus a spacious 2-car garage and tons of parking. No HOA! Stunning upgrades from the primary bath to the french doors leading to your fully fenced private backyard, truly turn-key with A/C just in time for the summer heat. Relax on the composite deck overlooking the fully fenced yard with an adorable garden space. Move-in ready, stylish, and close to everything--this one checks all the boxes!

3
beds

2
baths

1,186 Sq.Ft. LIVING AREA

7,405 Sq.Ft. lot

Features & Amenities

Interior

  • total bedrooms3
  • Total bathrooms2
  • full bathroom1
  • three quarter bathroom1
  • Flooring Ceramic Tile, Carpet
  • Fireplace Wood Burning
  • APPLIANCES Dishwasher(s), Refrigerator(s), Stove(s)/Range(s)
  • other interior Features Bath Off Primary, Ceramic Tile, Double Pane/Storm Window, Dining Room, Fireplace, French Doors, Skylight(s), Water Heater

Area & Lot

  • Status Sold
  • Date Sold May 14, 2025
  • Living Area1,186 Sq.Ft.
  • Total Area1,186 Sq.Ft.
  • Lot Area7,405 Sq.Ft.
  • MLS® ID2349700
  • TypeResidential
  • YEAR BUILT1968
  • View DescriptionTerritorial
  • Elementary SchoolBuyer To Verify
  • Middle SchoolGranite Falls Mid
  • High SchoolGranite Falls High
  • School DistrictGranite Falls

Exterior

  • STORIES1
  • Garage Space2.0
  • water SourcePublic
  • roofComposition
  • lot featuresCurbs, Paved, Sidewalk
  • parkingDriveway, Attached Garage, RV Parking
  • HEAT TYPEForced Air
  • AIR CONDITIONINGCentral A/C
  • sewerSewer Connected
  • SubstructurePoured Concrete
  • security FeaturesFully Fenced
  • other exterior FeaturesWood

Financial

  • Sales Price$567,000
  • Real Estate Tax $3,263/yr

Work With Us

Experience a client-first approach backed by expert local knowledge, clear communication, and meticulous attention to detail. We’re here to guide you every step of the way, ensuring your real estate journey is seamless and successful.

Follow Me on Instagram