Leave a Message

Thank you for your message. We will be in touch with you shortly.

Tan house with a tall brick chimney, front garden, and stone retaining wall among mature trees.
Tan house with brick chimney, raised deck, and long stairs overlooking a wooded yard.
Living room with a vaulted wood ceiling, brick fireplace, and windows overlooking trees.
Living room with a vaulted wood ceiling, sofas, and sliding doors opening onto a tree-lined deck.
Living room with vaulted wood ceiling, brick fireplace, and large windows overlooking trees.
Living room with vaulted wood ceiling, large windows, neutral sofas, and kitchen beyond.
Living room with a brick fireplace, vaulted wood ceiling, and large windows overlooking trees.
Dining room with a wood table, white chairs, and large windows overlooking trees.
Dining area with a large rustic wood table opening into a wood-cabinet kitchen.
Kitchen with warm wood cabinets, a blue-topped peninsula, white bar stools, and a window overlooking greenery.
Kitchen with honey-toned wood cabinets, blue countertops, and skylights overlooking a dining area.
Kitchen with warm wood cabinets, a blue island countertop, and skylights opening to the dining area.
Staged bedroom with a white bed and wide window overlooking leafy trees.
Bedroom with white bedding, gray carpet, and a wide window overlooking trees.
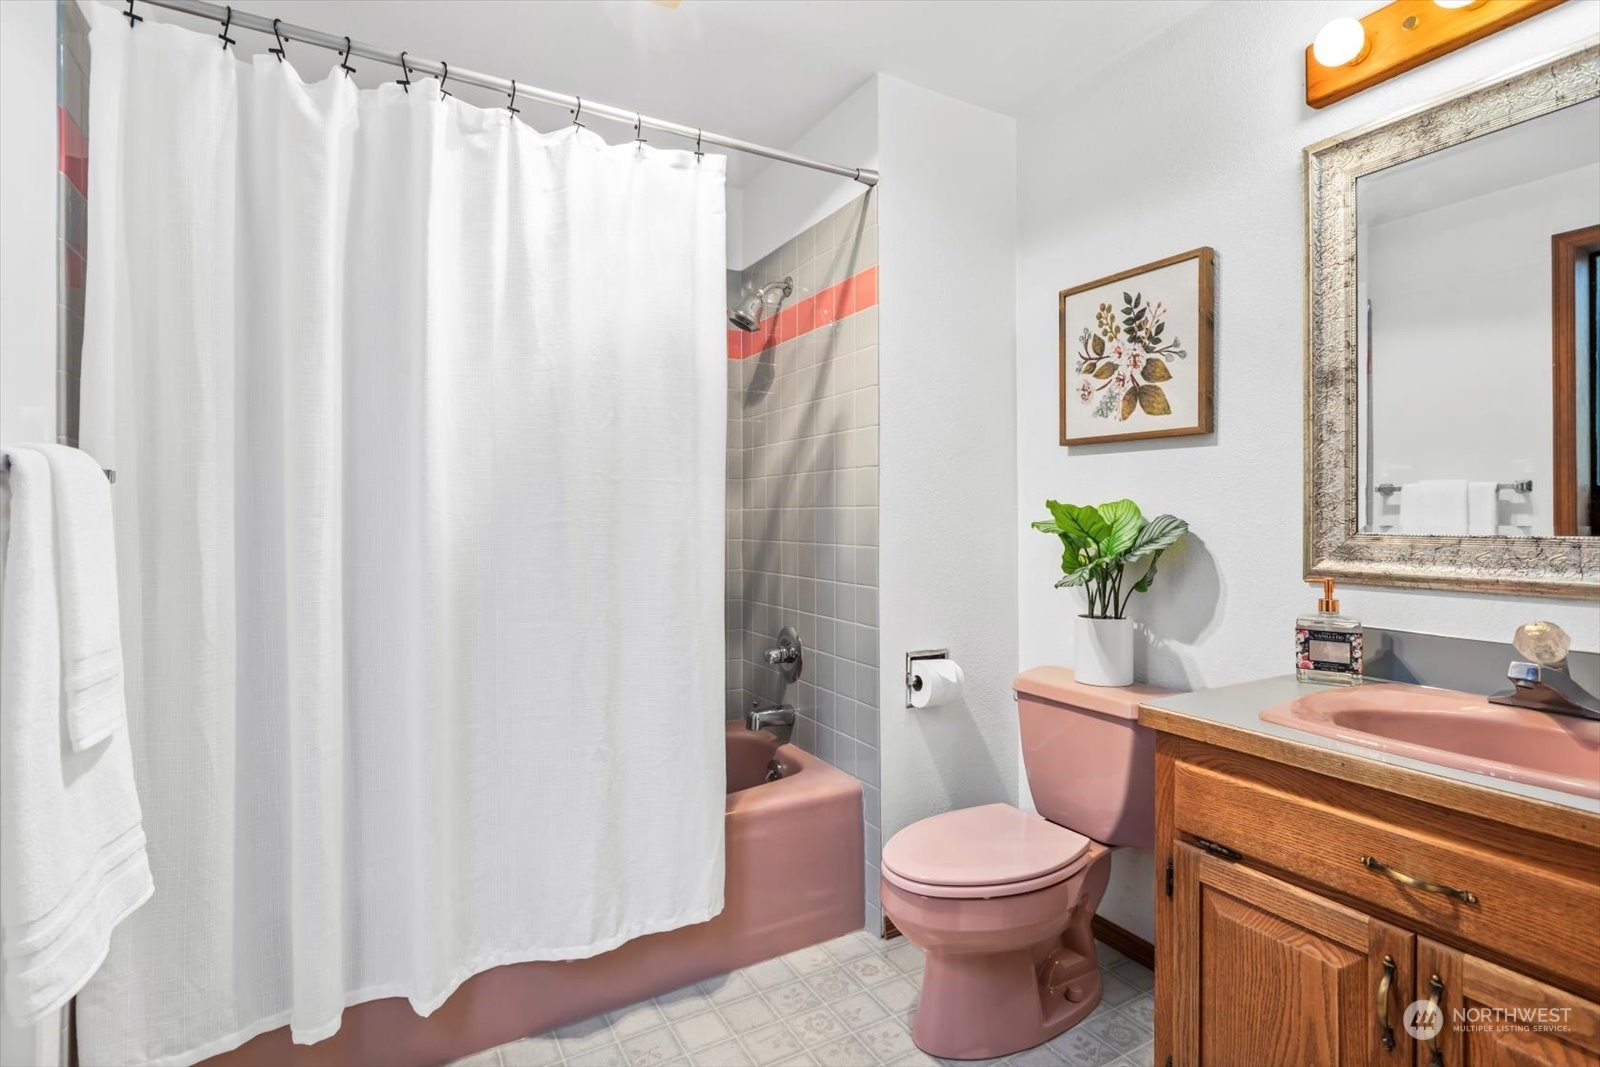
Bathroom with pink tub and toilet, gray tile shower with coral stripe, and wood vanity.
Bathroom vanity with a pink sink, wood-grain cabinets, large mirror, and pink towel.
Staged living room with brick fireplace and wood stove, large garden-facing windows, and teal armchairs.
Living room with a brick fireplace and turquoise armchairs facing a gray sofa.
Empty bedroom with patterned wallpaper, beige carpet, wood trim, and a window overlooking trees.
Empty bedroom with patterned wallpaper, beige carpet, and a louvered wooden closet.
Bathroom with a wooden vanity, large mirror, frosted-glass shower, and partial view of a toilet.
Unfinished basement storage room with extensive wooden shelving and exposed ceiling joists.
Wood deck along the rear of a tan house, overlooking a leafy yard and garden steps.
Wooden deck overlooking a green lawn bordered by dense trees.
Large peach-colored garage and workshop with open bays, a concrete driveway, and wooded surroundings.
Orange-sided garage with four white overhead doors, a concrete driveway, and tall trees behind it.
Tan two-story garage building with multiple white doors, a paved apron, and wooded surroundings.
Vacant garage with built-in shelving, hanging hoist equipment, and a long floor grate.
Spacious garage workshop with a workbench, shelving, and a green riding tractor.
Garage workshop with a large wooden workbench, wall-mounted tool panels, and coiled hoses.
Utility storage area with an air compressor, coiled hoses, and a broom.
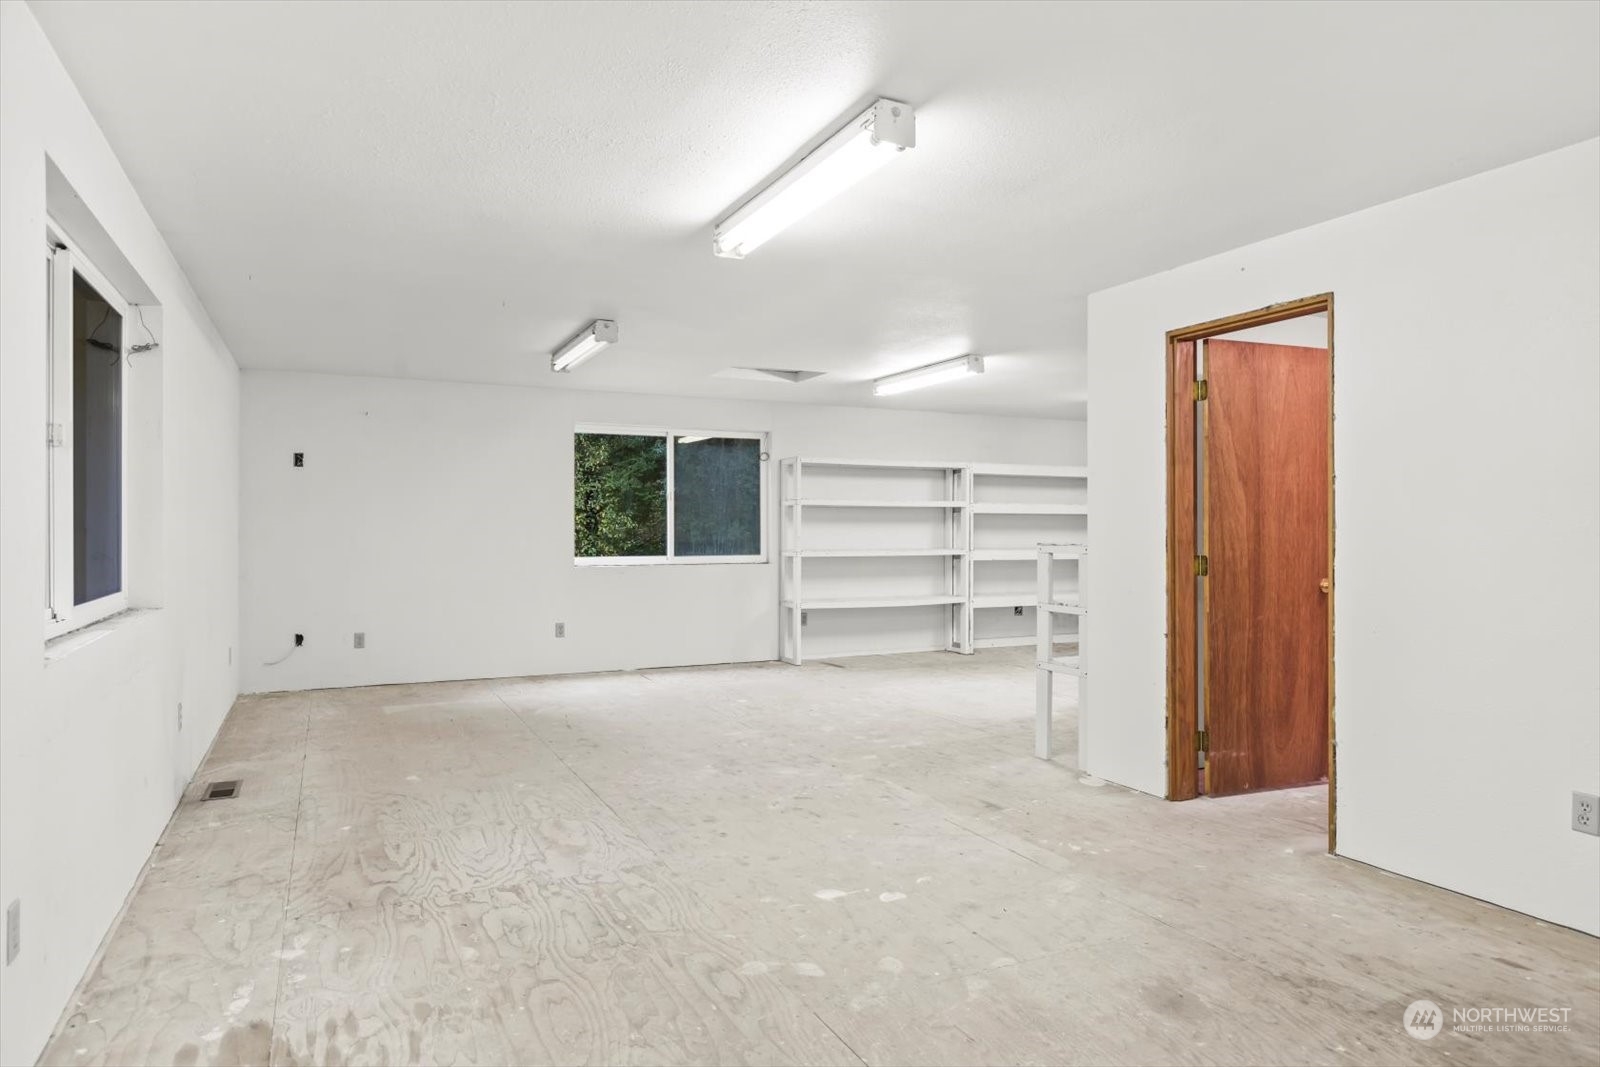
Unfinished room with plywood flooring, built-in shelves, fluorescent lights, and a wooden door.
Empty utility room with plywood flooring, white shelving, fluorescent lights, and a window.
Empty room with plywood flooring, a window overlooking greenery, and a brown wooden door.
Aerial view of a wooded property outlined in red, with a driveway and several buildings.
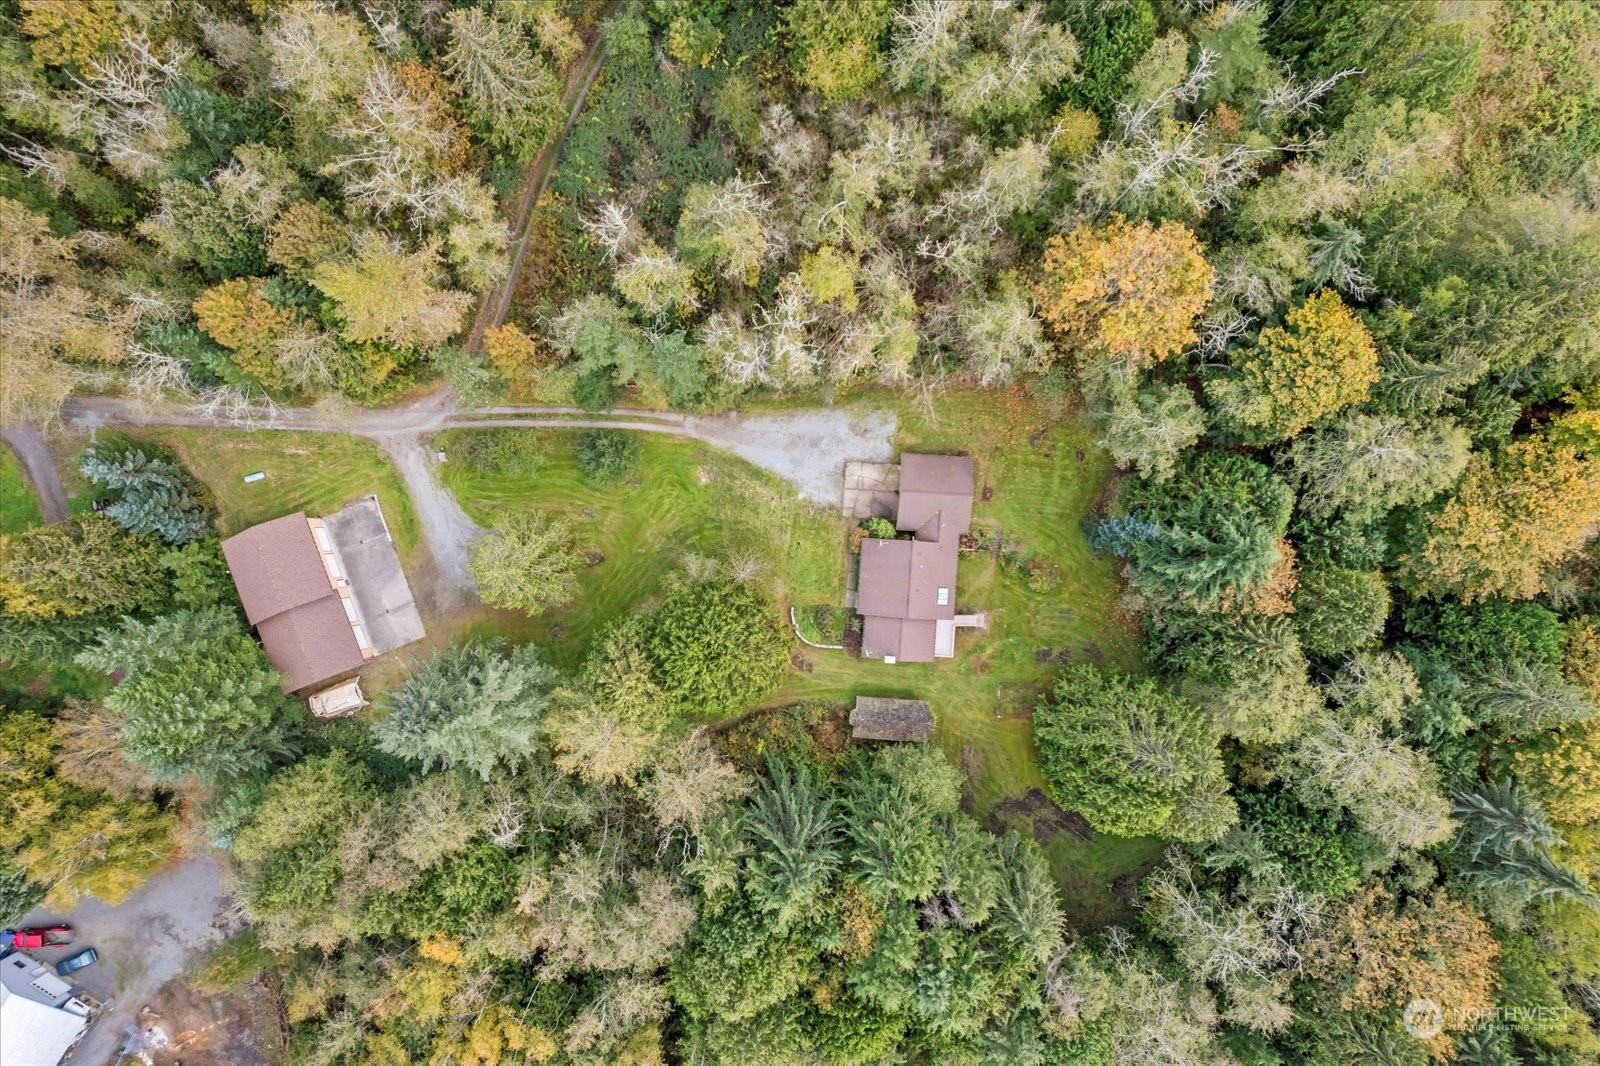
Aerial view of a home surrounded by dense woodland and autumn foliage, with a winding driveway.
Wooded property with several buildings and gravel drives, surrounded by autumn-colored forest.
Aerial view of a home and outbuildings surrounded by dense woodland and autumn foliage.
Aerial view of wooded property with two buildings, lawn, and gravel drive.
Aerial view of a wooded property, with markers locating the house and shop.
SEE ALL PHOTOS
Tan house with a tall brick chimney, front garden, and stone retaining wall among mature trees.
Tan house with brick chimney, raised deck, and long stairs overlooking a wooded yard.
Living room with a vaulted wood ceiling, brick fireplace, and windows overlooking trees.
Living room with a vaulted wood ceiling, sofas, and sliding doors opening onto a tree-lined deck.
Living room with vaulted wood ceiling, brick fireplace, and large windows overlooking trees.
Living room with vaulted wood ceiling, large windows, neutral sofas, and kitchen beyond.
Living room with a brick fireplace, vaulted wood ceiling, and large windows overlooking trees.
Dining room with a wood table, white chairs, and large windows overlooking trees.
Dining area with a large rustic wood table opening into a wood-cabinet kitchen.
Kitchen with warm wood cabinets, a blue-topped peninsula, white bar stools, and a window overlooking greenery.
Kitchen with honey-toned wood cabinets, blue countertops, and skylights overlooking a dining area.
Kitchen with warm wood cabinets, a blue island countertop, and skylights opening to the dining area.
Staged bedroom with a white bed and wide window overlooking leafy trees.
Bedroom with white bedding, gray carpet, and a wide window overlooking trees.
Bathroom with pink tub and toilet, gray tile shower with coral stripe, and wood vanity.
Bathroom vanity with a pink sink, wood-grain cabinets, large mirror, and pink towel.
Staged living room with brick fireplace and wood stove, large garden-facing windows, and teal armchairs.
Living room with a brick fireplace and turquoise armchairs facing a gray sofa.
Empty bedroom with patterned wallpaper, beige carpet, wood trim, and a window overlooking trees.
Empty bedroom with patterned wallpaper, beige carpet, and a louvered wooden closet.
Bathroom with a wooden vanity, large mirror, frosted-glass shower, and partial view of a toilet.
Unfinished basement storage room with extensive wooden shelving and exposed ceiling joists.
Wood deck along the rear of a tan house, overlooking a leafy yard and garden steps.
Wooden deck overlooking a green lawn bordered by dense trees.
Large peach-colored garage and workshop with open bays, a concrete driveway, and wooded surroundings.
Orange-sided garage with four white overhead doors, a concrete driveway, and tall trees behind it.
Tan two-story garage building with multiple white doors, a paved apron, and wooded surroundings.
Vacant garage with built-in shelving, hanging hoist equipment, and a long floor grate.
Spacious garage workshop with a workbench, shelving, and a green riding tractor.
Garage workshop with a large wooden workbench, wall-mounted tool panels, and coiled hoses.
Utility storage area with an air compressor, coiled hoses, and a broom.
Unfinished room with plywood flooring, built-in shelves, fluorescent lights, and a wooden door.
Empty utility room with plywood flooring, white shelving, fluorescent lights, and a window.
Empty room with plywood flooring, a window overlooking greenery, and a brown wooden door.
Aerial view of a wooded property outlined in red, with a driveway and several buildings.
Aerial view of a home surrounded by dense woodland and autumn foliage, with a winding driveway.
Wooded property with several buildings and gravel drives, surrounded by autumn-colored forest.
Aerial view of a home and outbuildings surrounded by dense woodland and autumn foliage.
Aerial view of wooded property with two buildings, lawn, and gravel drive.
Aerial view of a wooded property, with markers locating the house and shop.
Sold

21617 Starbrook Lane

21617 Starbrook Lane, Mount Vernon, WA 98274

$850,000
First time on market! Custom home on 5+ Acres - Ready for Your Updates! This home sits at the end of the road on 5+ acres of pristine privacy. Upon entering, you are greeted by hardwood entry, soaring cedar ceilings & beautiful brick fireplace in the light & bright living room, w/new carpet & slider to the expansive, new deck. Generous dining room w/skylights, + a huge kitchen with ample oak cabinetry for storage. Main floor primary boasts WIC & en-suite bath. Utility room & 1/2 bath round out the main floor. Downstairs family room has a wood stove, 2 more bdrms, 3/4 bath & huge storeroom. AMAZING 2,700 sq ft shop has a loft/potential DADU. Shop has 2 RV doors, 2 vehicle doors, grease pit, winch, compressed air thru-out & compressor!

3
beds

3
baths

2,350 Sq.Ft. LIVING AREA

5.3 Acres lot

Renee Pilchard

Renee Pilchard

Features & Amenities

Interior

  • total bedrooms3
  • Total bathrooms3
  • full bathroom1
  • three quarter bathroom1
  • half bathroom1
  • Flooring Hardwood, Vinyl, Vinyl Plank, Carpet
  • Fireplace Wood Burning
  • APPLIANCES Dishwasher_, Microwave_, Refrigerator_, Stove Range_
  • other interior Features Hardwood, Wall to Wall Carpet, Bath Off Primary, Double Pane/Storm Window, Dining Room, Skylight(s), Vaulted Ceiling(s), Walk-In Pantry, Wired for Generator, Fireplace, Water Heater

Area & Lot

  • Status Sold
  • Date Sold February 2, 2024
  • Living Area2,350 Sq.Ft.
  • Lot Area5.3 Acres
  • MLS® ID2170066
  • TypeResidential
  • YEAR BUILT1987
  • Architecture StylesTraditional
  • Elementary SchoolConway Sch
  • Middle SchoolConway Sch
  • High SchoolOut of District
  • School DistrictConway

Exterior

  • STORIES1
  • Garage Space6.0
  • water SourceIndividual Well
  • roofComposition
  • lot featuresDead End Street, Secluded
  • parkingRV Parking, Attached Garage, Detached Garage
  • HEAT TYPEForced Air, Other See Remarks, Stove/Free Standing
  • AIR CONDITIONINGNone
  • sewerSeptic Tank
  • SubstructurePoured Concrete
  • other exterior FeaturesCement Planked, Wood

Financial

  • Sales Price$850,000
  • Real Estate Tax $7,021/yr
View Virtual Tour

Work With Us

Experience a client-first approach backed by expert local knowledge, clear communication, and meticulous attention to detail. We’re here to guide you every step of the way, ensuring your real estate journey is seamless and successful.

Follow Me on Instagram