Single-story home at dusk with a green gable, stone porch columns, and landscaped corner lawn.
Light-colored gabled house with stone porch columns, attached garage, and landscaped corner lawn.
Two-story house with a gabled roof, two-car garage, stone porch columns, and leafy front garden.
Covered porch with burgundy front door, broad windows, wood ceiling, and potted flowers.
Open living room with a wood-trimmed fireplace, vaulted ceiling, and adjoining dining area and kitchen.
Staged living room with a carved wood fireplace mantel, gray seating, and large windows.
Living room with an ornate carved wood fireplace, hardwood floors, and three large windows.
Living room with vaulted ceiling, hardwood floors, tall windows, and a fireplace with a wood mantel.
Bright kitchen and dining area with a white island, wood table, large windows, and warm wood flooring.
Dining area with a long wooden table, fireplace, and large windows overlooking greenery.
Bright white kitchen with a large stone island, glass-front cabinets, and a backyard door.
Kitchen with white cabinets, dark tile backsplash, stainless steel appliances, and a bowl of artichokes.
Bright white kitchen with a large island, stainless steel appliances, and windows opening to a furnished living area.
Open-plan kitchen with white cabinets, dark blue tile backsplash, stainless appliances, and a large island.
White kitchen with stainless-steel appliances and a glass-panel door opening to the backyard.
Bedroom with a wooden bed, blue accent wall, and two bright windows.
Furnished bedroom with navy bedding, a vivid blue accent wall, and a doorway to the bathroom.
Bathroom with double-sink vanity, granite counters, and sliding glass shower enclosure.
Bathroom with a white double-sink vanity, stone countertop, and large mirror.
Walk-in closet with white built-in shelving, drawers, and two clothing rods.
Staged bedroom with blue walls, a black metal bed, white bedding, and a large window.
Bathroom with a striped shower curtain, white vanity, stone countertop, and large mirror.
Home office with two desks, pale blue walls, a tall window, and a colorful patterned rug.
Entryway with aqua walls, hardwood floors, white sliding closet doors, and a hallway beyond.
Covered porch with a wood ceiling, hanging flowers, grill, and turquoise chairs.
Home’s covered patio with hanging flowers and turquoise chairs beside a broad green lawn.
Backyard with a broad lawn, landscaped flower beds, autumn-colored trees, and a covered patio.
Backyard lawn with planted borders, flowering shrubs, and a leafy tree beside the house.
Aerial view of a fenced landscaped backyard with a lawn, covered patio, and surrounding homes.
Single-story home with a broad gray roof, landscaped fenced yard, and covered patio.
Aerial view of a corner home among landscaped neighborhood homes, with wooded hills in the distance.
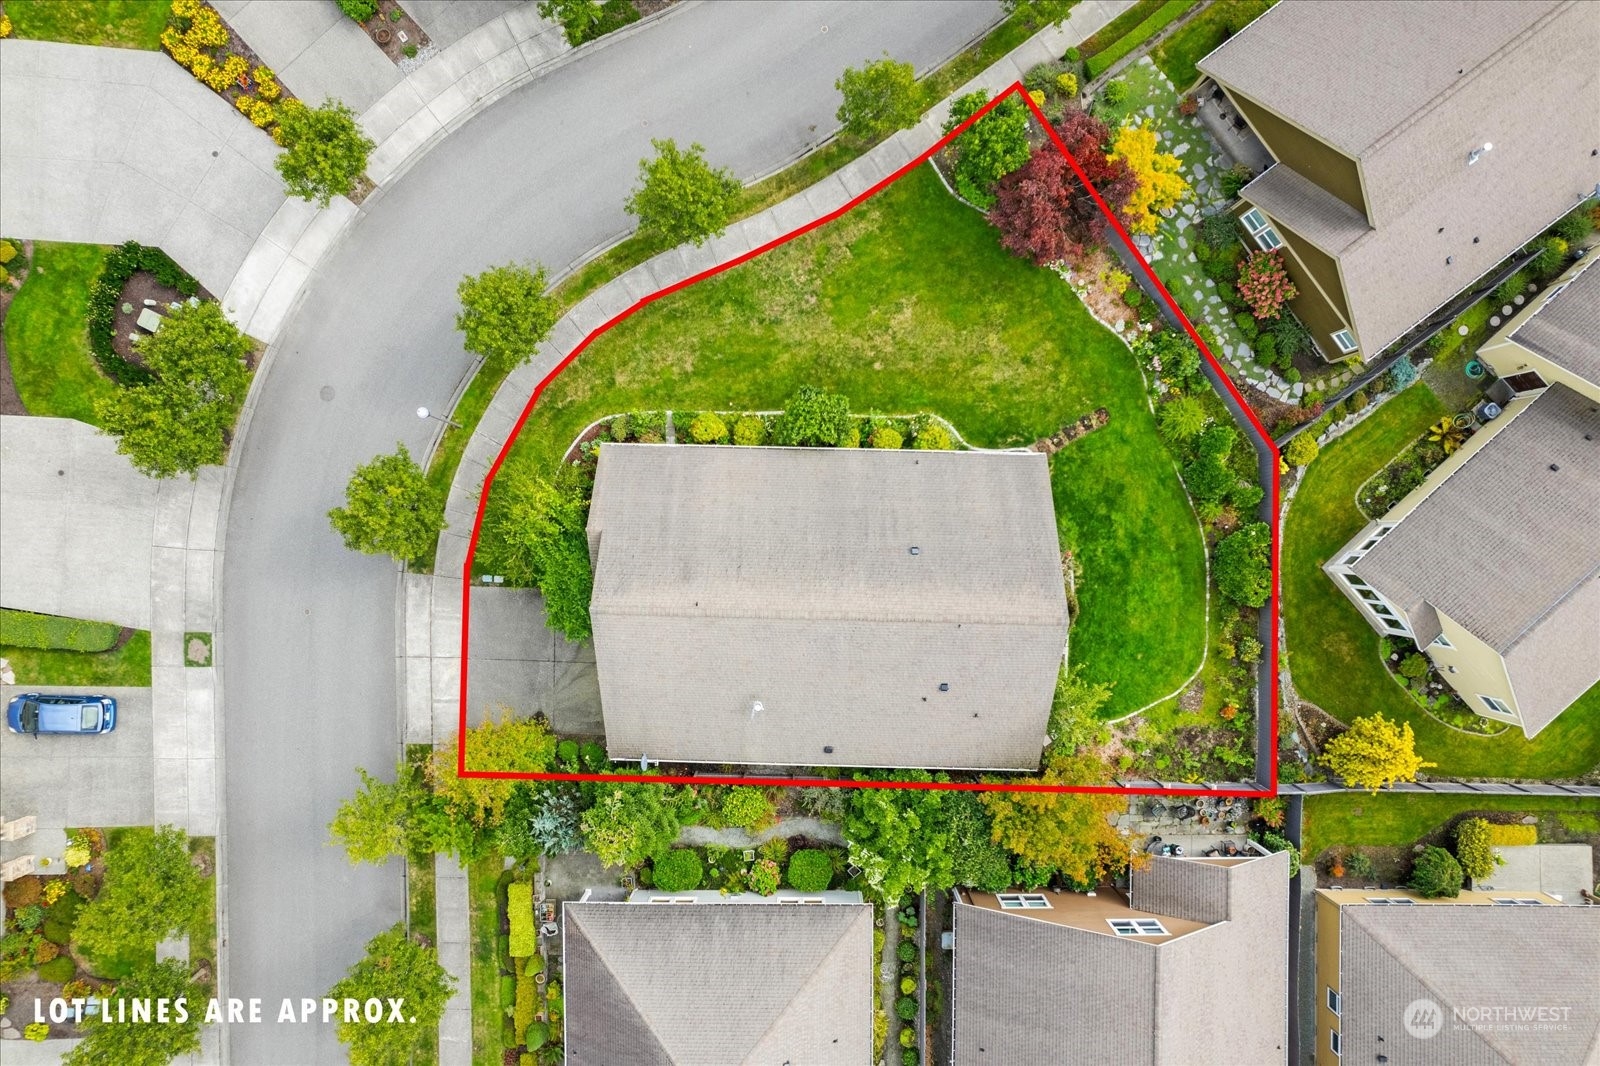
Aerial view of 2212 Noble Street, with its landscaped lot outlined in red.
Aerial neighborhood view marking the home, clubhouse, and walking trails, with wooded areas and distant mountains.
Aerial neighborhood view with the marked home and Skagit Valley Hospital labeled in the distance.
Aerial view of a residential community near wooded hills, with clubhouse and walking trails marked.
Big Fir entrance sign above flower beds and a stone retaining wall.
Community clubhouse with gray shingle siding, an American flag, and lush landscaping among mature trees.
Community walking trail with a gravel path, wooden railings, mature trees, and a bench.
Wooded yard with a shallow creek bordered by rocks and log steps.
Floor plan showing three bedrooms, two bathrooms, open living and dining areas, patio, and attached garage.
SEE ALL PHOTOS
Single-story home at dusk with a green gable, stone porch columns, and landscaped corner lawn.
Light-colored gabled house with stone porch columns, attached garage, and landscaped corner lawn.
Two-story house with a gabled roof, two-car garage, stone porch columns, and leafy front garden.
Covered porch with burgundy front door, broad windows, wood ceiling, and potted flowers.
Open living room with a wood-trimmed fireplace, vaulted ceiling, and adjoining dining area and kitchen.
Staged living room with a carved wood fireplace mantel, gray seating, and large windows.
Living room with an ornate carved wood fireplace, hardwood floors, and three large windows.
Living room with vaulted ceiling, hardwood floors, tall windows, and a fireplace with a wood mantel.
Bright kitchen and dining area with a white island, wood table, large windows, and warm wood flooring.
Dining area with a long wooden table, fireplace, and large windows overlooking greenery.
Bright white kitchen with a large stone island, glass-front cabinets, and a backyard door.
Kitchen with white cabinets, dark tile backsplash, stainless steel appliances, and a bowl of artichokes.
Bright white kitchen with a large island, stainless steel appliances, and windows opening to a furnished living area.
Open-plan kitchen with white cabinets, dark blue tile backsplash, stainless appliances, and a large island.
White kitchen with stainless-steel appliances and a glass-panel door opening to the backyard.
Bedroom with a wooden bed, blue accent wall, and two bright windows.
Furnished bedroom with navy bedding, a vivid blue accent wall, and a doorway to the bathroom.
Bathroom with double-sink vanity, granite counters, and sliding glass shower enclosure.
Bathroom with a white double-sink vanity, stone countertop, and large mirror.
Walk-in closet with white built-in shelving, drawers, and two clothing rods.
Staged bedroom with blue walls, a black metal bed, white bedding, and a large window.
Bathroom with a striped shower curtain, white vanity, stone countertop, and large mirror.
Home office with two desks, pale blue walls, a tall window, and a colorful patterned rug.
Entryway with aqua walls, hardwood floors, white sliding closet doors, and a hallway beyond.
Covered porch with a wood ceiling, hanging flowers, grill, and turquoise chairs.
Home’s covered patio with hanging flowers and turquoise chairs beside a broad green lawn.
Backyard with a broad lawn, landscaped flower beds, autumn-colored trees, and a covered patio.
Backyard lawn with planted borders, flowering shrubs, and a leafy tree beside the house.
Aerial view of a fenced landscaped backyard with a lawn, covered patio, and surrounding homes.
Single-story home with a broad gray roof, landscaped fenced yard, and covered patio.
Aerial view of a corner home among landscaped neighborhood homes, with wooded hills in the distance.
Aerial view of 2212 Noble Street, with its landscaped lot outlined in red.
Aerial neighborhood view marking the home, clubhouse, and walking trails, with wooded areas and distant mountains.
Aerial neighborhood view with the marked home and Skagit Valley Hospital labeled in the distance.
Aerial view of a residential community near wooded hills, with clubhouse and walking trails marked.
Big Fir entrance sign above flower beds and a stone retaining wall.
Community clubhouse with gray shingle siding, an American flag, and lush landscaping among mature trees.
Community walking trail with a gravel path, wooden railings, mature trees, and a bench.
Wooded yard with a shallow creek bordered by rocks and log steps.
Floor plan showing three bedrooms, two bathrooms, open living and dining areas, patio, and attached garage.
Sold

2212 Noble Street

2212 Noble Street, Mount Vernon, WA 98274

$619,900
Beautifully updated rambler, with zero grade entry and nestled in the coveted Big Fir 55+ community. This pristine craftsman home with an open floorplan offers hardwood floors, brand new kitchen with SS appliances (dual fuel) & quartz counters, dining area, updated primary bath & main/guest bath, a light and bright great room with a cozy gas fireplace and vaulted ceilings. The back yard offers a covered patio for entertaining, plenty of space and privacy. This is the perfect home if you're considering downsizing or traveling. All landscaping maintenance, fence & sprinkler system are included in the HOA fees. Community offers a club house and walking trails. Great location near shopping, dining, medical and I-5.

3
beds

2
baths

1,532 Sq.Ft. LIVING AREA

8,276 Sq.Ft. lot

Renee Pilchard

Renee Pilchard

Features & Amenities

Interior

  • total bedrooms3
  • Total bathrooms2
  • full bathroom1
  • three quarter bathroom1
  • Flooring Ceramic Tile, Hardwood, Vinyl, Carpet
  • Fireplace Gas
  • APPLIANCES Dishwasher(s), Disposal, Refrigerator(s), Stove(s)/Range(s)
  • other interior Features Bath Off Primary, Ceramic Tile, Double Pane/Storm Window, Dining Room, Fireplace, Hardwood, Vaulted Ceiling(s), Walk-In Closet(s), Wall to Wall Carpet, Water Heater

Area & Lot

  • Status Sold
  • Date Sold October 9, 2024
  • Living Area1,532 Sq.Ft.
  • Total Area1,532 Sq.Ft.
  • Lot Area8,276 Sq.Ft.
  • MLS® ID2287807
  • TypeResidential
  • YEAR BUILT2007
  • Architecture StylesCraftsman
  • Elementary SchoolBuyer To Verify
  • Middle SchoolBuyer To Verify
  • High SchoolBuyer To Verify
  • School DistrictMount Vernon

Exterior

  • STORIES1
  • Garage Space2.0
  • water SourcePublic
  • roofComposition
  • lot featuresCurbs, Sidewalk
  • parkingAttached Garage
  • HEAT TYPEForced Air
  • AIR CONDITIONINGNone
  • sewerSewer Connected
  • SubstructurePoured Concrete
  • security FeaturesFully Fenced
  • other exterior FeaturesCement Planked, Stone, Wood

Financial

  • Sales Price$619,900
  • Real Estate Tax $5,571/yr
  • HOA $250/mo
View Virtual Tour

Work With Us

Experience a client-first approach backed by expert local knowledge, clear communication, and meticulous attention to detail. We’re here to guide you every step of the way, ensuring your real estate journey is seamless and successful.

Follow Me on Instagram