Aerial view of a single-story home with an attached garage, dry lawn, and evergreen woods.
Aerial view of a house and marked lot beside evergreen forest, with a broad waterway beyond.
Living room with gray sofas, a wood-burning stove, blue curtains, and a large patterned rug.
Living room with gray seating, a stone-hearth wood stove, large windows, and rustic wood accent walls.
Living room with blue seating, a reclaimed-wood accent wall, patterned rug, and view into the dining area.
Open dining and living area with a long wooden table, wood-burning stove, and blue-curtained windows.
Kitchen with gray cabinets, wood-plank walls, and a long breakfast bar with stools.
Kitchen with a long butcher-block counter and stools, opening to a dining area and living room.
Kitchen with gray cabinets and a long wooden breakfast bar overlooking the dining and living areas.
Kitchen with wood counters, a black electric range, and a stainless steel sink beneath a window.
Coffee bar nook with gray cabinets, a reclaimed-wood backsplash, and a light wood counter.
Bedroom with blue walls and a reclaimed-wood partition beside the entry door.
Bedroom with a large bed, pale blue wall, wood-trimmed doorways, and adjoining bathroom vanity.
Furnished bedroom with a black metal bed, blush-and-white bedding, and windows on two walls.
Bathroom with a freestanding teal clawfoot tub, white vanity, and rustic wood paneling.
Bathroom with a white vanity, large mirror, and rustic wood wainscoting.
Bathroom with a white tub, evergreen-print shower curtain, and sunburst mirror.
Bedroom with a wooden bunk bed, gray carpet, and a window framed by green curtains.
Bedroom with a wooden bunk bed, blue bedding, stuffed animals, and a large wooden chest.
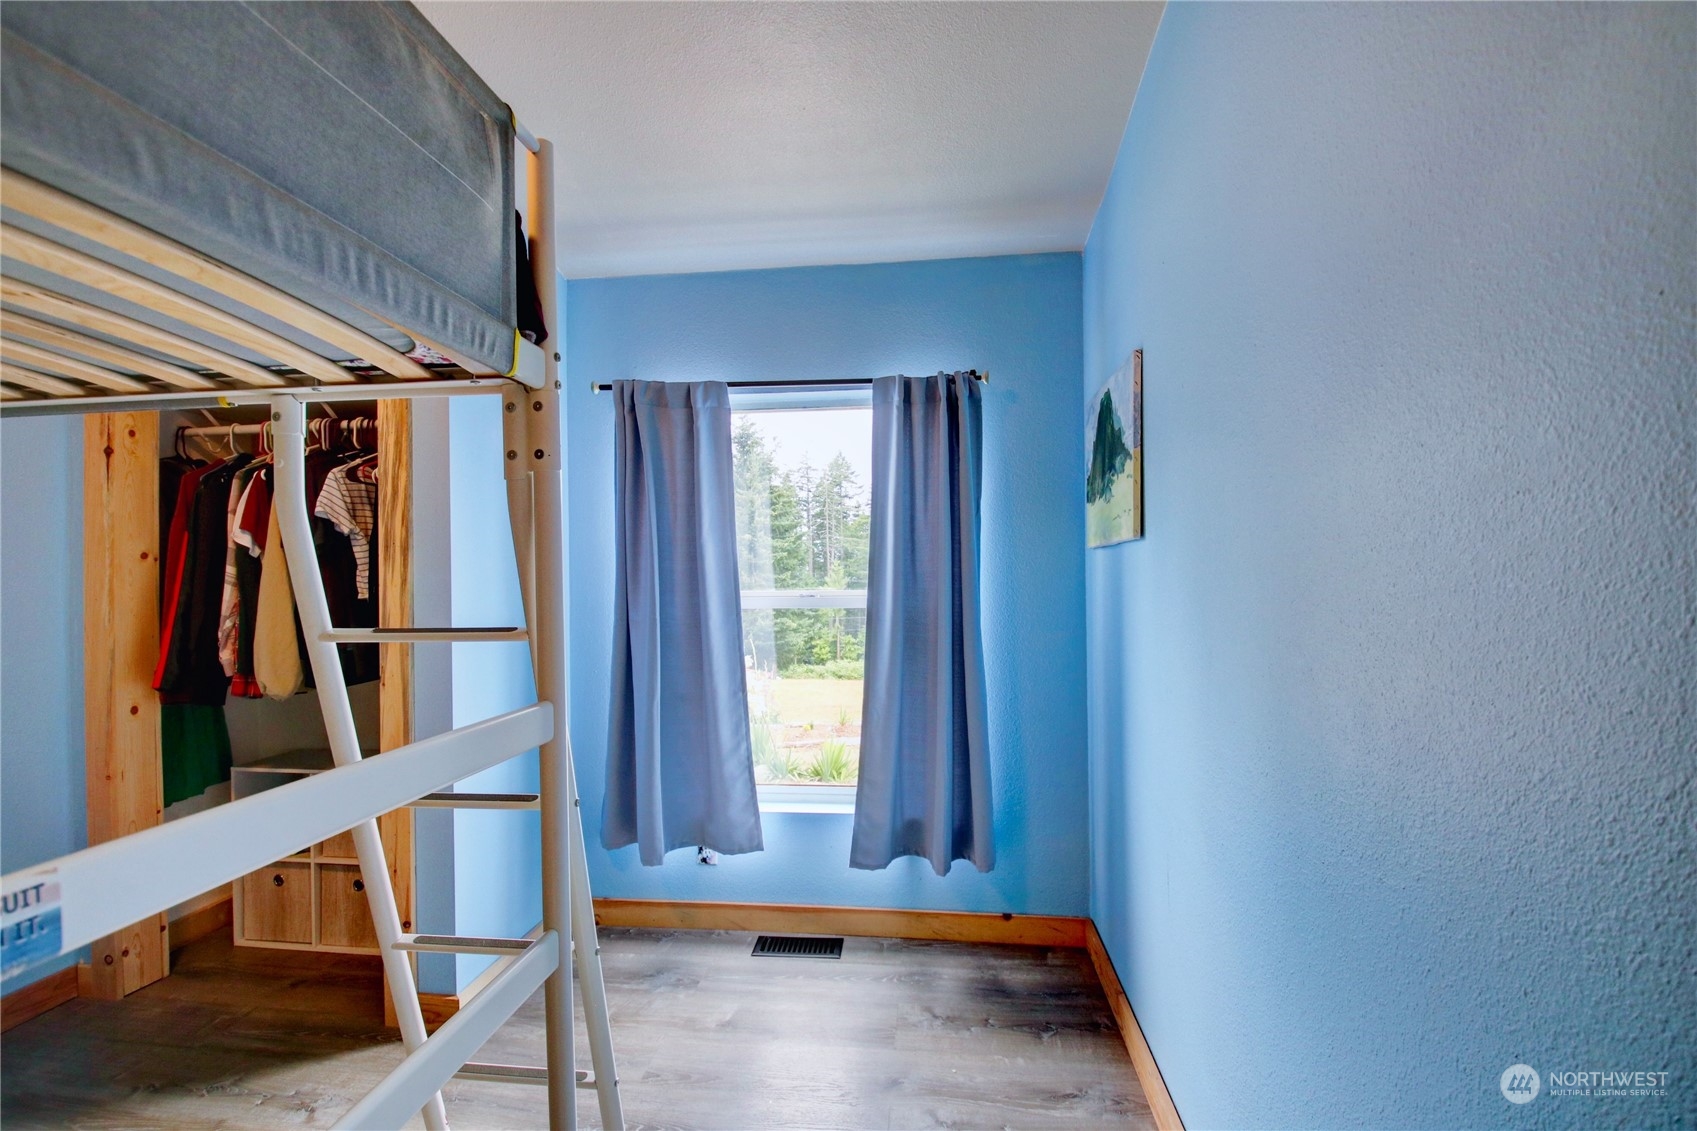
Blue bedroom with a white bunk bed, open closet, and curtained window overlooking trees.
Bedroom with a white loft bed, purple bedding, and a wood-plank accent wall.
Bright hallway with gray wood-look floors, a sliding barn door, and colorful award ribbons on the wall.
Laundry area with white washer and dryer, open shelving, and a view into the adjacent bathroom.
Bedroom with a wooden bunk bed, blue bedding, and a colorful mountain mural.
Bedroom with a wooden bunk bed, hanging coats, and a long white dresser.
Garage workshop with exposed ceiling insulation, slatwall panels, lockers, and stacked storage bins.
Single-story beige-sided home with a fenced utility area and patchy lawn.
House side entrance with a small wooden deck and steps beside a dry, partly bare yard.
Fenced vegetable garden with leafy crops and flowers, overlooking a grassy yard and wooded edge.
Wooded yard with a weathered shed and fenced chicken run with chickens.
Single-story home behind a dry grassy yard, with a fenced chicken run and evergreen trees.
Wooded lot with a narrow path leading past a mailbox marked 2503.
Grassy yard with a barred chicken standing in front of a wooded tree line.
Tall yellow sunflowers rise above leafy garden plants against a bright blue sky.
Aerial view of an outlined wooded parcel with a small building beside S Camano Drive.
Map showing Elger Bay Nature Trail, Beaver Marsh, nearby roads, and Elger Bay Elementary School.
Open grassy lot bordered by evergreens, with ornamental plants and a stone path in front.
Single-story home's rear exterior beyond a fenced vegetable garden, with a wooden swing set and dry lawn.
SEE ALL PHOTOS
Aerial view of a single-story home with an attached garage, dry lawn, and evergreen woods.
Aerial view of a house and marked lot beside evergreen forest, with a broad waterway beyond.
Living room with gray sofas, a wood-burning stove, blue curtains, and a large patterned rug.
Living room with gray seating, a stone-hearth wood stove, large windows, and rustic wood accent walls.
Living room with blue seating, a reclaimed-wood accent wall, patterned rug, and view into the dining area.
Open dining and living area with a long wooden table, wood-burning stove, and blue-curtained windows.
Kitchen with gray cabinets, wood-plank walls, and a long breakfast bar with stools.
Kitchen with a long butcher-block counter and stools, opening to a dining area and living room.
Kitchen with gray cabinets and a long wooden breakfast bar overlooking the dining and living areas.
Kitchen with wood counters, a black electric range, and a stainless steel sink beneath a window.
Coffee bar nook with gray cabinets, a reclaimed-wood backsplash, and a light wood counter.
Bedroom with blue walls and a reclaimed-wood partition beside the entry door.
Bedroom with a large bed, pale blue wall, wood-trimmed doorways, and adjoining bathroom vanity.
Furnished bedroom with a black metal bed, blush-and-white bedding, and windows on two walls.
Bathroom with a freestanding teal clawfoot tub, white vanity, and rustic wood paneling.
Bathroom with a white vanity, large mirror, and rustic wood wainscoting.
Bathroom with a white tub, evergreen-print shower curtain, and sunburst mirror.
Bedroom with a wooden bunk bed, gray carpet, and a window framed by green curtains.
Bedroom with a wooden bunk bed, blue bedding, stuffed animals, and a large wooden chest.
Blue bedroom with a white bunk bed, open closet, and curtained window overlooking trees.
Bedroom with a white loft bed, purple bedding, and a wood-plank accent wall.
Bright hallway with gray wood-look floors, a sliding barn door, and colorful award ribbons on the wall.
Laundry area with white washer and dryer, open shelving, and a view into the adjacent bathroom.
Bedroom with a wooden bunk bed, blue bedding, and a colorful mountain mural.
Bedroom with a wooden bunk bed, hanging coats, and a long white dresser.
Garage workshop with exposed ceiling insulation, slatwall panels, lockers, and stacked storage bins.
Single-story beige-sided home with a fenced utility area and patchy lawn.
House side entrance with a small wooden deck and steps beside a dry, partly bare yard.
Fenced vegetable garden with leafy crops and flowers, overlooking a grassy yard and wooded edge.
Wooded yard with a weathered shed and fenced chicken run with chickens.
Single-story home behind a dry grassy yard, with a fenced chicken run and evergreen trees.
Wooded lot with a narrow path leading past a mailbox marked 2503.
Grassy yard with a barred chicken standing in front of a wooded tree line.
Tall yellow sunflowers rise above leafy garden plants against a bright blue sky.
Aerial view of an outlined wooded parcel with a small building beside S Camano Drive.
Map showing Elger Bay Nature Trail, Beaver Marsh, nearby roads, and Elger Bay Elementary School.
Open grassy lot bordered by evergreens, with ornamental plants and a stone path in front.
Single-story home's rear exterior beyond a fenced vegetable garden, with a wooden swing set and dry lawn.
Sold

2503 S Camano Drive , -6366

2503 S Camano Drive, Camano Island, WA 98282

$512,000
Your personal private island retreat. Enjoy the smart layout of this open concept renovated 3bed/2bath manufactured home on a usable 4.5 acres. Open concept, vaulted ceilings and oversized windows make this home bright and welcoming. The large master suite offers a walk in closet and new soaking tub. The other two bedrooms and additional full bath are located on the opposite end of the home. New solid surface flooring, solid wood trim and new interior paint throughout home. Renovated kitchen, large dining room and laundry/mud room. BONUS ROOM built into garage space. Private flat acreage behind the house and the forested area with space to explore and build forts. Wonderful mid island location; 5-7 min to state parks and 2 mi. to trails.

3
beds

2
baths

1,512 Sq.Ft. LIVING AREA

4.41 Acres lot

Renee Pilchard

Renee Pilchard

Features & Amenities

Interior

  • total bedrooms3
  • Total bathrooms2
  • full bathrooms2
  • Flooring Ceramic Tile, Vinyl Plank
  • Fireplace Wood Burning
  • APPLIANCES Dishwasher(s), Dryer(s), Refrigerator(s), Stove(s)/Range(s), Washer(s)
  • other interior Features Ceiling Fan(s), Ceramic Tile, Dining Room, Vaulted Ceiling(s), Walk-In Closet(s), Water Heater

Area & Lot

  • Status Sold
  • Date Sold September 5, 2024
  • Living Area1,512 Sq.Ft.
  • Total Area1,512 Sq.Ft.
  • Lot Area4.41 Acres
  • MLS® ID2276029
  • TypeManufactured-Mobile
  • YEAR BUILT1998
  • View DescriptionTerritorial
  • Elementary SchoolElger Bay Elem
  • Middle SchoolBuyer To Verify
  • High SchoolBuyer To Verify
  • School DistrictStanwood-Camano

Exterior

  • STORIES1
  • Garage Space2.0
  • water SourceCommunity, Shared Well
  • roofComposition
  • lot featuresSecluded
  • parkingDriveway, Attached Garage, RV Parking
  • HEAT TYPEForced Air, Stove/Free Standing
  • AIR CONDITIONINGNone
  • sewerSeptic Tank
  • SubstructureConcrete Ribbon
  • other exterior FeaturesMetal/Vinyl

Financial

  • Sales Price$512,000
  • Real Estate Tax $2,662/yr

Work With Us

Experience a client-first approach backed by expert local knowledge, clear communication, and meticulous attention to detail. We’re here to guide you every step of the way, ensuring your real estate journey is seamless and successful.

Follow Me on Instagram