Teal single-story home with double garage, surrounded by a garden of pink roses and tall evergreens.
Turquoise home’s covered porch with a glass entry door, blue-cushioned bench, and wooden deck.
Staged living room with a gray sofa, glass coffee table, and wall-mounted air conditioner.
Open-plan living room with white seating and glass coffee table beside a wood-cabinet kitchen.
Living room with a gray sofa, white accent chairs, glass coffee table, and large windows.
Living room with white seating, a glass coffee table, and a large window overlooking greenery.
Kitchen with honey-toned wood cabinets, dark countertops, and a window above the sink.
Kitchen with warm wood cabinets, a window over the sink, and a view into the adjoining living area.
Kitchen with honey-toned wood cabinets, granite-look counters, a white range, and an adjoining breakfast bar.
Dining area with a round table, black chairs, wood cabinetry, and a chandelier.
Dining area with a round table, black chairs, chandelier, and breakfast bar opening to the living room.
Sitting room with built-in wood cabinetry, white armchairs, and a black wood stove.
Dining area with granite breakfast bar, two stools, wood cabinetry, and a view into the hallway.
Furnished living room with a freestanding wood stove, white chairs, and a sliding glass door to the deck.
Bathroom with an oak vanity, brown countertop, large mirror, and white patterned shower curtain.
Bedroom with a white bed, blue throw, geometric rug, and window overlooking greenery.
Bathroom with a wood vanity, red accent wall, and white orchid beside a black-surround tub.
Empty bedroom with teal carpet and a window facing evergreen trees.
Empty bedroom with green carpet, wood closet doors, and an open doorway.
Empty bedroom with brown carpet, wooden closet doors, and a window overlooking trees.
Empty room with brown carpet, wood closet doors, and a large window overlooking trees.
Furnished backyard deck with dining and lounge seating, potted plants, and a wooded backdrop.
Turquoise home with a spacious gray deck, patio seating, umbrella, and potted plants.
Deck with a wooden-framed greenhouse, outdoor seating, and potted flowers beside a teal house.
Backyard deck with lounge chairs and umbrella beside a turquoise house.
Turquoise backyard shed covered with decorative metal shells, beside a fenced wood-chip yard.
Basement workshop with long workbenches, open shelving, exposed insulation, and red carpet.
Basement workshop with wooden benches, exposed insulation, and covered storage items.
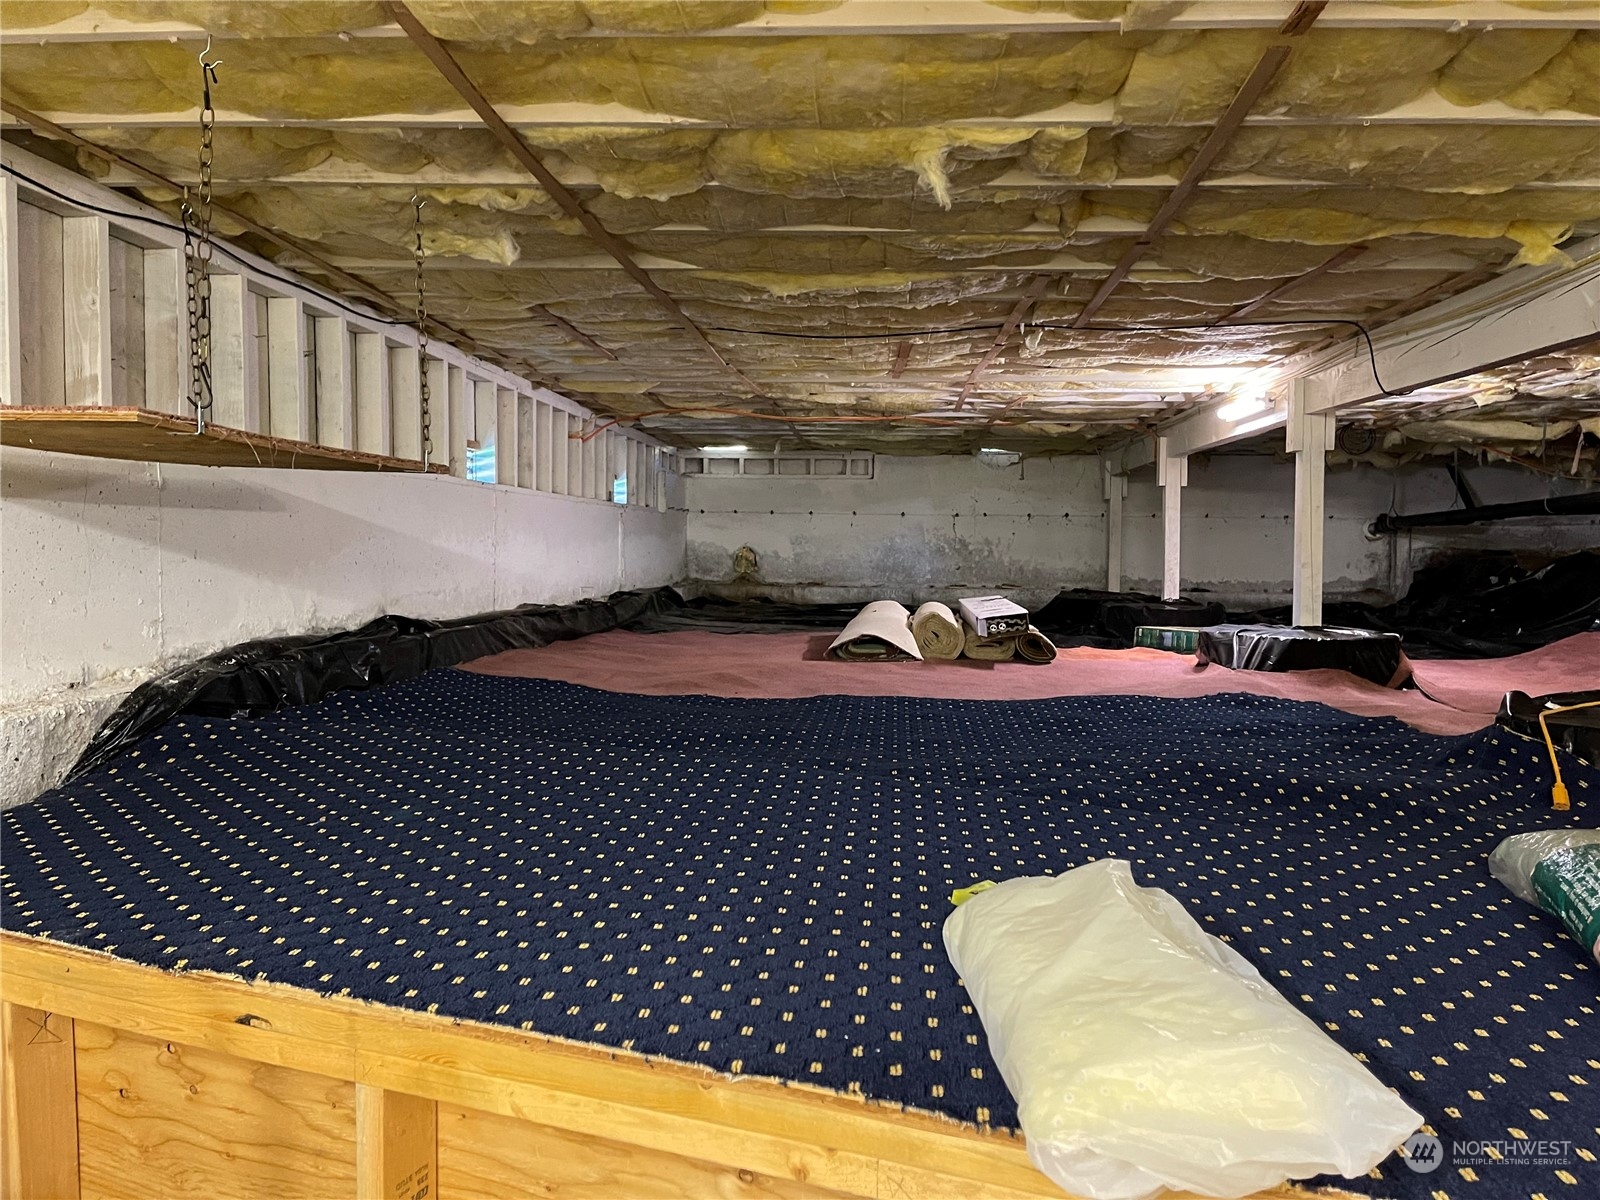
Crawl space with exposed insulation, concrete foundation walls, support posts, and rolls of material on the floor.
Crawl space with exposed insulation, plumbing, black sheeting, and carpeted floor.
Landscaped garden with pink peonies, a fenced planting area, and tall evergreen trees.
Aerial view of a teal home and garden beds surrounded by evergreen trees.
Teal home with a large furnished deck, fenced yard, and mature trees.
Aerial view of a house and landscaped yard, with the property boundary outlined in green.
SEE ALL PHOTOS
Teal single-story home with double garage, surrounded by a garden of pink roses and tall evergreens.
Turquoise home’s covered porch with a glass entry door, blue-cushioned bench, and wooden deck.
Staged living room with a gray sofa, glass coffee table, and wall-mounted air conditioner.
Open-plan living room with white seating and glass coffee table beside a wood-cabinet kitchen.
Living room with a gray sofa, white accent chairs, glass coffee table, and large windows.
Living room with white seating, a glass coffee table, and a large window overlooking greenery.
Kitchen with honey-toned wood cabinets, dark countertops, and a window above the sink.
Kitchen with warm wood cabinets, a window over the sink, and a view into the adjoining living area.
Kitchen with honey-toned wood cabinets, granite-look counters, a white range, and an adjoining breakfast bar.
Dining area with a round table, black chairs, wood cabinetry, and a chandelier.
Dining area with a round table, black chairs, chandelier, and breakfast bar opening to the living room.
Sitting room with built-in wood cabinetry, white armchairs, and a black wood stove.
Dining area with granite breakfast bar, two stools, wood cabinetry, and a view into the hallway.
Furnished living room with a freestanding wood stove, white chairs, and a sliding glass door to the deck.
Bathroom with an oak vanity, brown countertop, large mirror, and white patterned shower curtain.
Bedroom with a white bed, blue throw, geometric rug, and window overlooking greenery.
Bathroom with a wood vanity, red accent wall, and white orchid beside a black-surround tub.
Empty bedroom with teal carpet and a window facing evergreen trees.
Empty bedroom with green carpet, wood closet doors, and an open doorway.
Empty bedroom with brown carpet, wooden closet doors, and a window overlooking trees.
Empty room with brown carpet, wood closet doors, and a large window overlooking trees.
Furnished backyard deck with dining and lounge seating, potted plants, and a wooded backdrop.
Turquoise home with a spacious gray deck, patio seating, umbrella, and potted plants.
Deck with a wooden-framed greenhouse, outdoor seating, and potted flowers beside a teal house.
Backyard deck with lounge chairs and umbrella beside a turquoise house.
Turquoise backyard shed covered with decorative metal shells, beside a fenced wood-chip yard.
Basement workshop with long workbenches, open shelving, exposed insulation, and red carpet.
Basement workshop with wooden benches, exposed insulation, and covered storage items.
Crawl space with exposed insulation, concrete foundation walls, support posts, and rolls of material on the floor.
Crawl space with exposed insulation, plumbing, black sheeting, and carpeted floor.
Landscaped garden with pink peonies, a fenced planting area, and tall evergreen trees.
Aerial view of a teal home and garden beds surrounded by evergreen trees.
Teal home with a large furnished deck, fenced yard, and mature trees.
Aerial view of a house and landscaped yard, with the property boundary outlined in green.
Sold

3084 Galena Drive

3084 Galena Drive, Camano Island, WA 98282

$450,000
This is it! Rare, meticulously maintained rambler on a large, private, fenced lot on beautiful Camano. This home is a gardener's delight, with multiple fruit trees, grape vines, vegetable & flower gardens, plus a greenhouse. Special features include energy efficient heat pump & A/C, a back-up generator, fully insulated garage, 920 sq ft. basement WORKSHOP/storage area, plus a storage shed with power. Inside features kitchen w/pantry, living room & large family room w/tons of storage, cozy propane stove & slider to your multi-level Trex deck for backyard BBQ's & entertaining. Primary bedroom w/full bath, 2 additional bedrooms & main full bath. Close to county parks & recreation. Pre-inspected and ready for it's new owners. No HOA!

3
beds

2
baths

1,232 Sq.Ft. LIVING AREA

10,080 Sq.Ft. lot

Renee Pilchard

Renee Pilchard

Features & Amenities

Interior

  • total bedrooms3
  • Total bathrooms2
  • full bathrooms2
  • Flooring Laminate, Vinyl, Carpet
  • Fireplace See Remarks
  • APPLIANCES Dishwasher_, Stove Range_, Washer
  • other interior Features Laminate, Wall to Wall Carpet, Bath Off Primary, Double Pane/Storm Window, Dining Room, Triple Pane Windows, Wired for Generator, Fireplace, Water Heater

Area & Lot

  • Status Sold
  • Date Sold July 21, 2023
  • Living Area1,232 Sq.Ft.
  • Lot Area10,080 Sq.Ft.
  • MLS® ID2076815
  • TypeResidential
  • YEAR BUILT1992
  • Architecture StylesTraditional
  • Elementary SchoolBuyer To Verify
  • Middle SchoolBuyer To Verify
  • High SchoolBuyer To Verify
  • School DistrictStanwood-Camano

Exterior

  • STORIES1
  • Garage Space2.0
  • water SourcePublic
  • roofComposition
  • lot featuresPaved
  • parkingAttached Garage
  • HEAT TYPEHeat Pump, Stove/Free Standing, Wall Unit(s)
  • AIR CONDITIONINGDuctless HP-Mini Split, Heat Pump
  • sewerSeptic Tank
  • SubstructurePoured Concrete
  • security FeaturesPartially Fenced
  • other exterior FeaturesCement Planked, Wood Products

Financial

  • Sales Price$450,000
  • Real Estate Tax $3,169/yr
View Virtual Tour

Work With Us

Experience a client-first approach backed by expert local knowledge, clear communication, and meticulous attention to detail. We’re here to guide you every step of the way, ensuring your real estate journey is seamless and successful.

Follow Me on Instagram