Single-story beige house with an attached garage, fenced yard, and broad lawn at dusk.
Single-story home with attached two-car garage, wide lawn, wooden fencing, and mature evergreens.
Single-story home with a two-car garage, wide driveway, and fenced yard beneath mature trees.
Single-story beige home's front exterior with covered entry, lawn, and gravel garden.
Furnished living room with gray sofas, dark wood floors, and a wide view from the open front door.
Living room with dark reclining sofas, wood-look floors, and a natural wood front door.
Living room with brown reclining sofas, built-in shelves, and a wood-trimmed fireplace beneath a television.
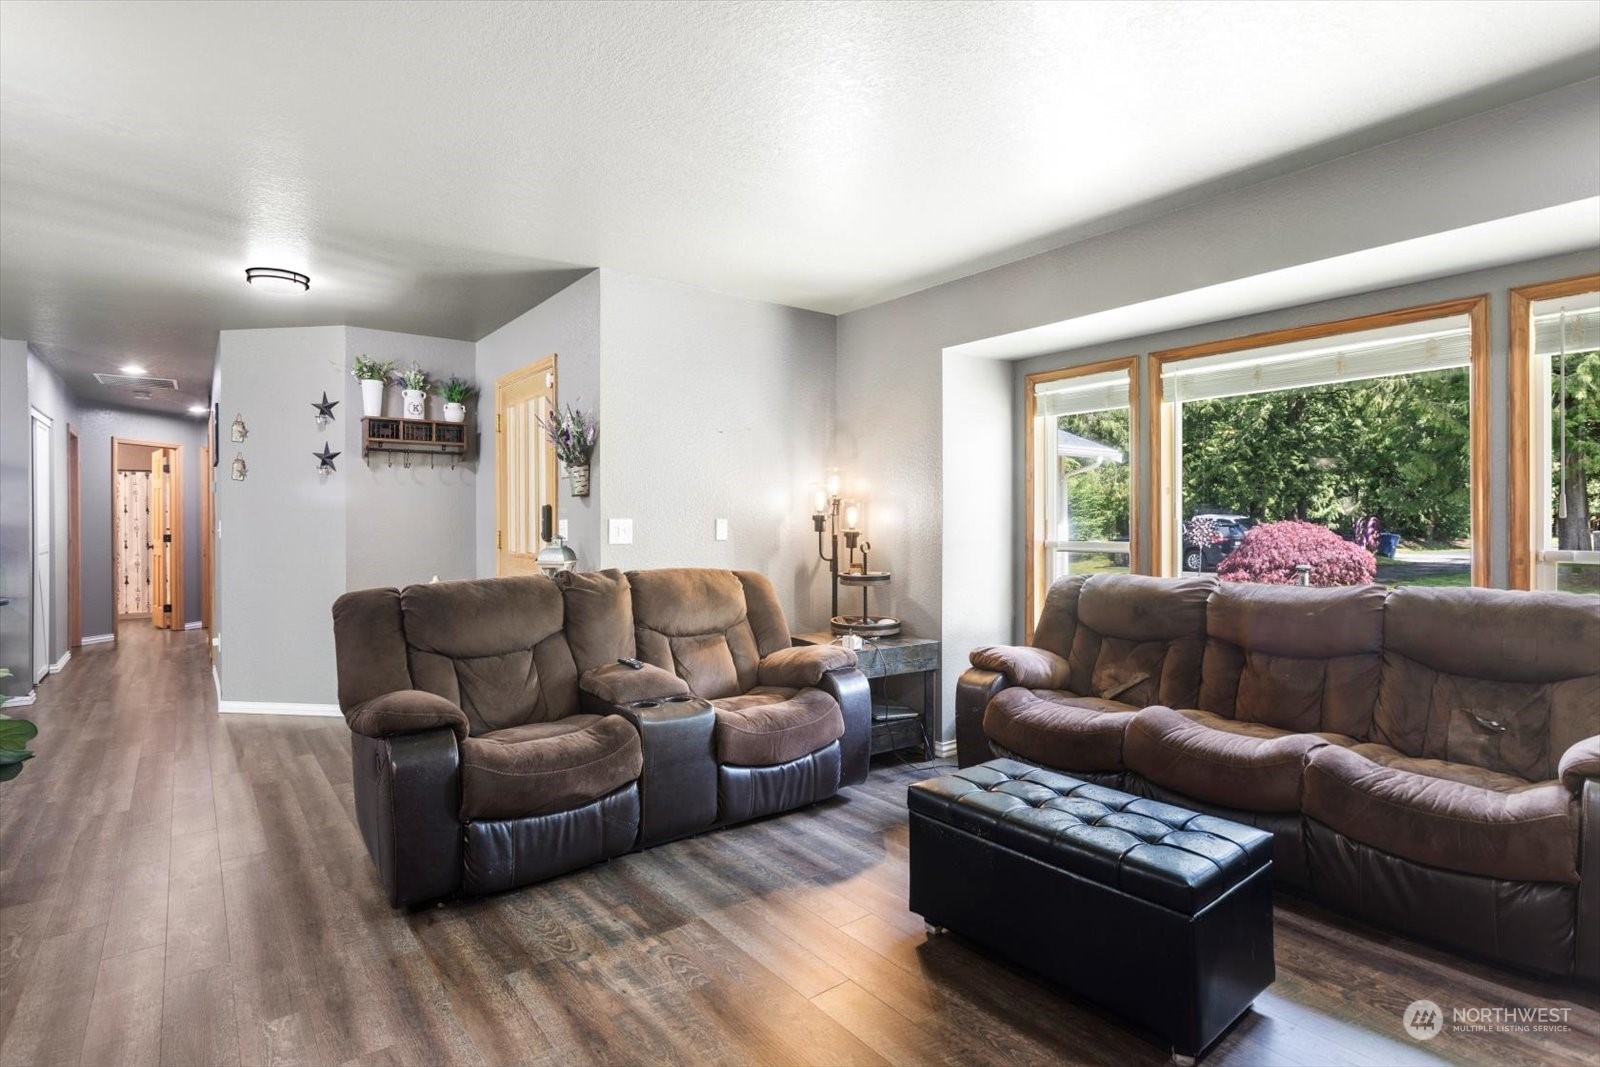
Living room with brown reclining sofas, a black tufted ottoman, and large windows overlooking a green yard.
Living room with a brown leather reclining sofa, wood-look floors, and rustic bird wall art.
Open-plan living room with vaulted ceiling, gray sofas, and adjoining dining area and kitchen.
Open-plan kitchen and dining area with a wood-cabinet island, stainless appliances, and wood-look flooring.
Kitchen with honey-toned wood cabinets, stainless steel appliances, and a large island with bar stools.
Kitchen with honey-toned wood cabinets, stainless appliances, and a bright window above the sink.
Open-plan living room with gray sofas, wood-look floors, and a large kitchen island.
Dining area with a glass-top table, white chairs, and sliding glass doors opening to a lattice-screened deck.
Open-plan kitchen and living room with a wood island, stainless steel appliances, and a skylight.
Living room with gray sofas, wood-look floors, a large window, and a wooden display cabinet.
Furnished bedroom with a Peloton bike beside the bed and a large window overlooking trees.
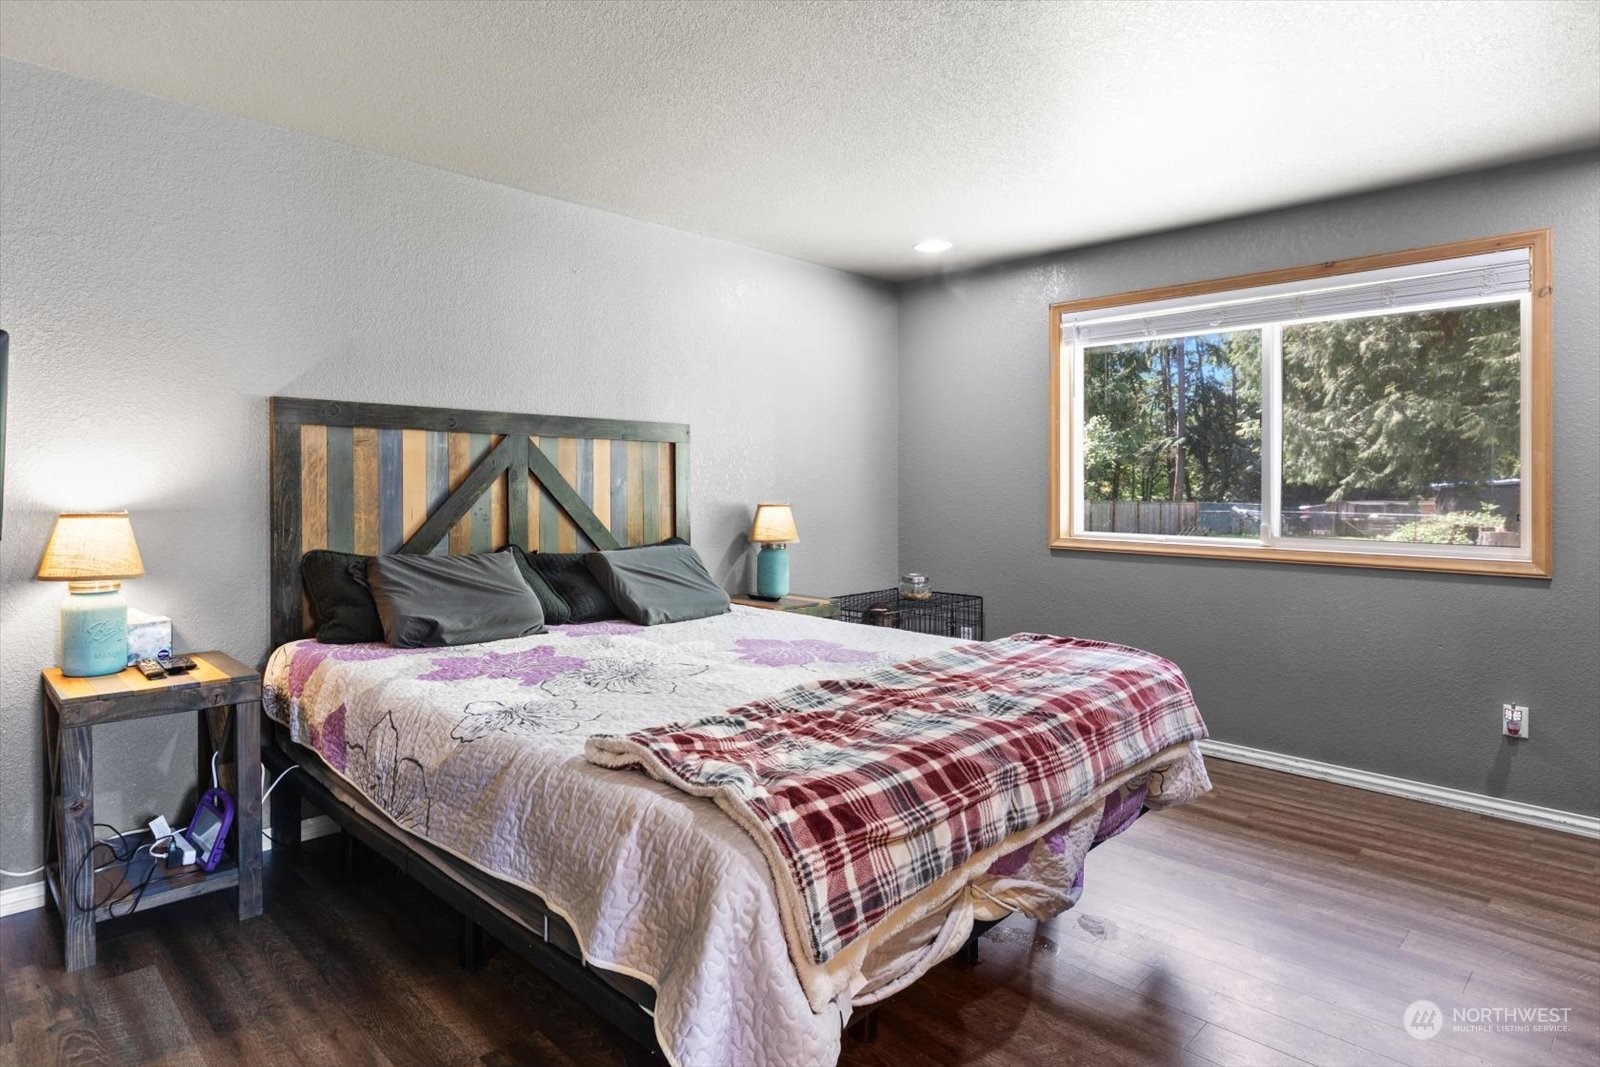
Furnished bedroom with a rustic wood headboard, patterned quilts, and a large window overlooking trees.
Bedroom with a floral quilt, rustic wood headboard, and exercise bikes.
Walk-in closet with clothes on both sides and a large black safe.
Bathroom with a bathtub, toilet, and long wood vanity with two sinks.
Bathroom with a tiled bathtub, double-sink wood vanity, and large framed mirror.
Home office with purple walls, a desk, white filing cabinet, and a window overlooking trees.
Home office with a desk against a purple wall and white sliding closet doors.
Bathroom with a wood vanity, large mirror, and a white shower curtain patterned with black arrows.
Children’s bedroom with a wooden bunk bed, purple accent wall, large window, books, and toys.
Bedroom with sliding barn-style closet doors, gray dresser, and wall-mounted television.
Laundry room with stacked gray washer and dryer beside a deep utility sink.
Covered wooden deck with wicker lounge chairs overlooking a fenced, tree-lined backyard.
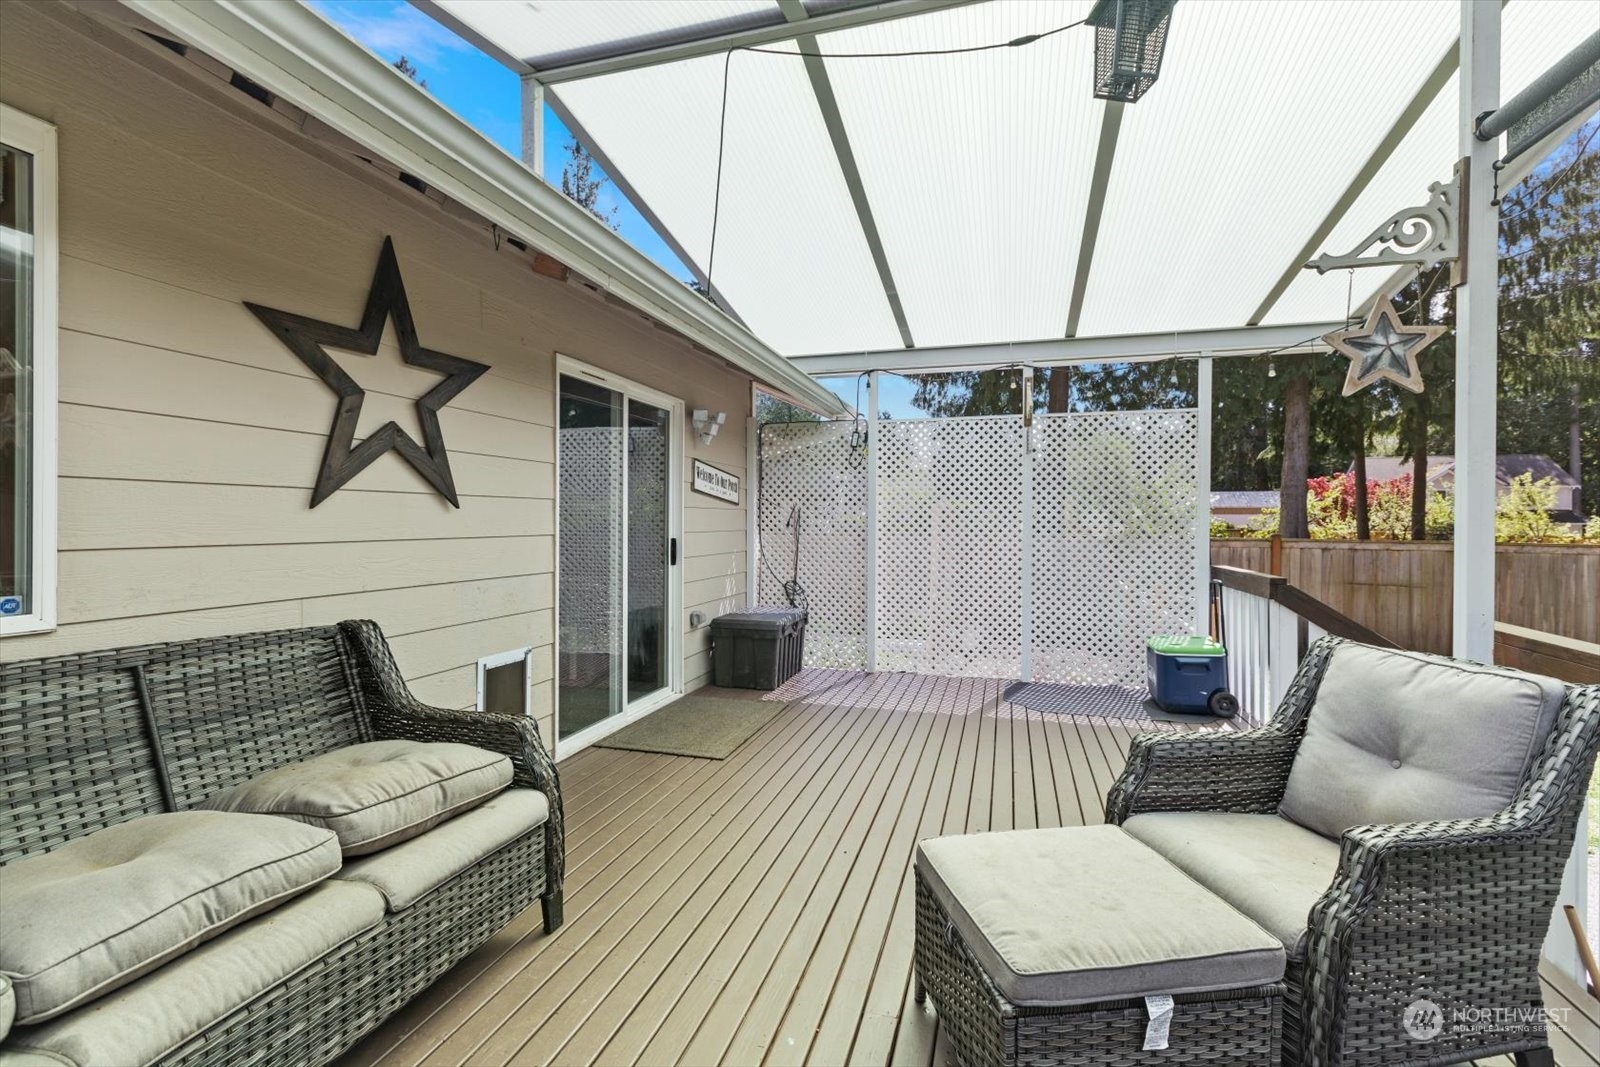
Covered deck with wicker seating, translucent roof, and white lattice privacy screen.
Spacious grassy backyard with tall evergreens, a trampoline, and a covered patio structure.
Single-story home beyond a fenced backyard shaded by mature evergreens, with patio seating and a large stump.
Single-story home behind a backyard fire-pit seating area, with a covered porch and fenced lawn.
House side and gravel yard enclosed by a wooden fence, with propane tanks beside the wall.
Backyard with raised garden beds, a wood-chip path, fencing, and a lawn play area.
Spacious tree-lined backyard with a trampoline, playset, and fire pit seating.
Grassy backyard with a small outbuilding, fenced enclosures, and tall evergreens.
Wooded property clearing with a gravel yard, tall evergreens, a large woodpile, and small sheds.
Floor plan showing three bedrooms, two bathrooms, open living spaces, a covered deck, and an attached garage.
SEE ALL PHOTOS
Single-story beige house with an attached garage, fenced yard, and broad lawn at dusk.
Single-story home with attached two-car garage, wide lawn, wooden fencing, and mature evergreens.
Single-story home with a two-car garage, wide driveway, and fenced yard beneath mature trees.
Single-story beige home's front exterior with covered entry, lawn, and gravel garden.
Furnished living room with gray sofas, dark wood floors, and a wide view from the open front door.
Living room with dark reclining sofas, wood-look floors, and a natural wood front door.
Living room with brown reclining sofas, built-in shelves, and a wood-trimmed fireplace beneath a television.
Living room with brown reclining sofas, a black tufted ottoman, and large windows overlooking a green yard.
Living room with a brown leather reclining sofa, wood-look floors, and rustic bird wall art.
Open-plan living room with vaulted ceiling, gray sofas, and adjoining dining area and kitchen.
Open-plan kitchen and dining area with a wood-cabinet island, stainless appliances, and wood-look flooring.
Kitchen with honey-toned wood cabinets, stainless steel appliances, and a large island with bar stools.
Kitchen with honey-toned wood cabinets, stainless appliances, and a bright window above the sink.
Open-plan living room with gray sofas, wood-look floors, and a large kitchen island.
Dining area with a glass-top table, white chairs, and sliding glass doors opening to a lattice-screened deck.
Open-plan kitchen and living room with a wood island, stainless steel appliances, and a skylight.
Living room with gray sofas, wood-look floors, a large window, and a wooden display cabinet.
Furnished bedroom with a Peloton bike beside the bed and a large window overlooking trees.
Furnished bedroom with a rustic wood headboard, patterned quilts, and a large window overlooking trees.
Bedroom with a floral quilt, rustic wood headboard, and exercise bikes.
Walk-in closet with clothes on both sides and a large black safe.
Bathroom with a bathtub, toilet, and long wood vanity with two sinks.
Bathroom with a tiled bathtub, double-sink wood vanity, and large framed mirror.
Home office with purple walls, a desk, white filing cabinet, and a window overlooking trees.
Home office with a desk against a purple wall and white sliding closet doors.
Bathroom with a wood vanity, large mirror, and a white shower curtain patterned with black arrows.
Children’s bedroom with a wooden bunk bed, purple accent wall, large window, books, and toys.
Bedroom with sliding barn-style closet doors, gray dresser, and wall-mounted television.
Laundry room with stacked gray washer and dryer beside a deep utility sink.
Covered wooden deck with wicker lounge chairs overlooking a fenced, tree-lined backyard.
Covered deck with wicker seating, translucent roof, and white lattice privacy screen.
Spacious grassy backyard with tall evergreens, a trampoline, and a covered patio structure.
Single-story home beyond a fenced backyard shaded by mature evergreens, with patio seating and a large stump.
Single-story home behind a backyard fire-pit seating area, with a covered porch and fenced lawn.
House side and gravel yard enclosed by a wooden fence, with propane tanks beside the wall.
Backyard with raised garden beds, a wood-chip path, fencing, and a lawn play area.
Spacious tree-lined backyard with a trampoline, playset, and fire pit seating.
Grassy backyard with a small outbuilding, fenced enclosures, and tall evergreens.
Wooded property clearing with a gravel yard, tall evergreens, a large woodpile, and small sheds.
Floor plan showing three bedrooms, two bathrooms, open living spaces, a covered deck, and an attached garage.
Sold

31428 76th Avenue NW

31428 76th Avenue NW, Stanwood, WA 98292

$680,000
Relax & enjoy this spacious rambler! Just shy of an acre, this home offers ample garden space (strawberries, raspberries & blueberries currently growing), a firepit, chicken coop, large shed/shop, and lots of room for toys. RV/boat parking on site! 3 bedrooms, 2 full bathrooms, a large laundry room w/ a sink & garage access, large master suite w/5 piece bath, formal living room w/fireplace, bar seating in kitchen, skylights, etc. Roof, H20 heater, interior paint & LVP flooring all replaced in 2022! Deals like this seldom come around, come make this home yours TODAY!

3
beds

2
baths

1,751 Sq.Ft. LIVING AREA

0.96 Acres lot

Renee Pilchard

Renee Pilchard

Features & Amenities

Interior

  • total bedrooms3
  • Total bathrooms2
  • full bathrooms2
  • Flooring Vinyl Plank, Carpet
  • Fireplace Gas
  • APPLIANCES Dishwashers_, Double Oven, Dryer(s), Garbage Disposal_, Microwaves_, Refrigerators_, Stoves Ranges_, Washer(s)
  • other interior Features Wall to Wall Carpet, Bath Off Primary, Double Pane/Storm Window, Walk-In Closet(s), Fireplace, Water Heater

Area & Lot

  • Status Sold
  • Date Sold June 13, 2024
  • Living Area1,751 Sq.Ft.
  • Total Area1,751 Sq.Ft.
  • Lot Area0.96 Acres
  • MLS® ID2231831
  • TypeResidential
  • YEAR BUILT1995
  • Architecture StylesCraftsman
  • View DescriptionPartial, Territorial
  • Elementary SchoolBuyer To Verify
  • Middle SchoolBuyer To Verify
  • High SchoolBuyer To Verify
  • School DistrictStanwood-Camano

Exterior

  • STORIES1
  • Garage Space2.0
  • water SourceCommunity, Public
  • roofComposition
  • lot featuresOpen Space, Paved, Secluded, Value In Land
  • parkingRV Parking, Attached Garage
  • HEAT TYPEForced Air
  • AIR CONDITIONINGNone
  • sewerSeptic Tank
  • SubstructurePoured Concrete
  • security FeaturesFully Fenced
  • other exterior FeaturesWood Products

Financial

  • Sales Price$680,000
  • Real Estate Tax $4,479/yr

Work With Us

Experience a client-first approach backed by expert local knowledge, clear communication, and meticulous attention to detail. We’re here to guide you every step of the way, ensuring your real estate journey is seamless and successful.

Follow Me on Instagram