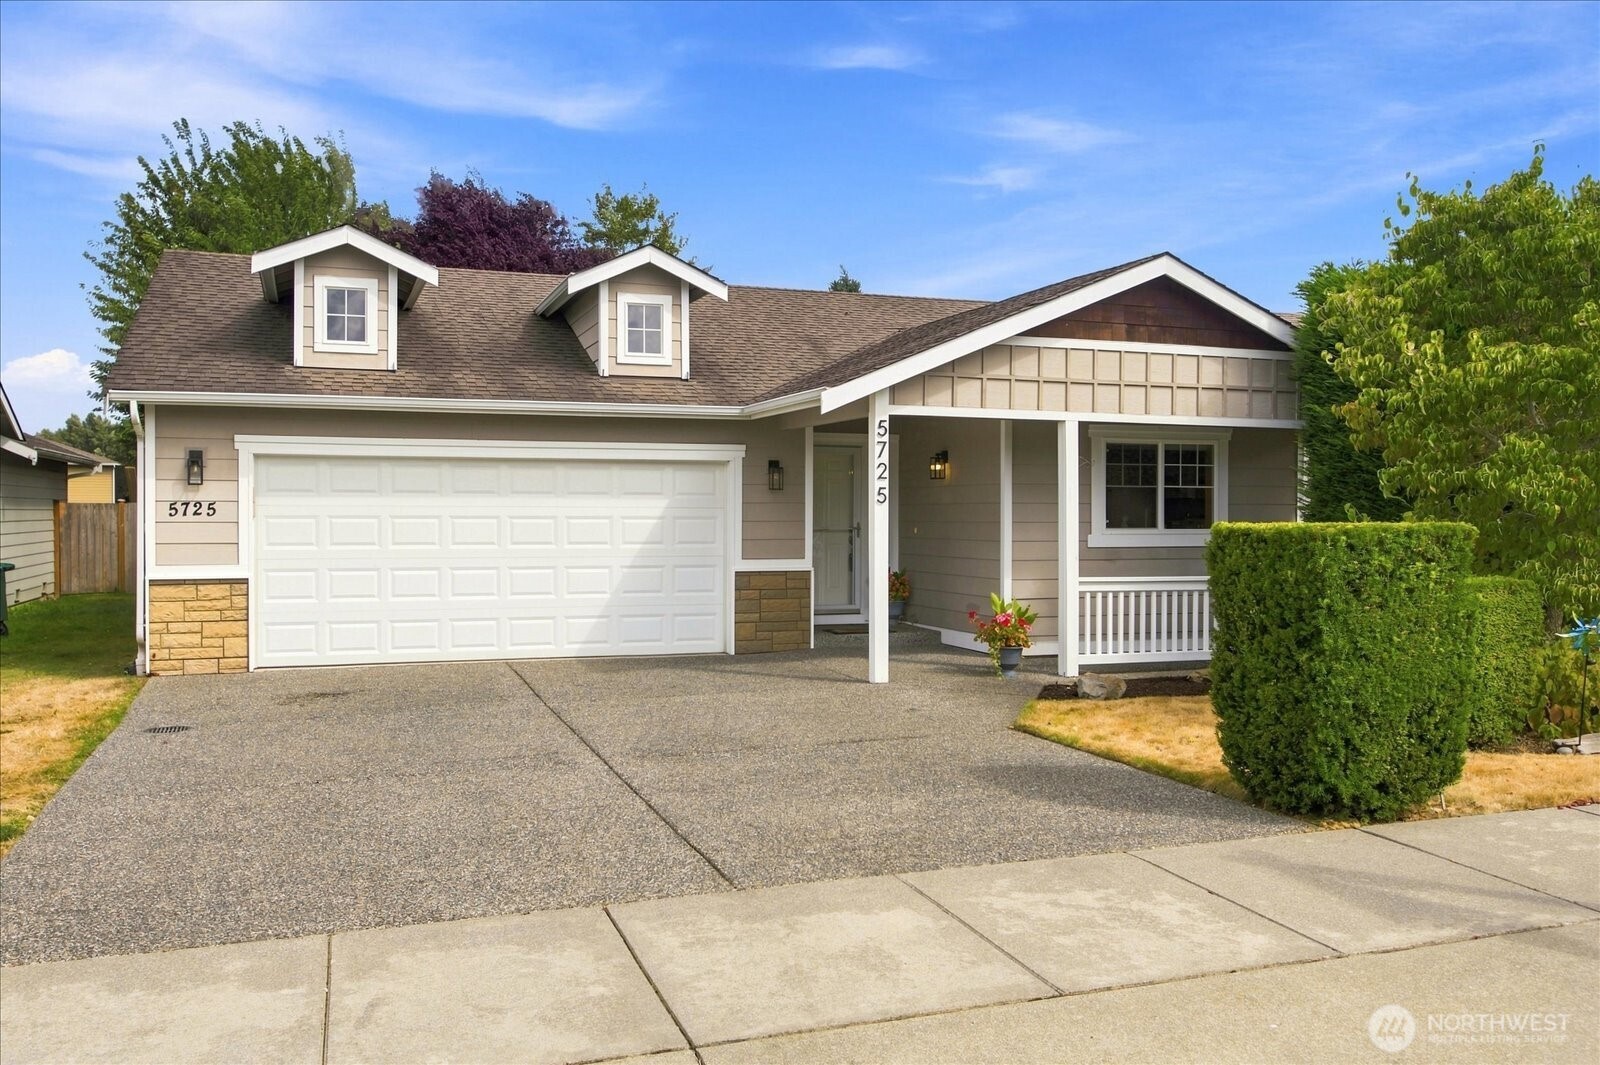
House exterior with a double garage, two dormers, covered porch, and address 5725.
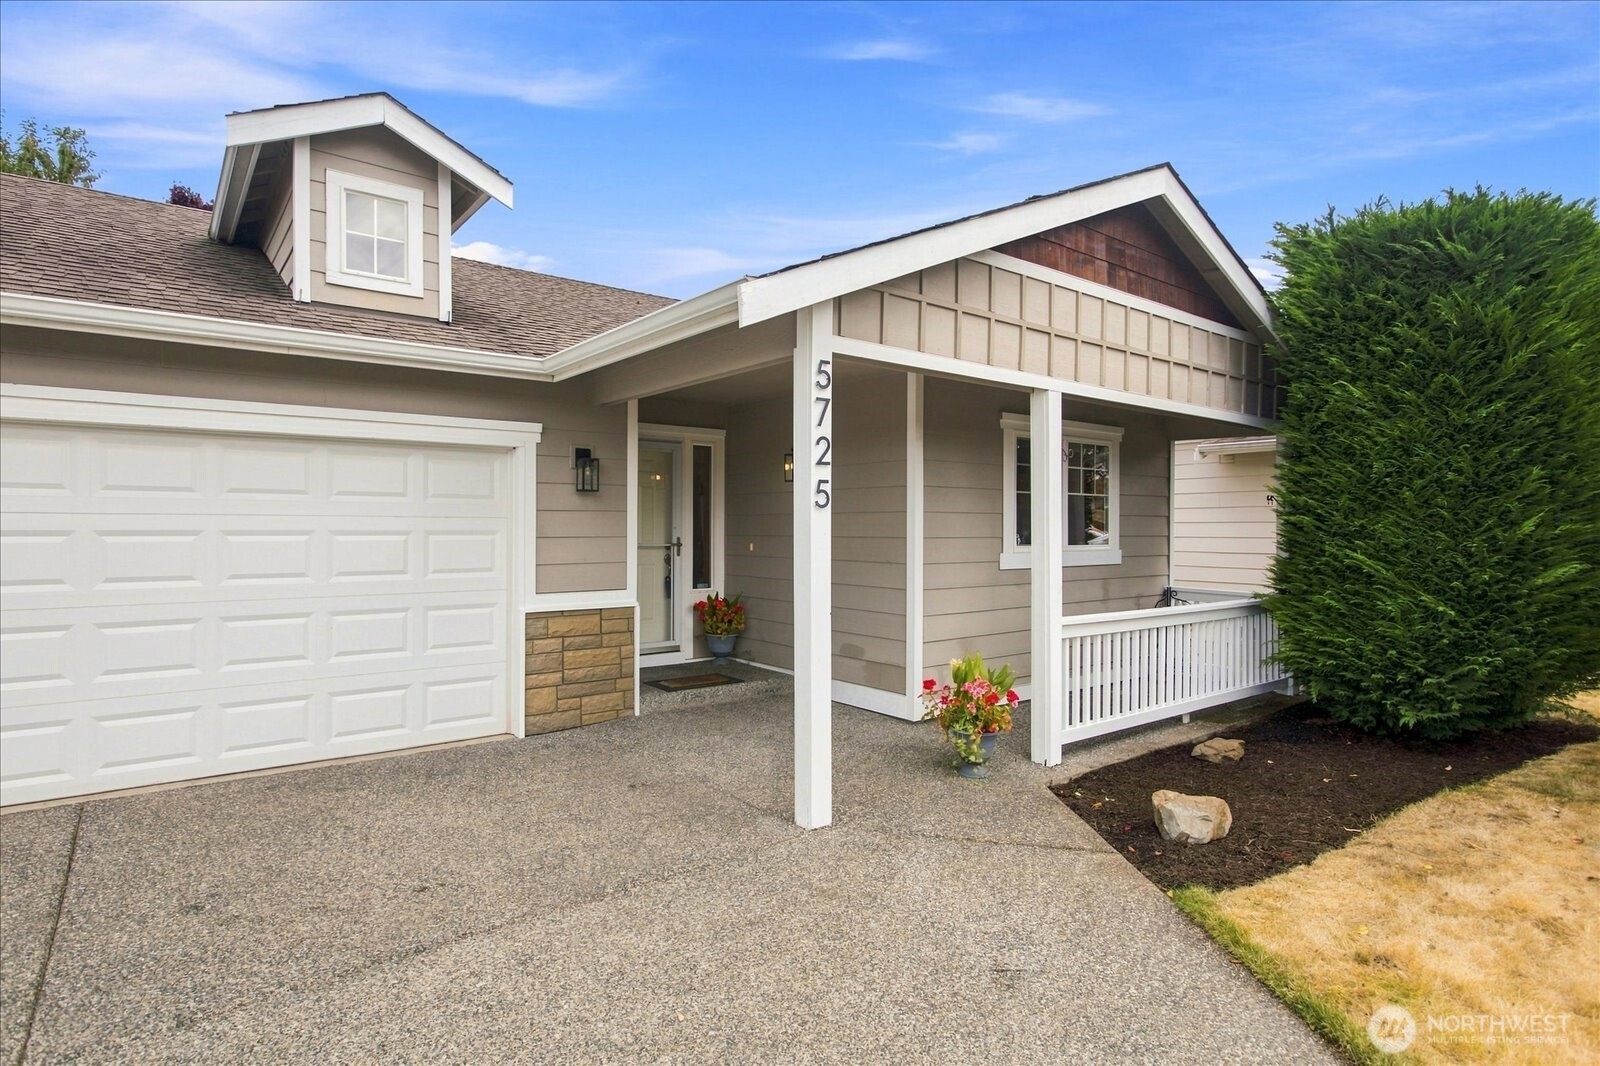
Gray-sided home with white double garage, covered porch, and the number 5725 on a post.
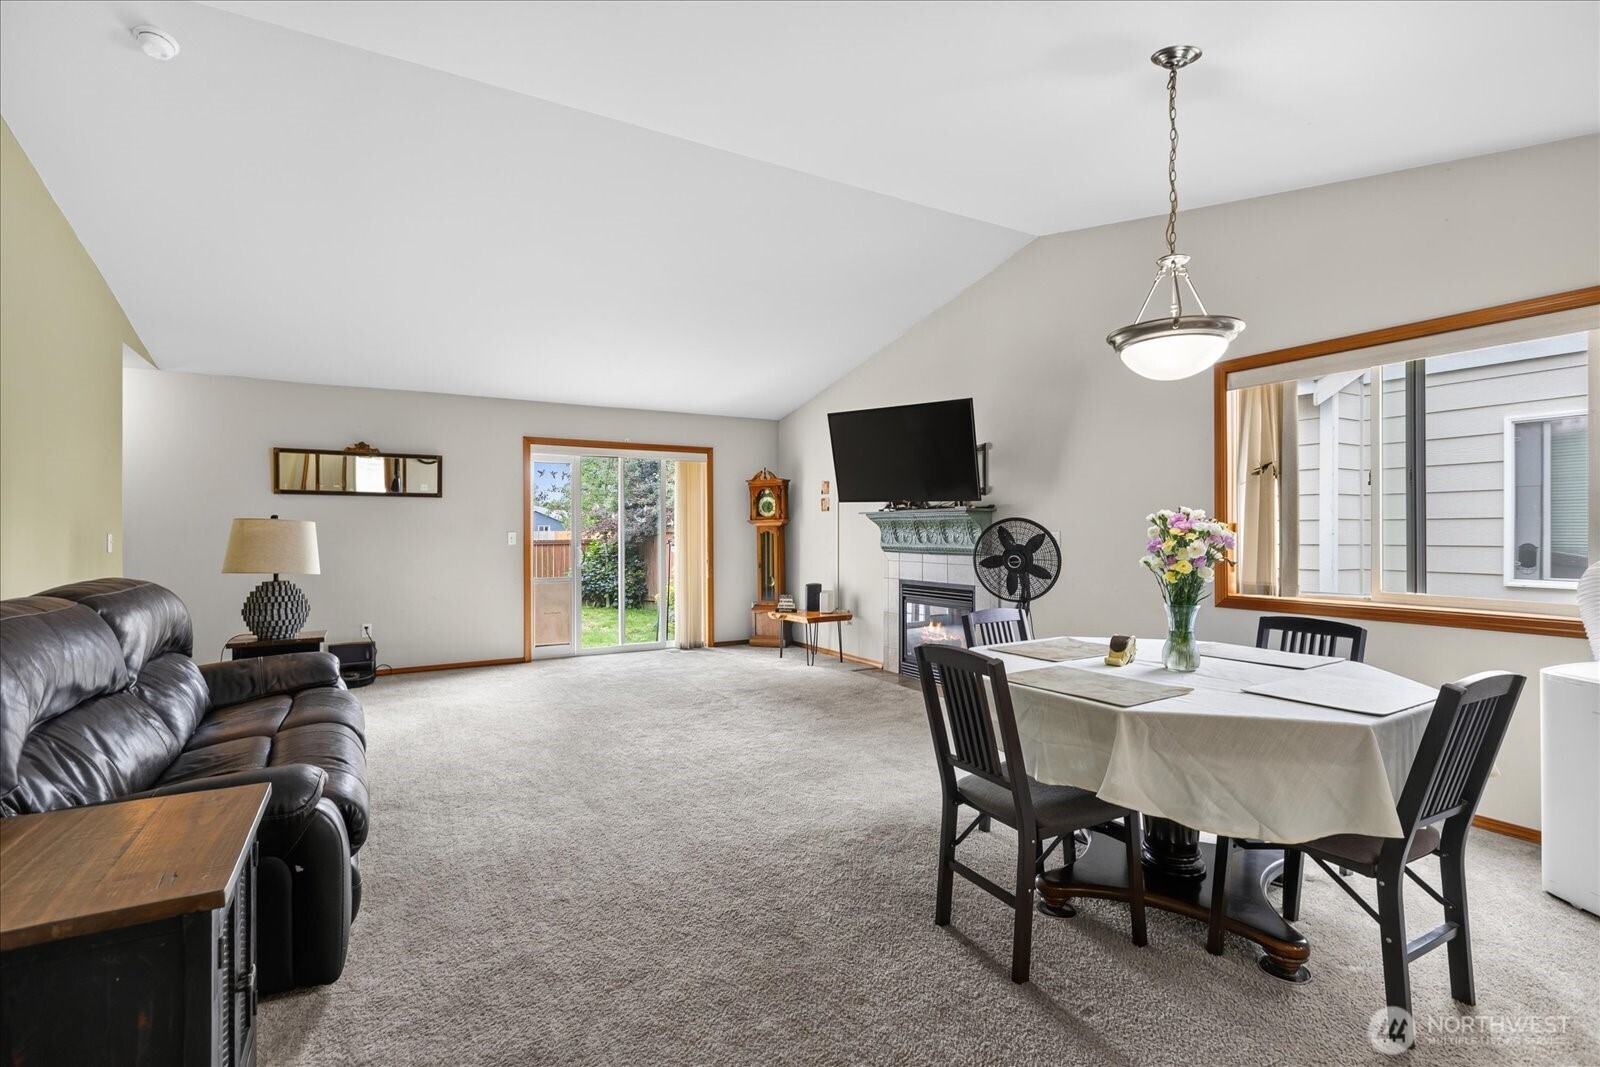
Living and dining room with carpet, fireplace, leather sofa, and sliding glass doors to the yard.
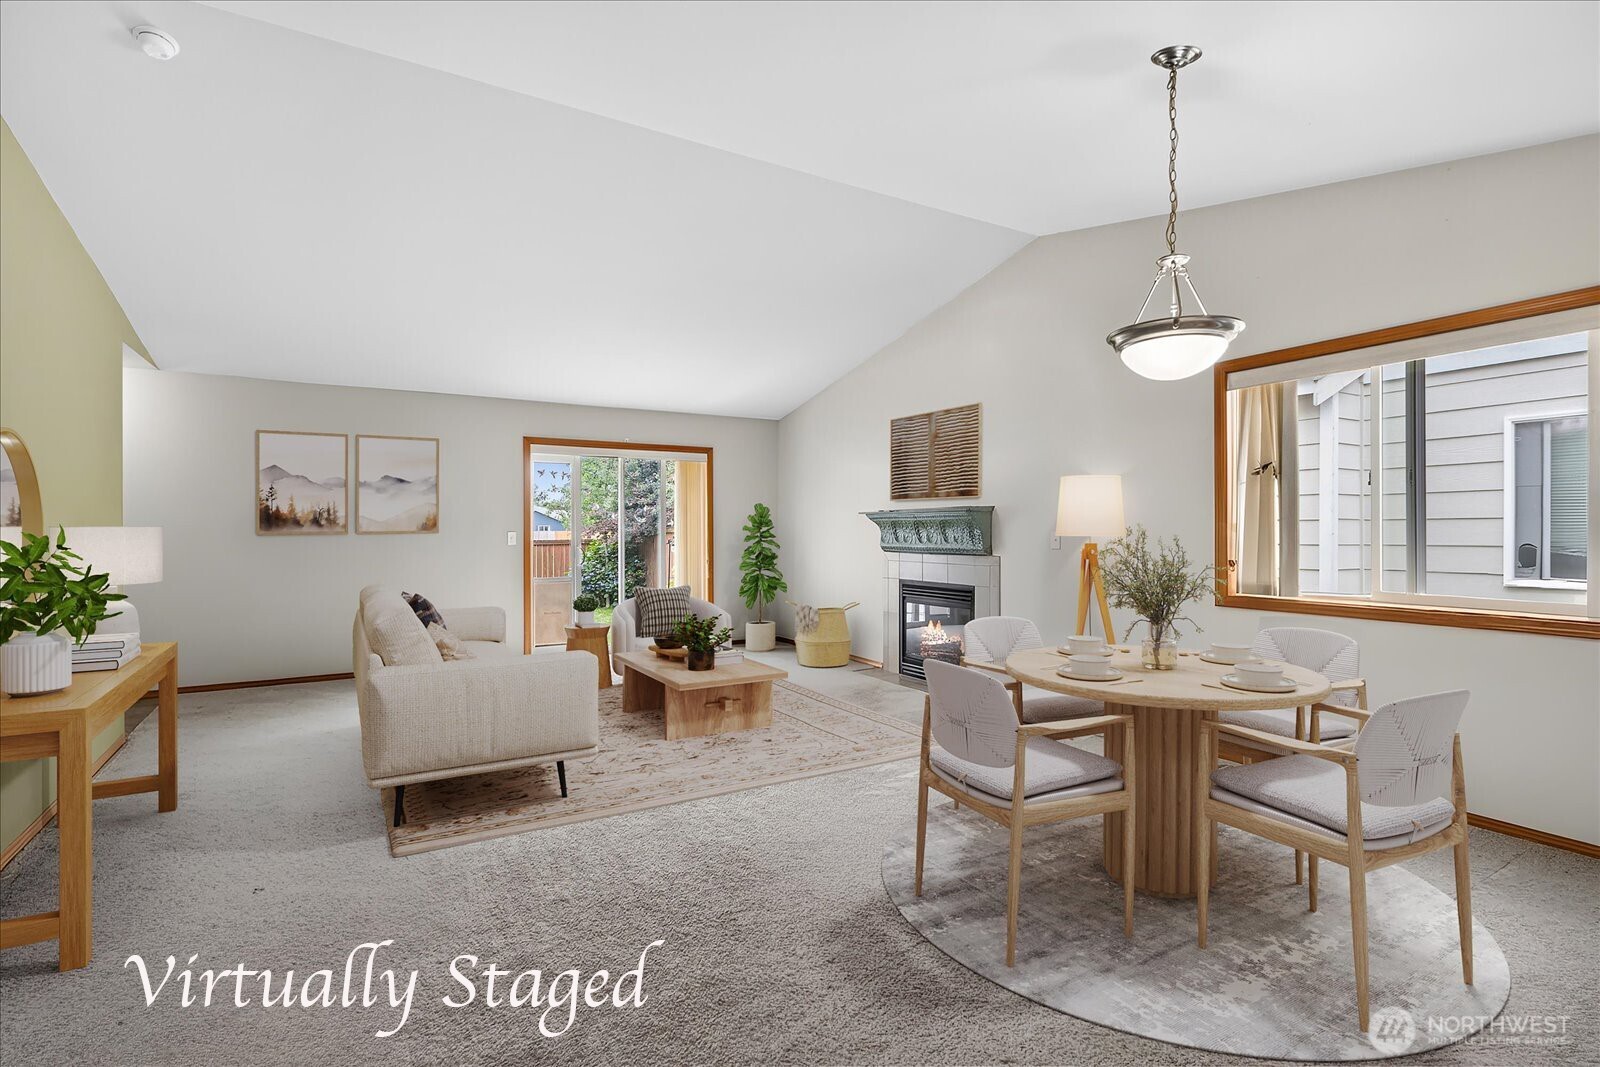
Virtually staged living and dining room with a fireplace, vaulted ceiling, and large windows.
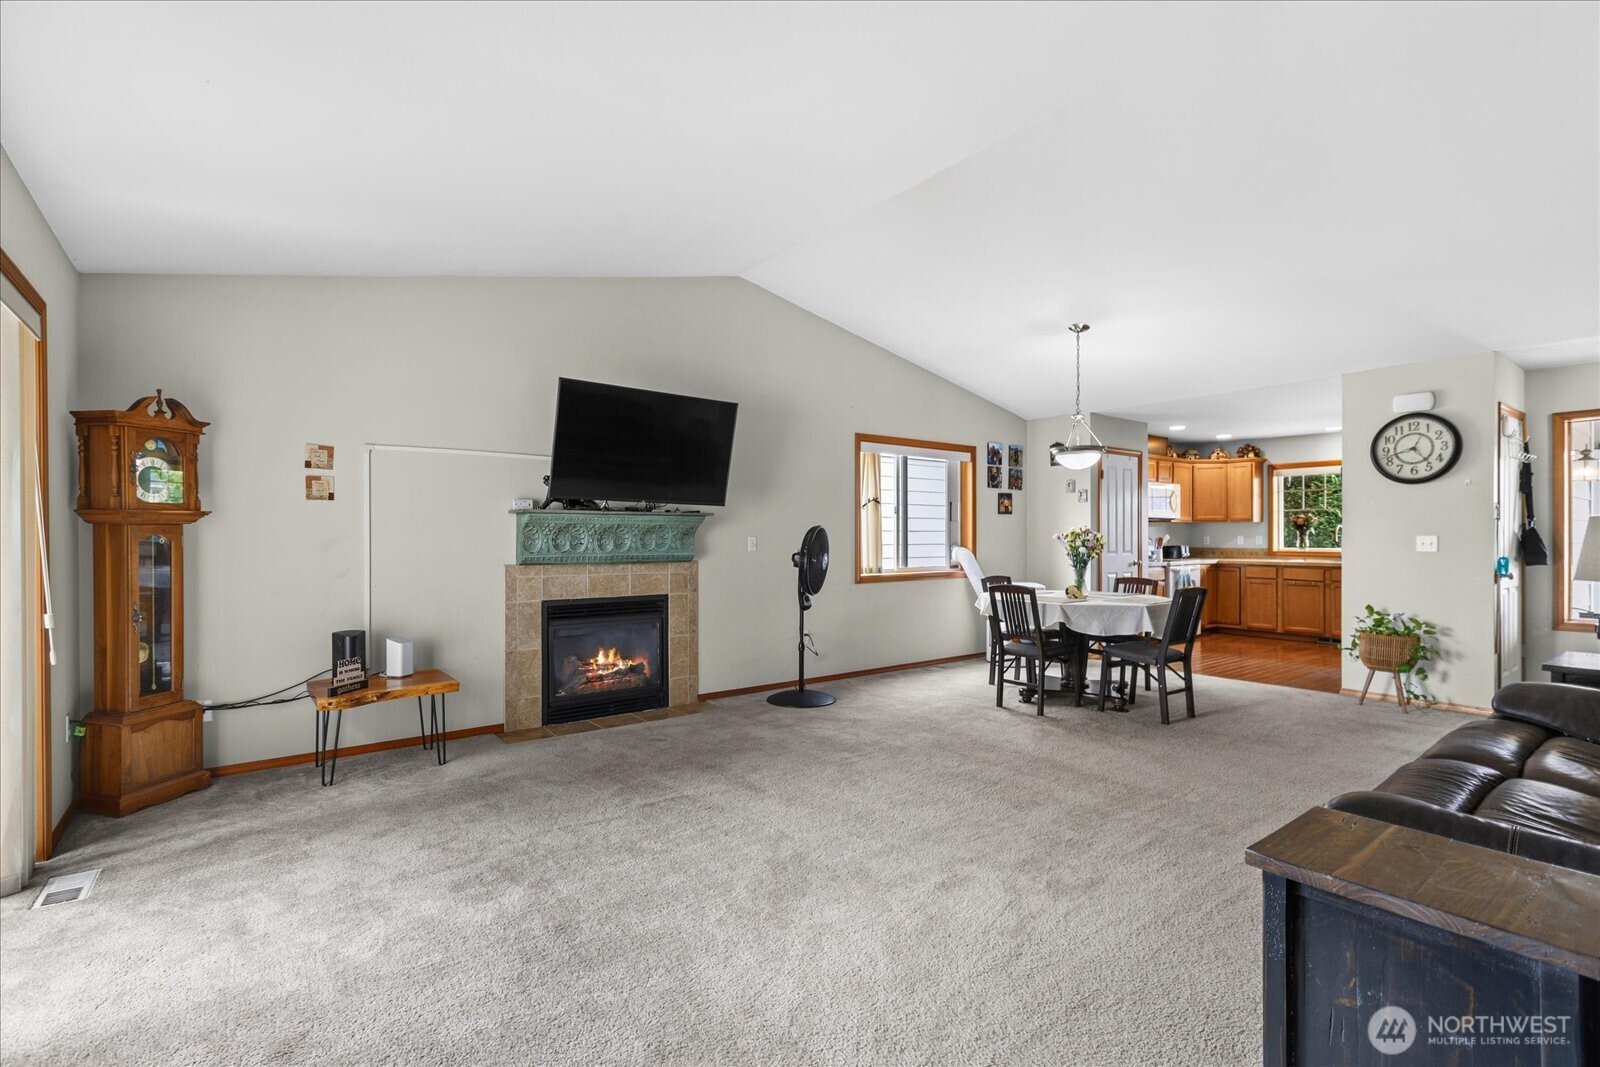
Furnished living room with a fireplace, decorative mantel, and open dining and kitchen area.
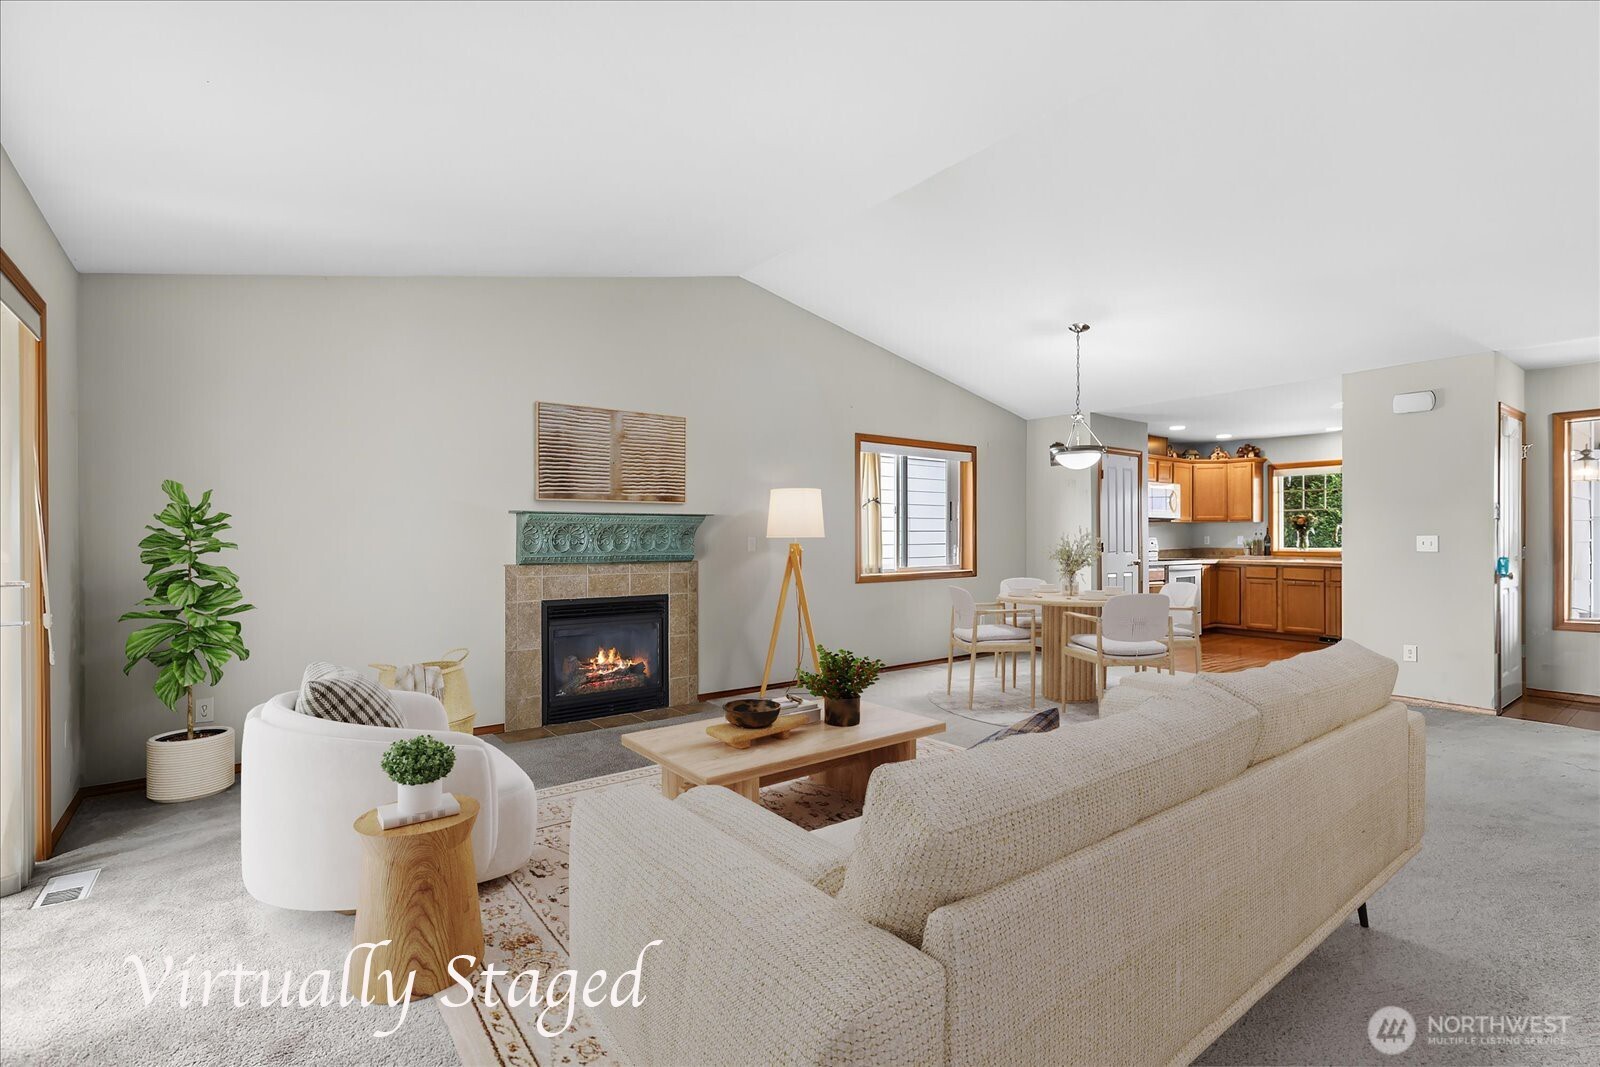
Virtually staged living room with a stone fireplace, cream seating, and an open dining area and kitchen.
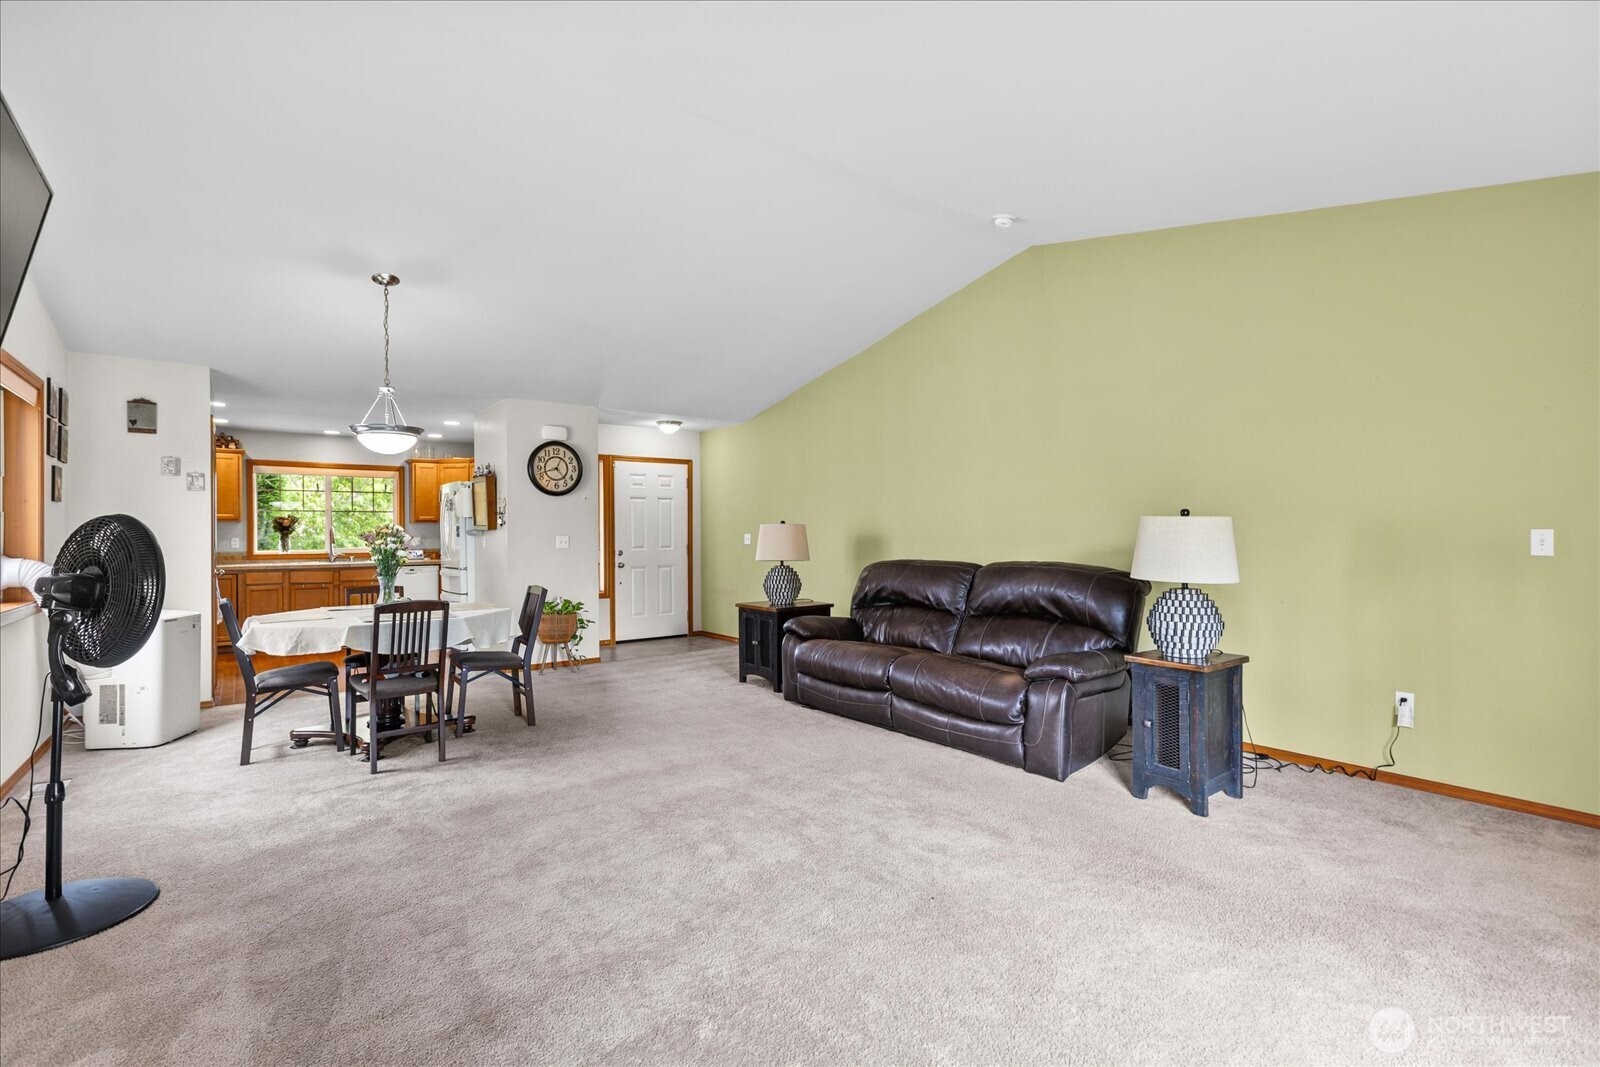
Living room with a dark leather sofa and pale green wall, open to a dining area and kitchen.
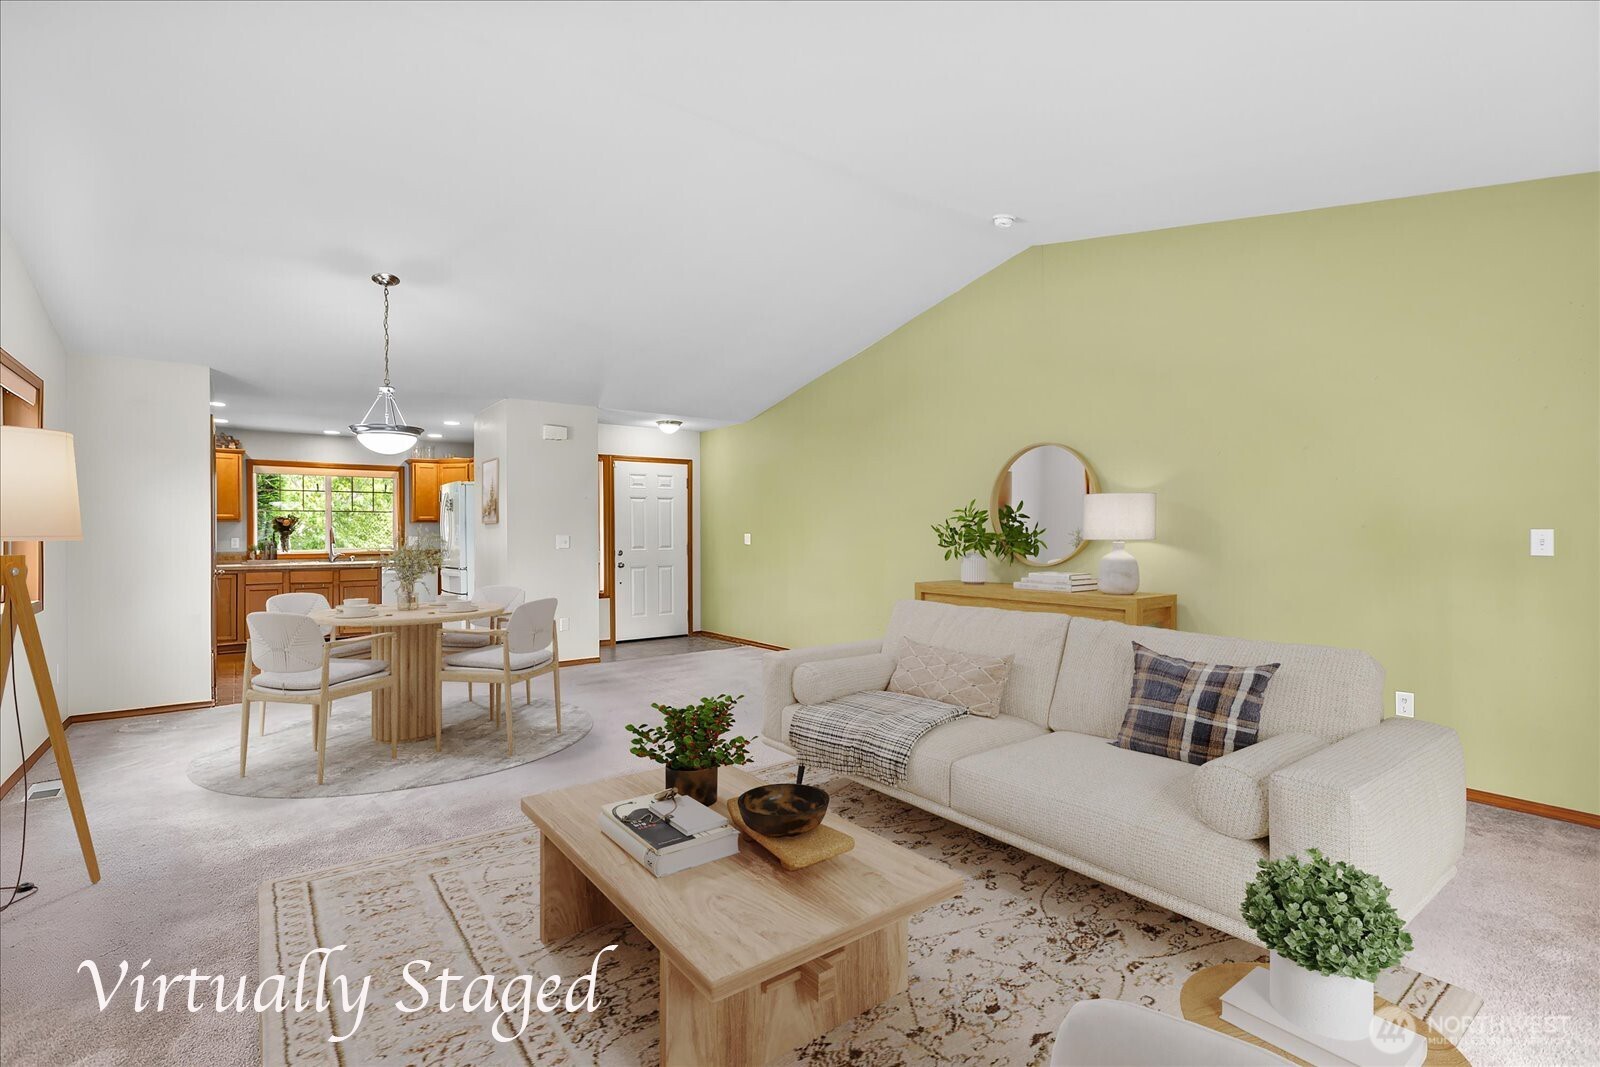
Virtually staged living room with a cream sectional, pale green accent wall, and adjoining dining area.
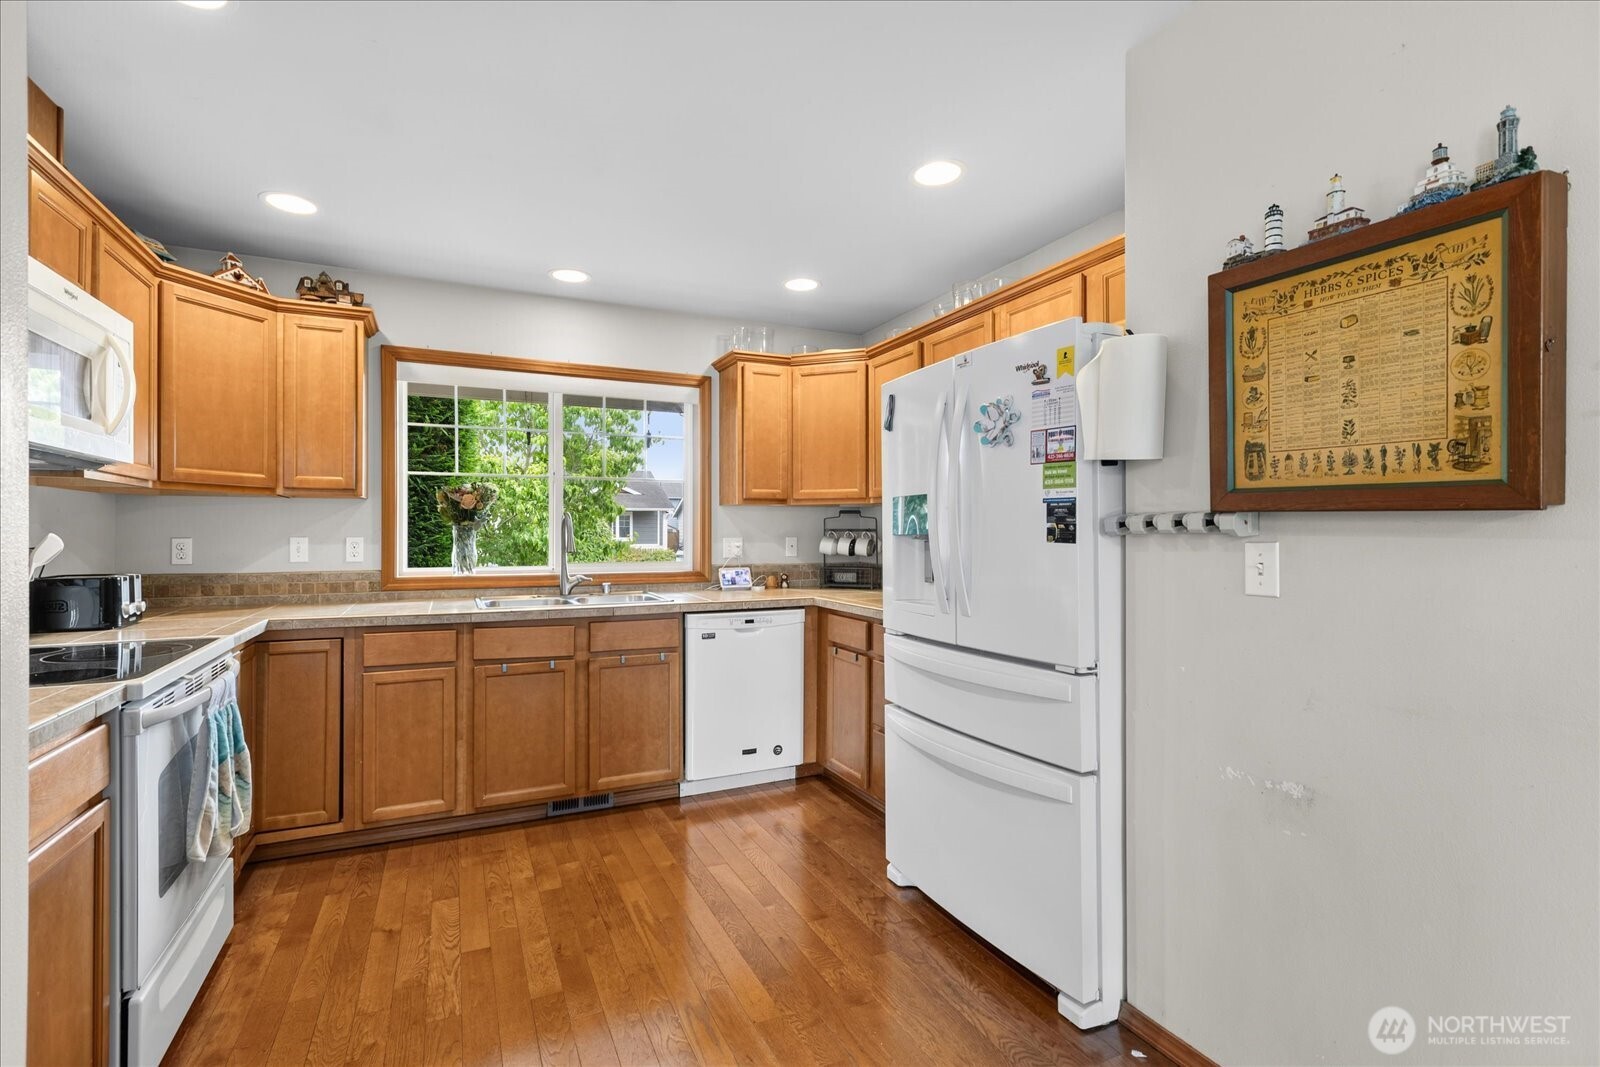
Kitchen with honey-colored cabinets, wood floors, white appliances, and a large window above the sink.
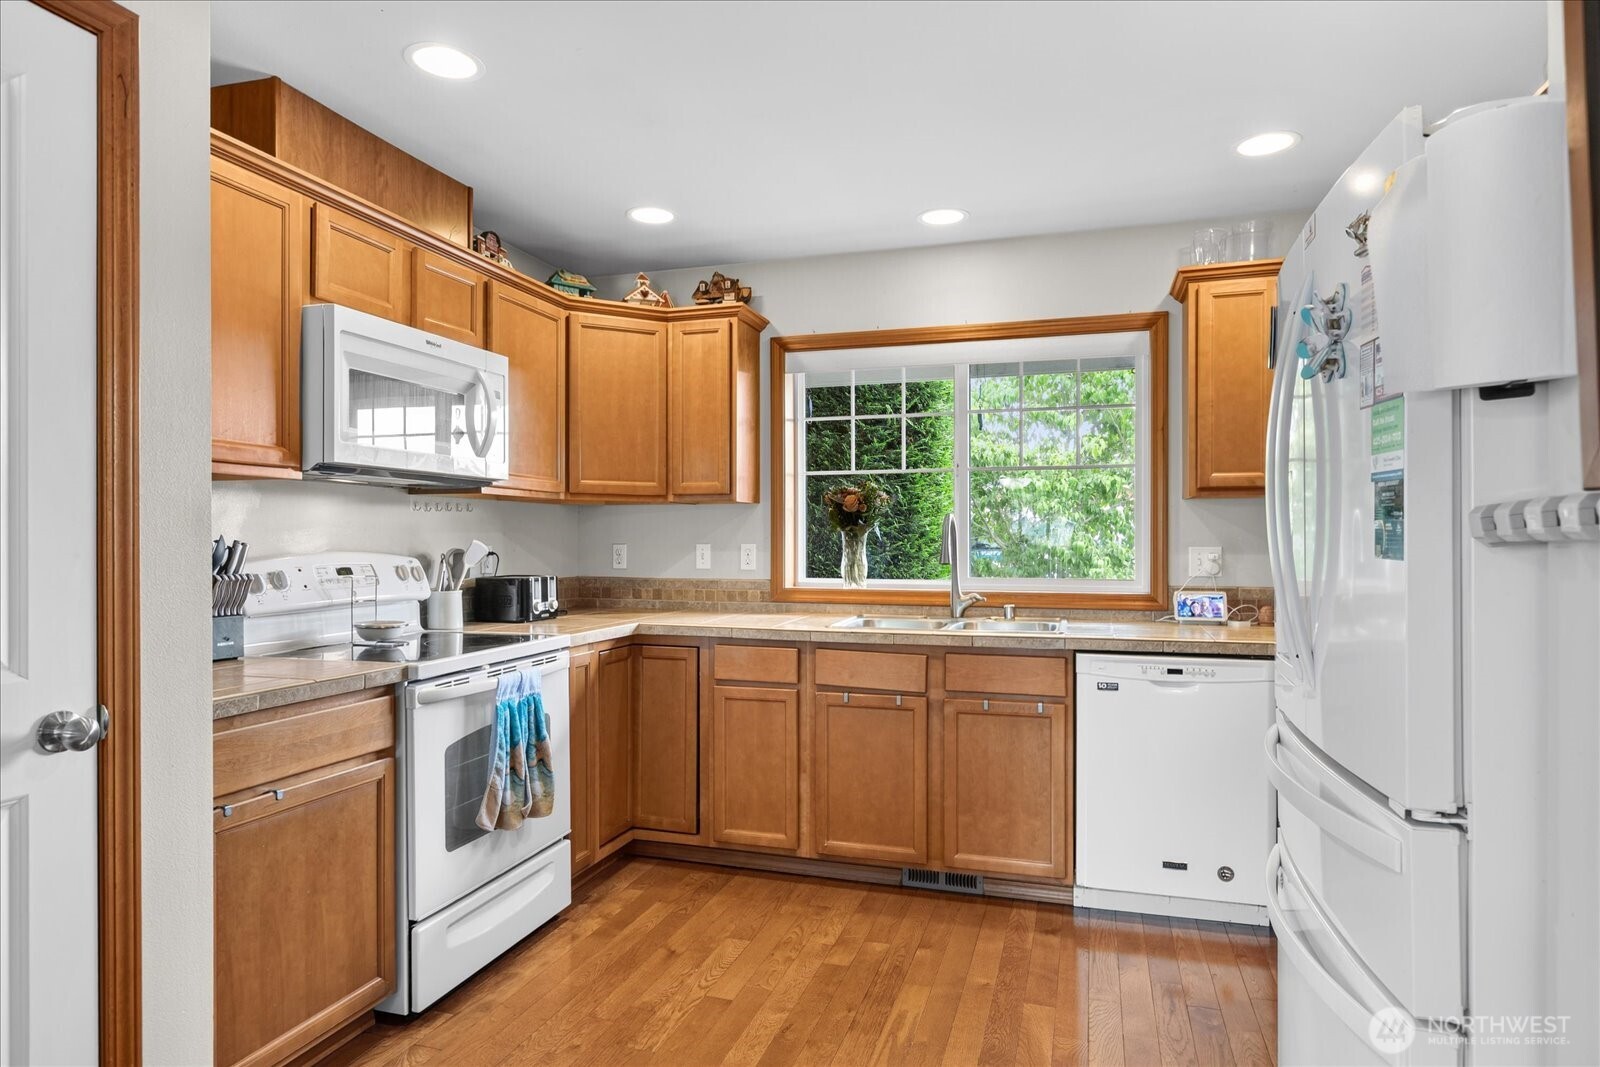
Kitchen with warm wood cabinets, hardwood floors, white appliances, and a large window above the sink.
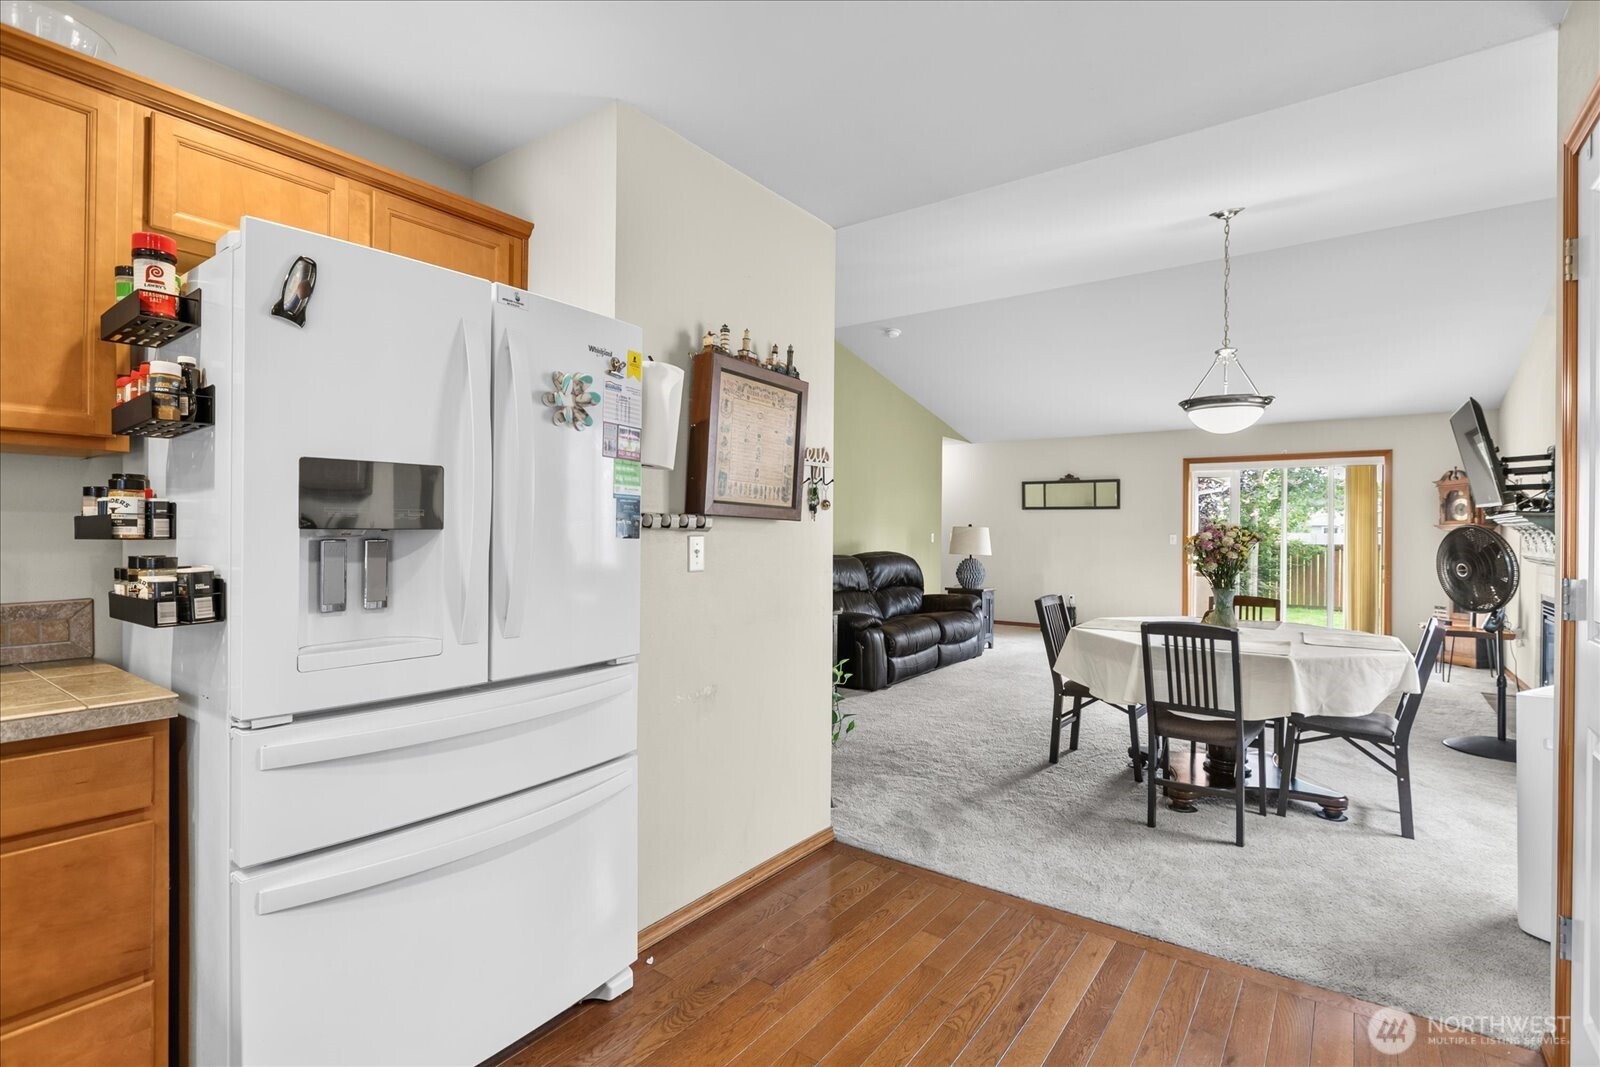
Kitchen opening to a dining and living area, with honey-colored cabinets and a large white refrigerator.
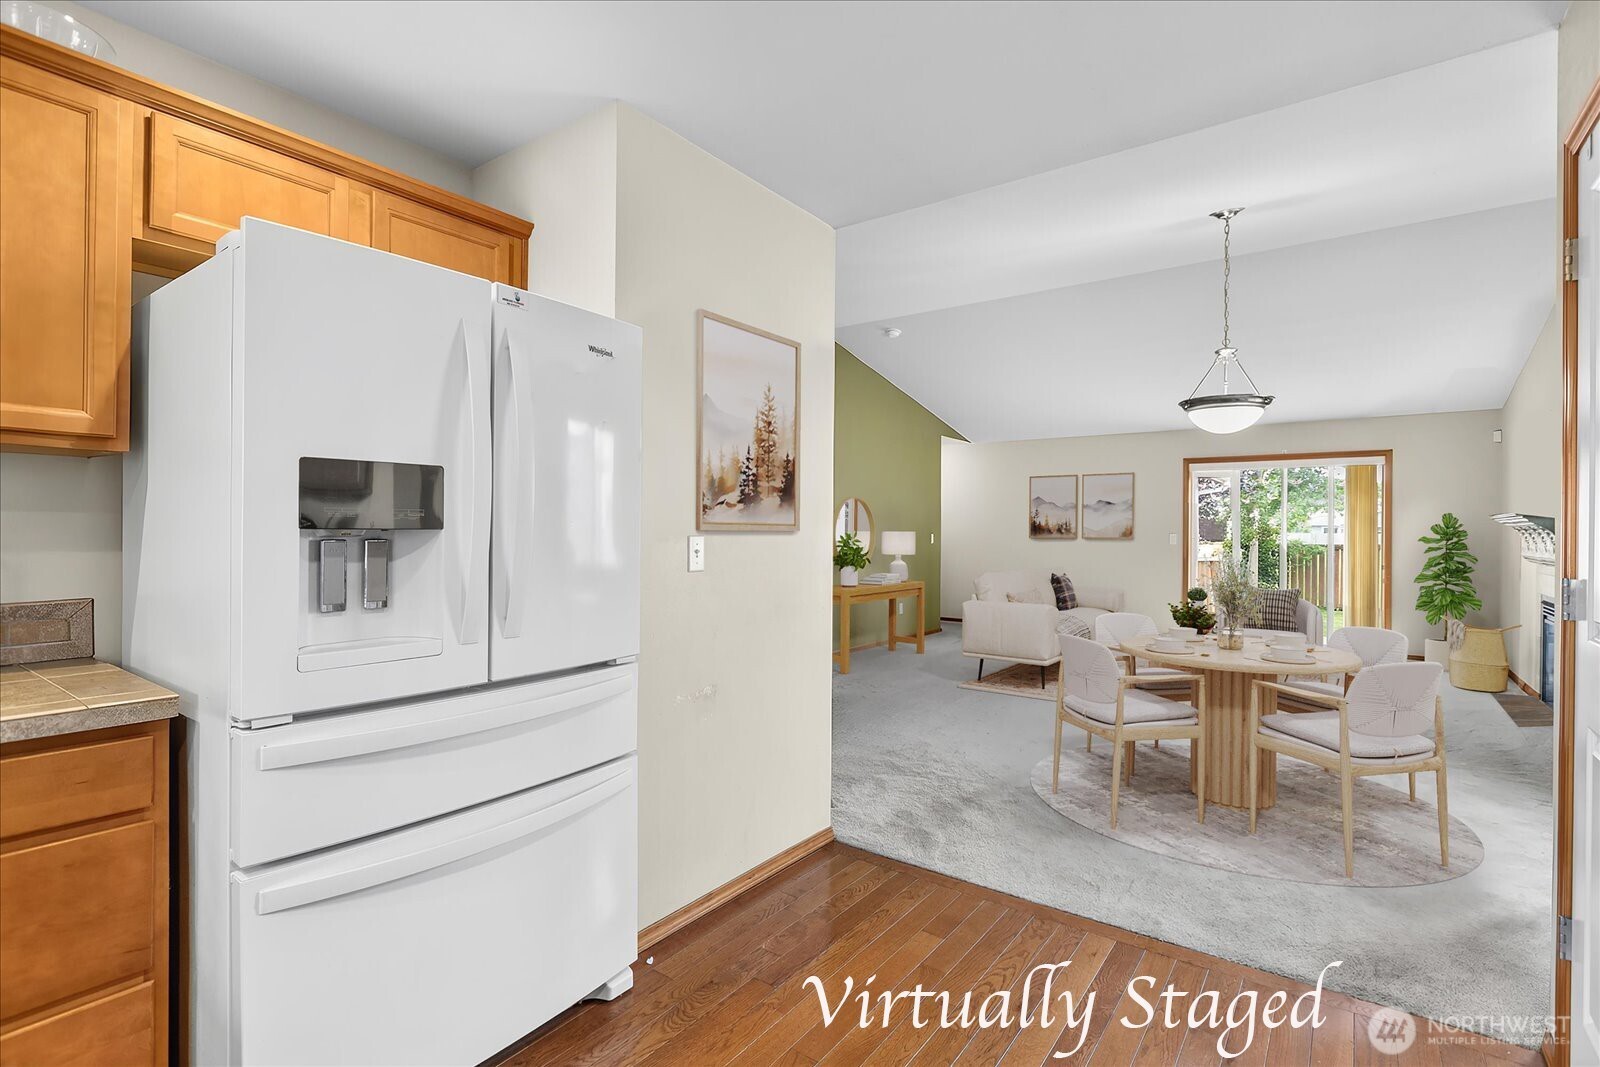
Kitchen opens to a staged dining and living area, with wood cabinets and a large white refrigerator.
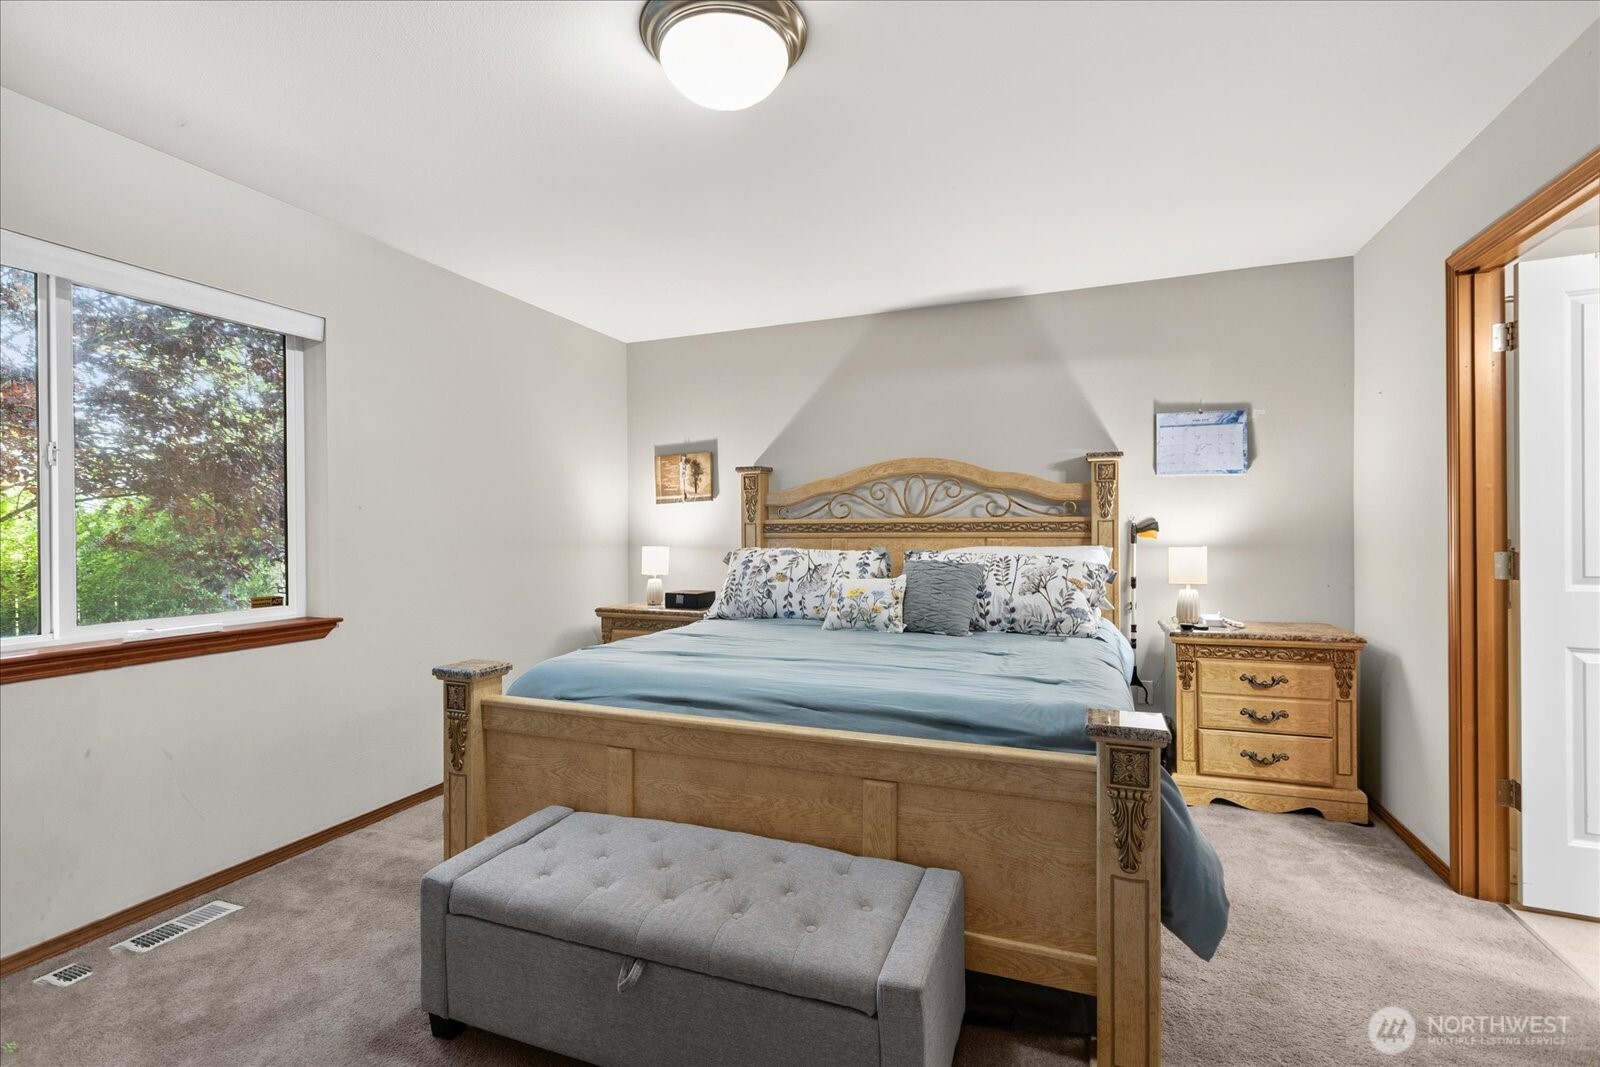
Bedroom with a carved wooden bed, blue bedding, and a wide window overlooking trees.
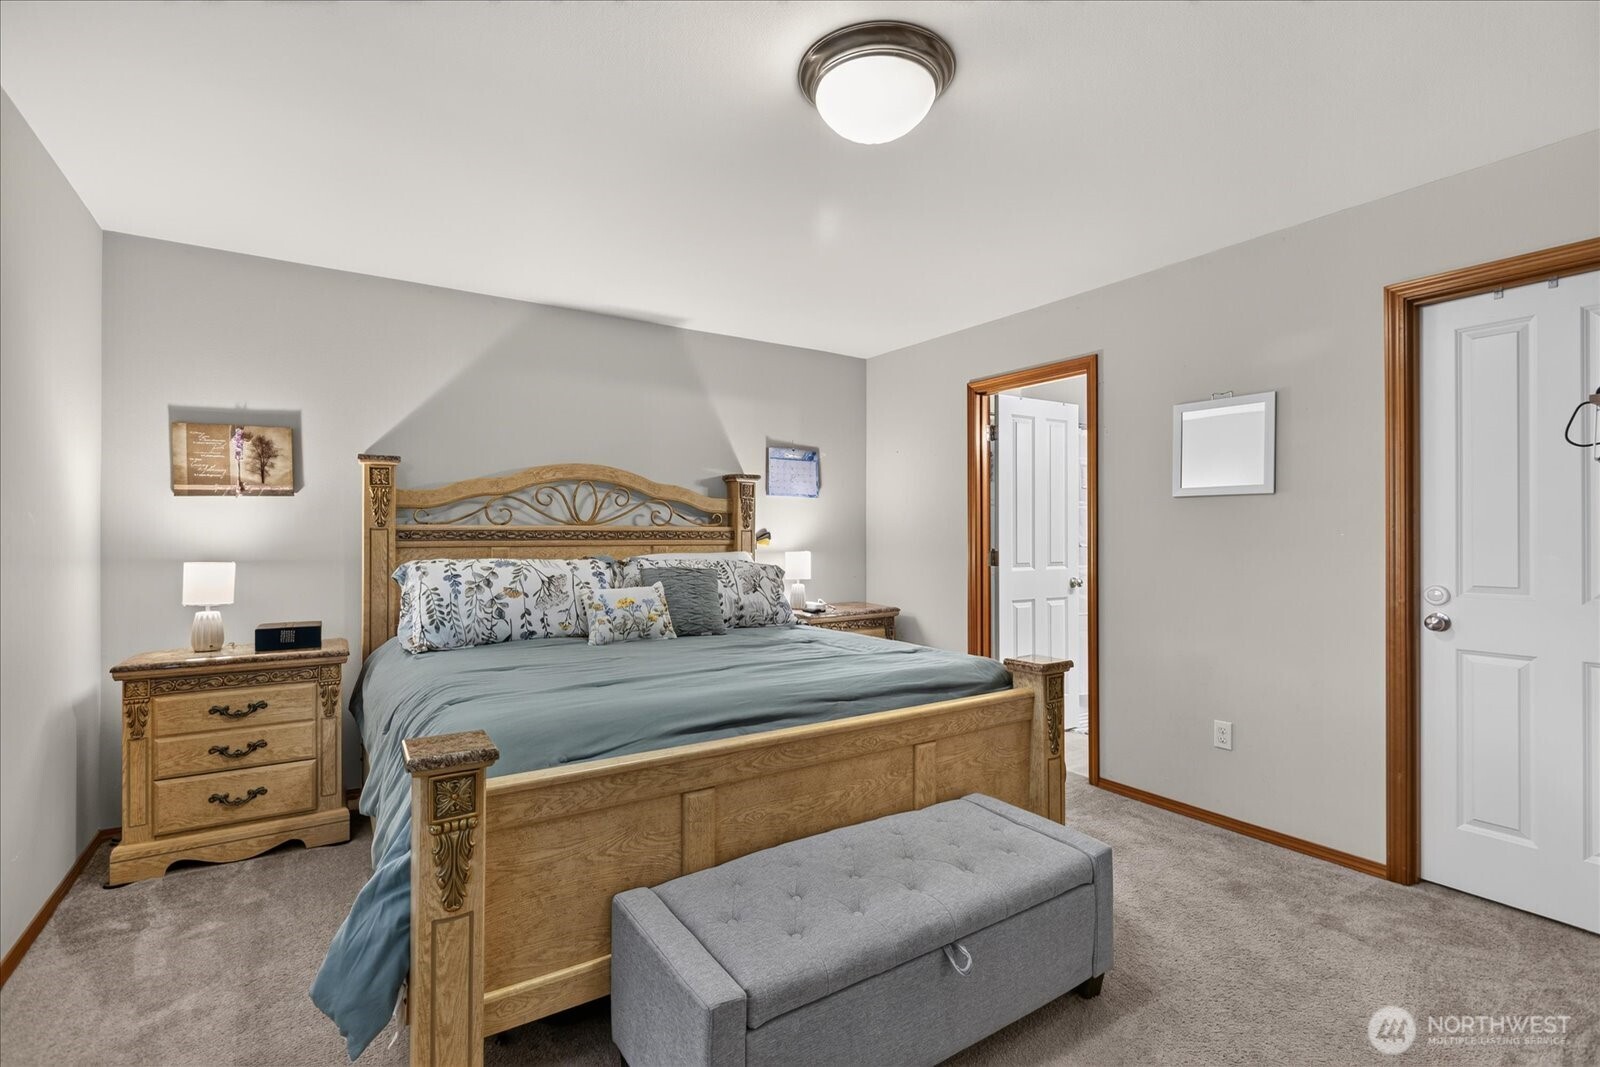
Furnished bedroom with a carved wooden bed, matching nightstand, and gray storage bench.
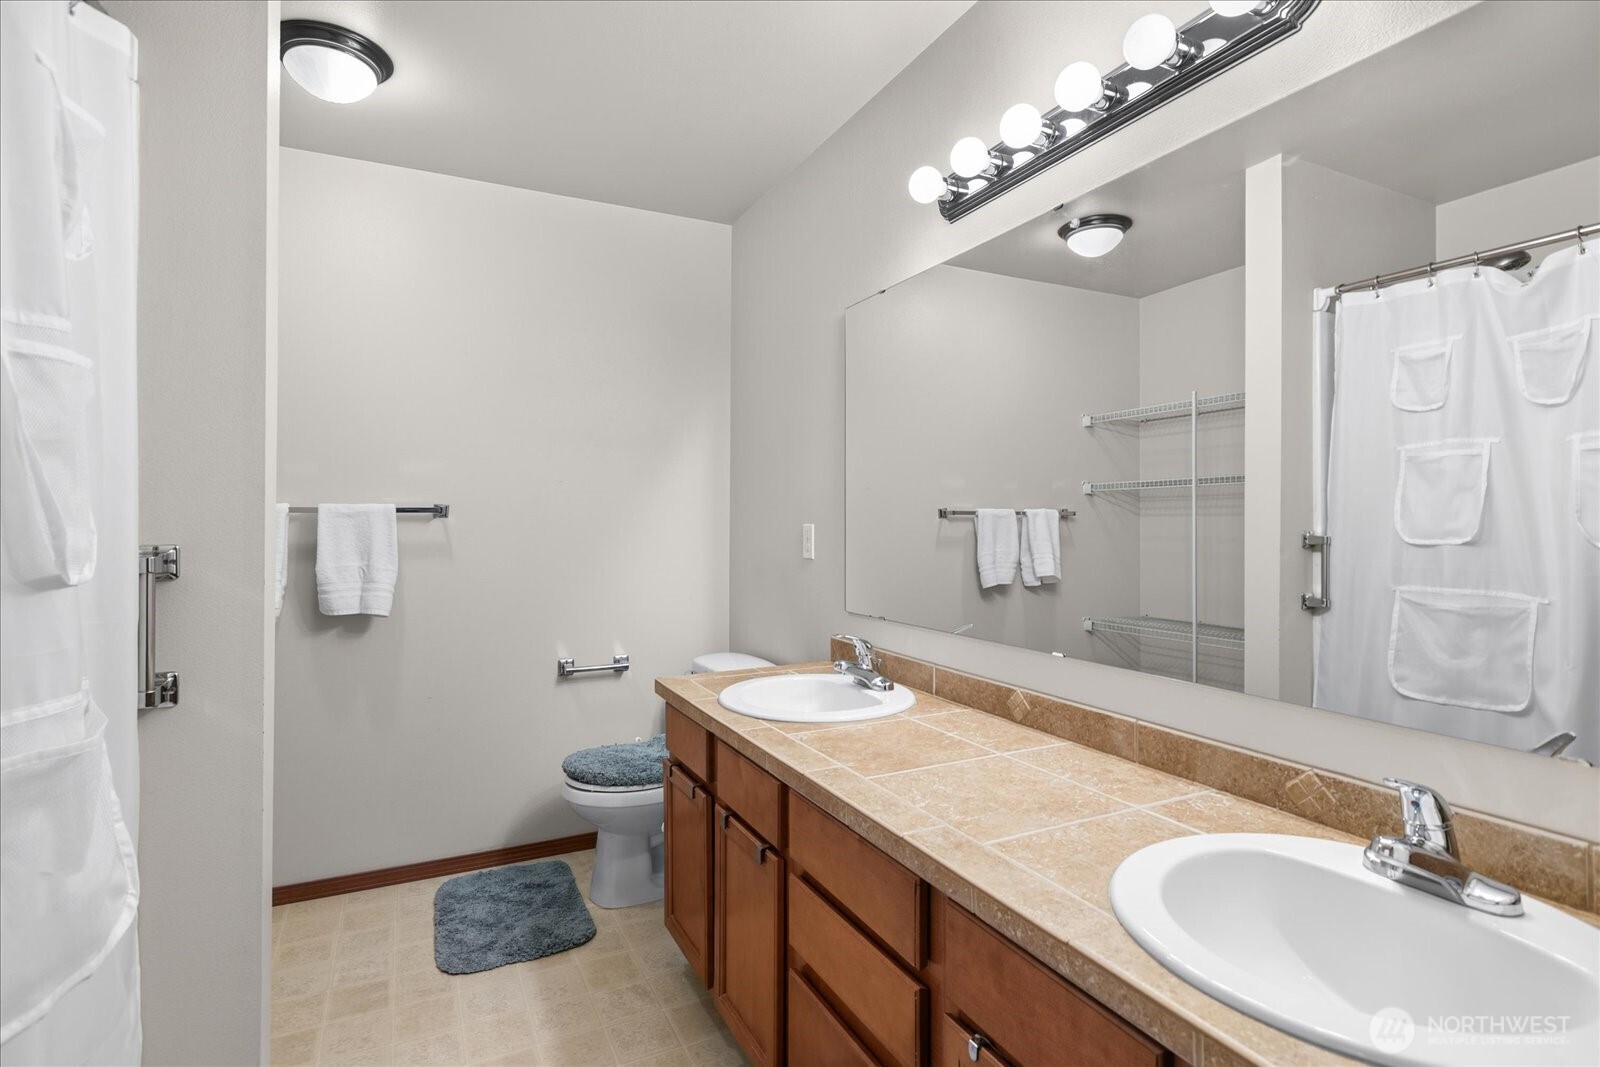
Bathroom with a long double-sink vanity, large mirror, and white pocketed shower curtains.
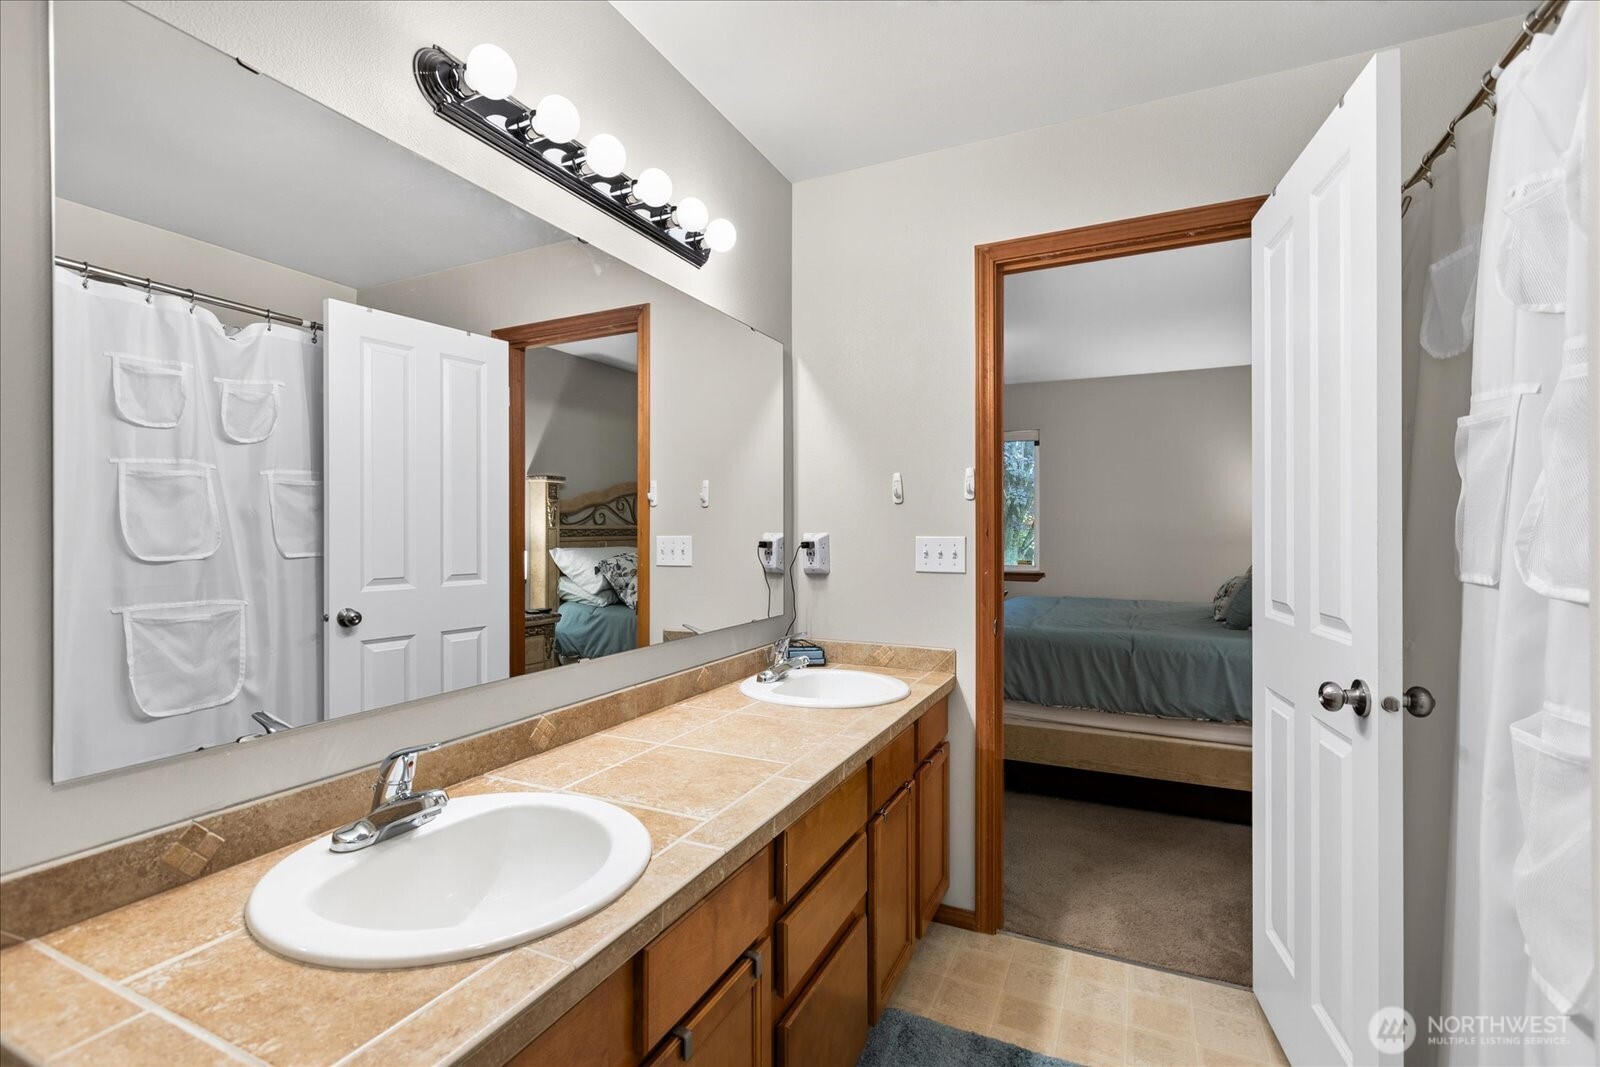
Bathroom with two sinks, a long tiled vanity, and an open doorway to a bedroom.
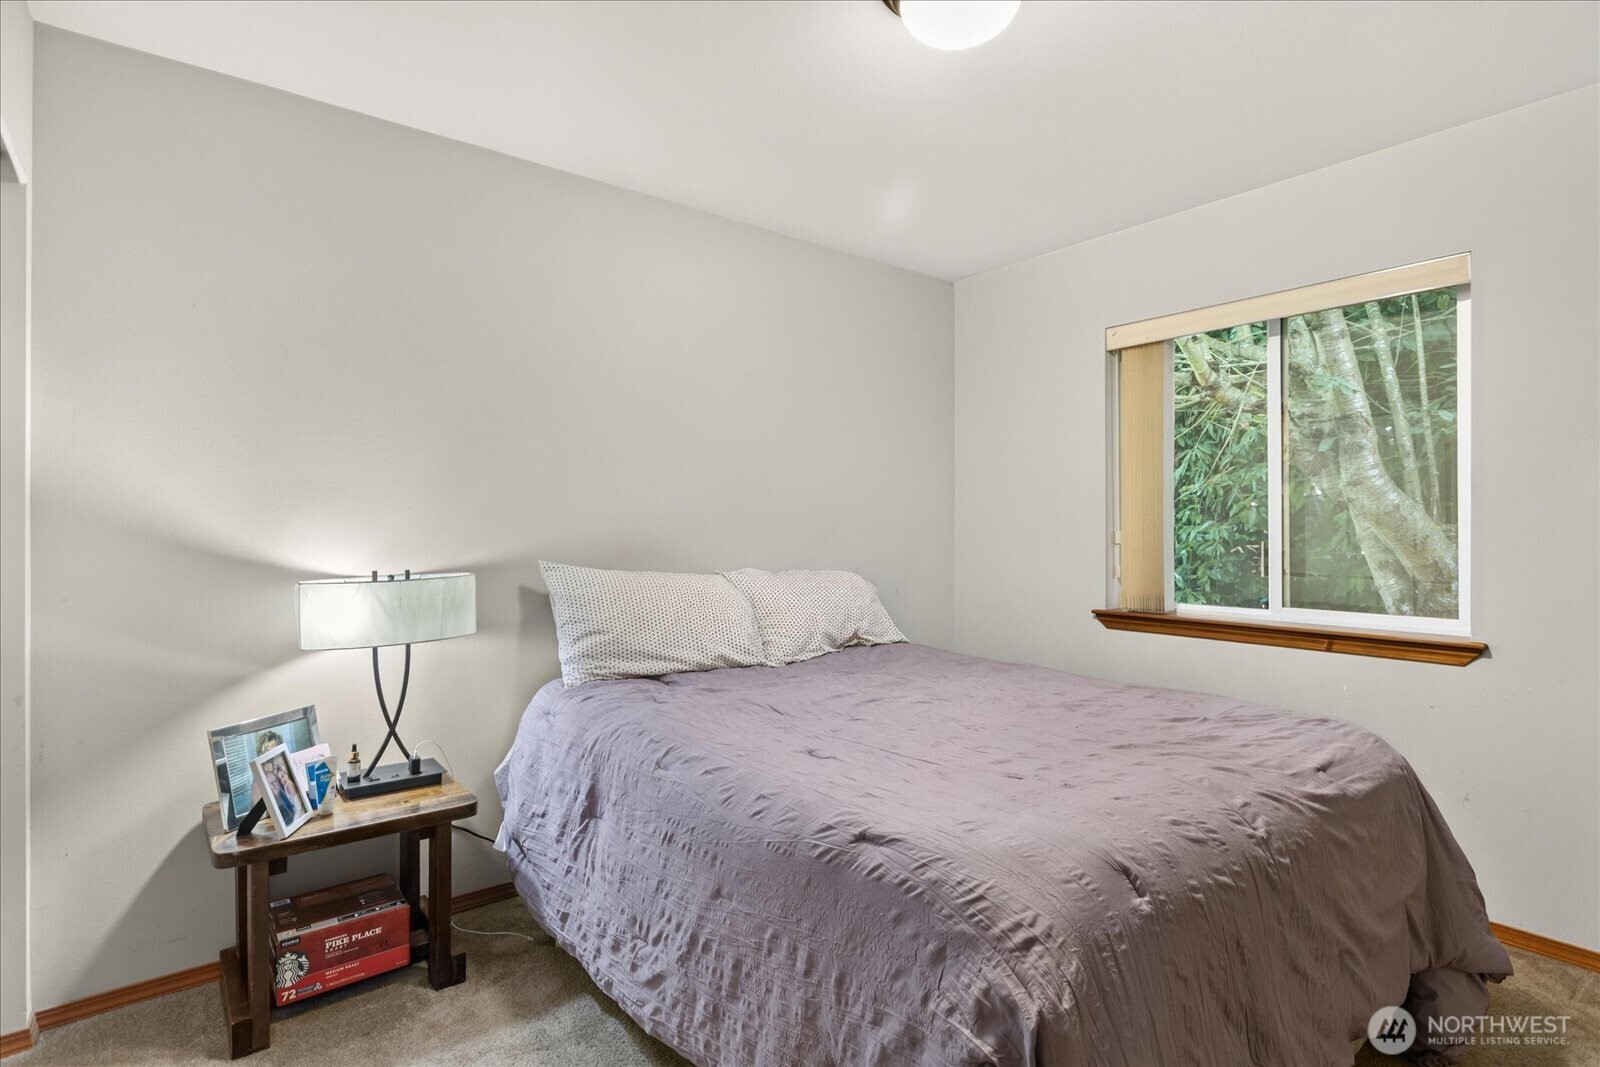
Bedroom with a lavender-gray quilted bed beside a window overlooking trees.
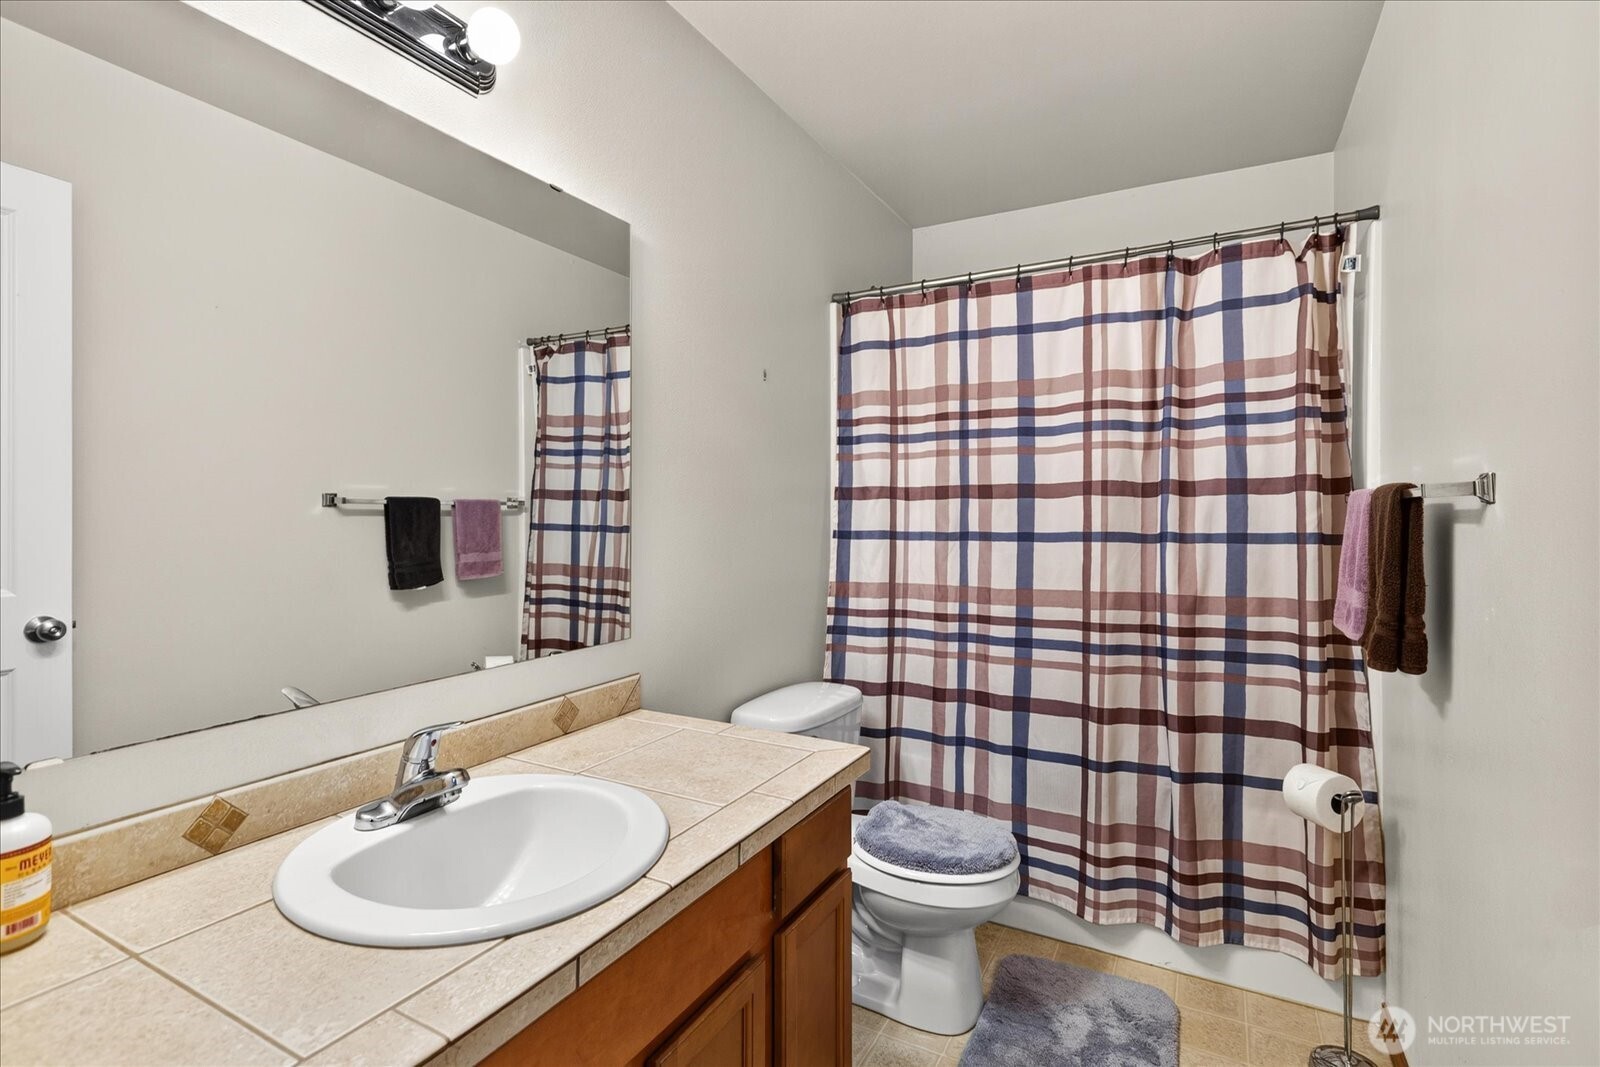
Bathroom with tiled sink vanity, large mirror, and plaid shower curtain.
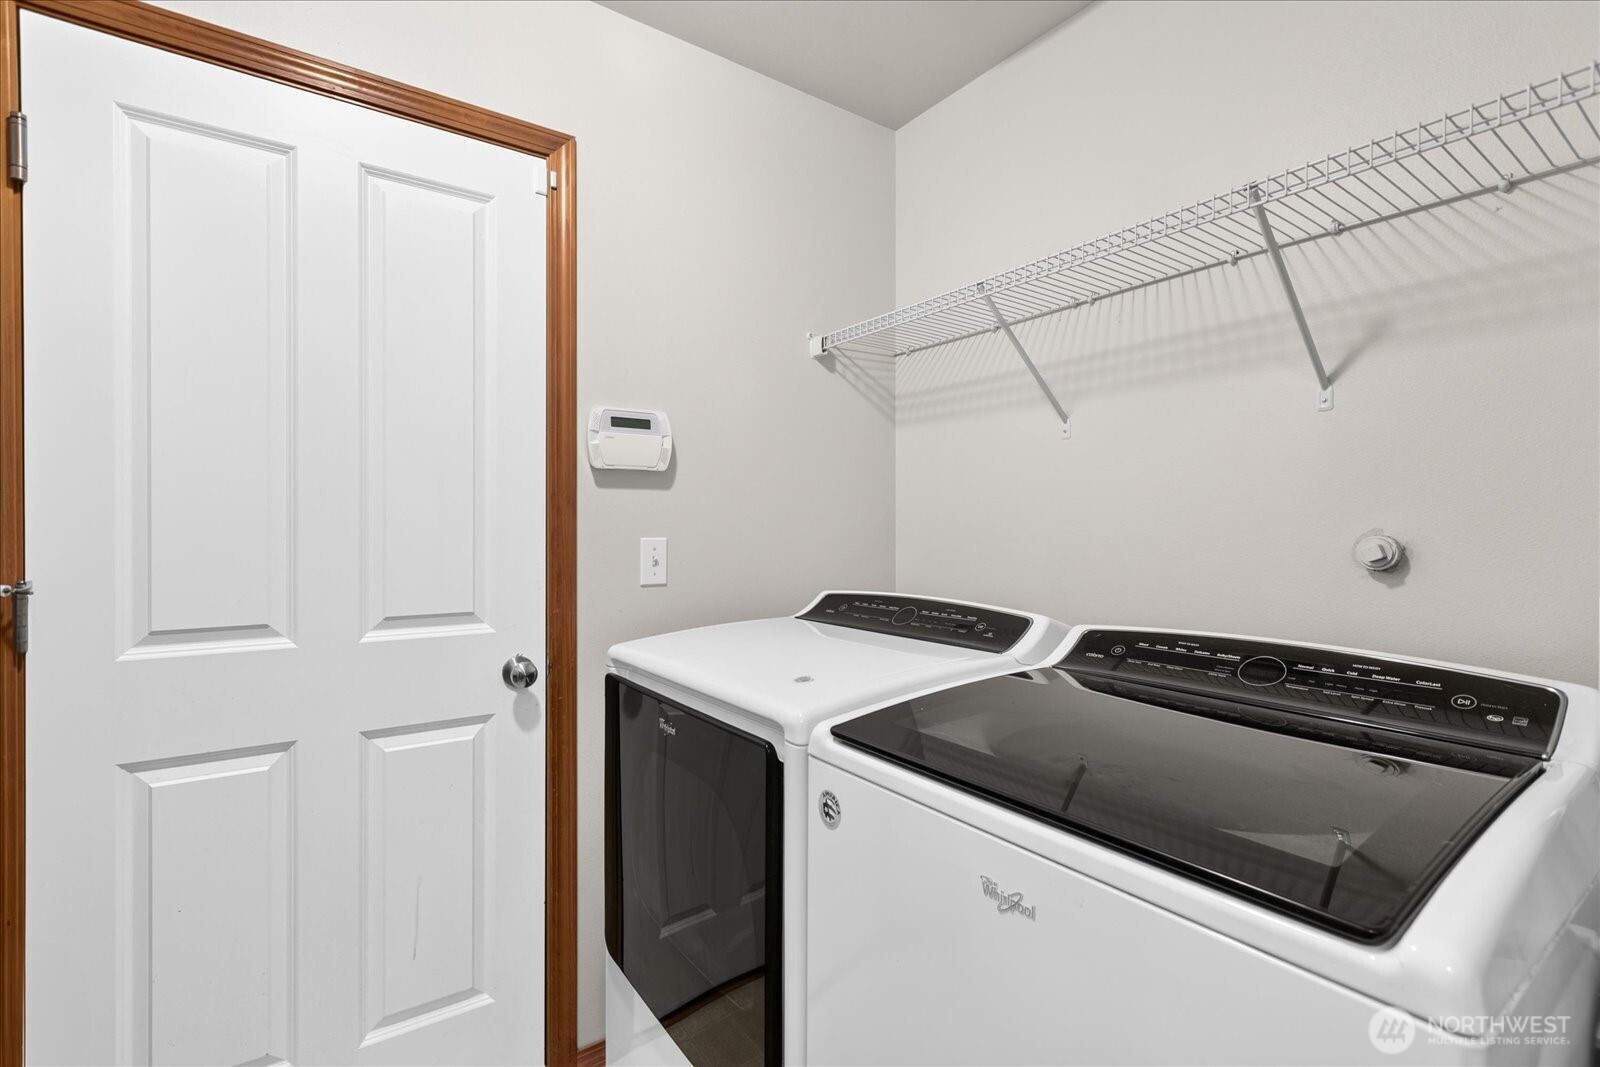
Laundry room with a white washer and dryer beneath a long wire shelf.
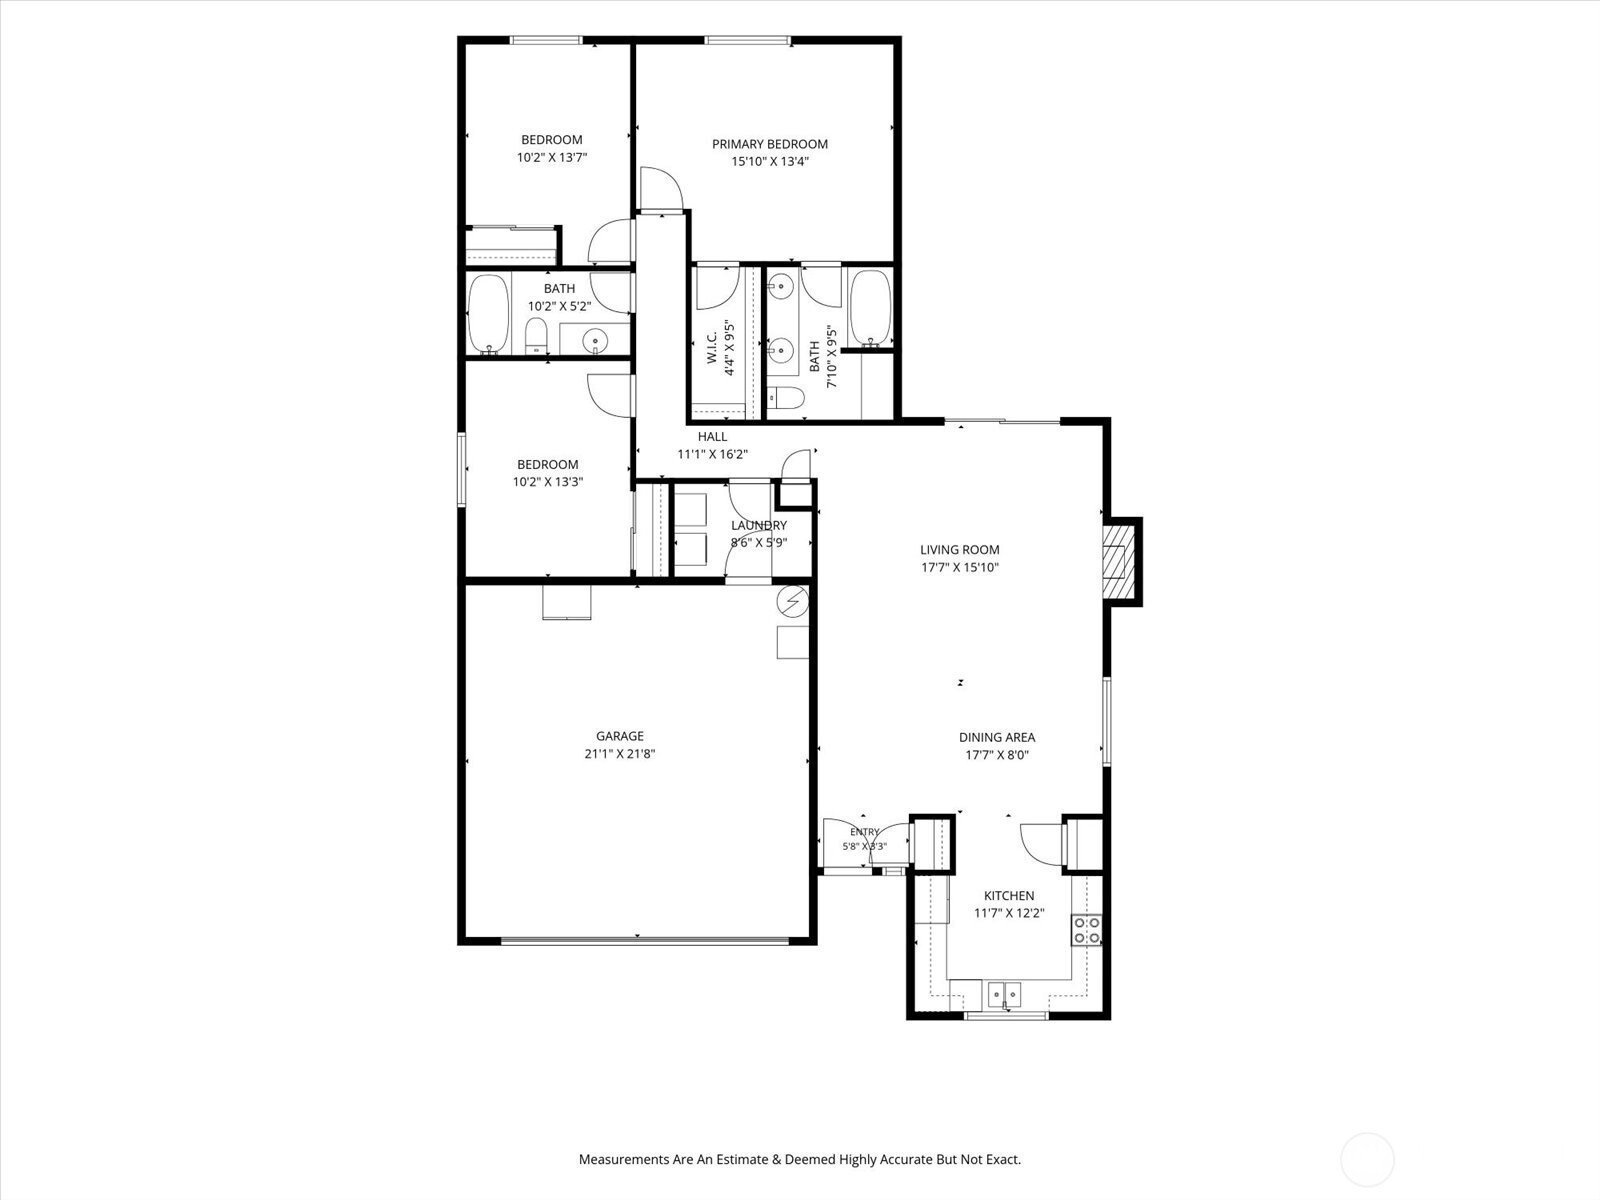
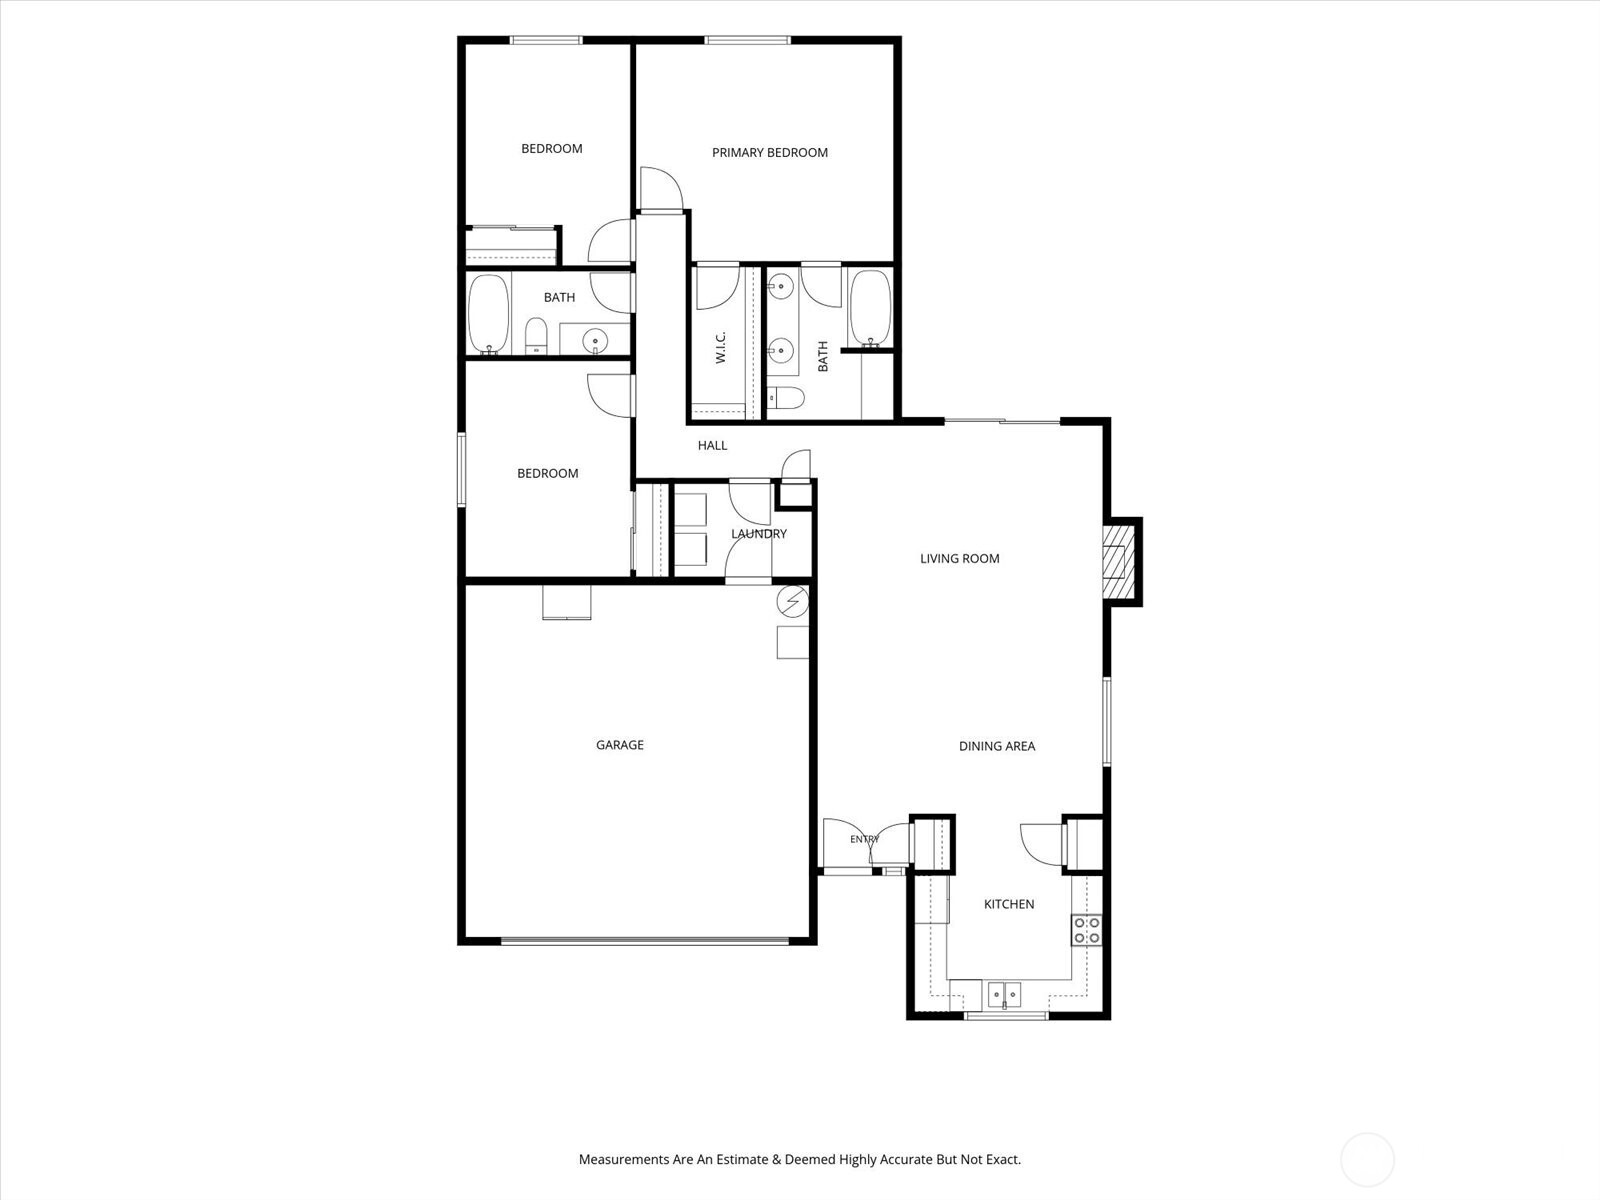
Home floor plan with three bedrooms, two bathrooms, open living and dining areas, kitchen, laundry, and attached garage.
Floor plan showing three bedrooms, two bathrooms, living and dining areas, kitchen, laundry, and attached garage.
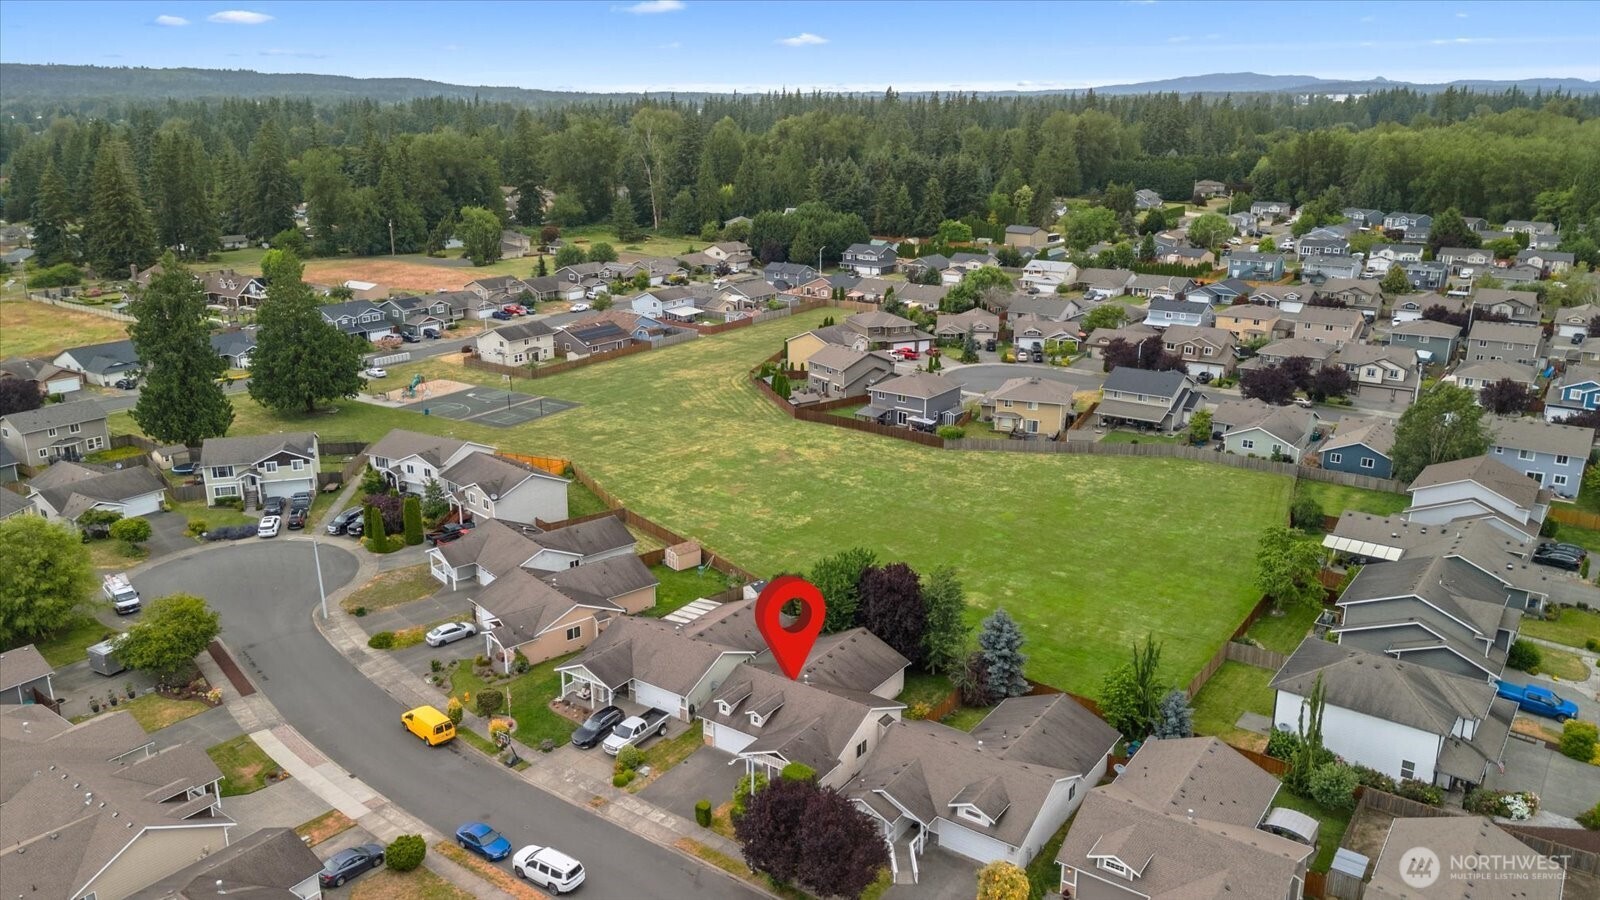
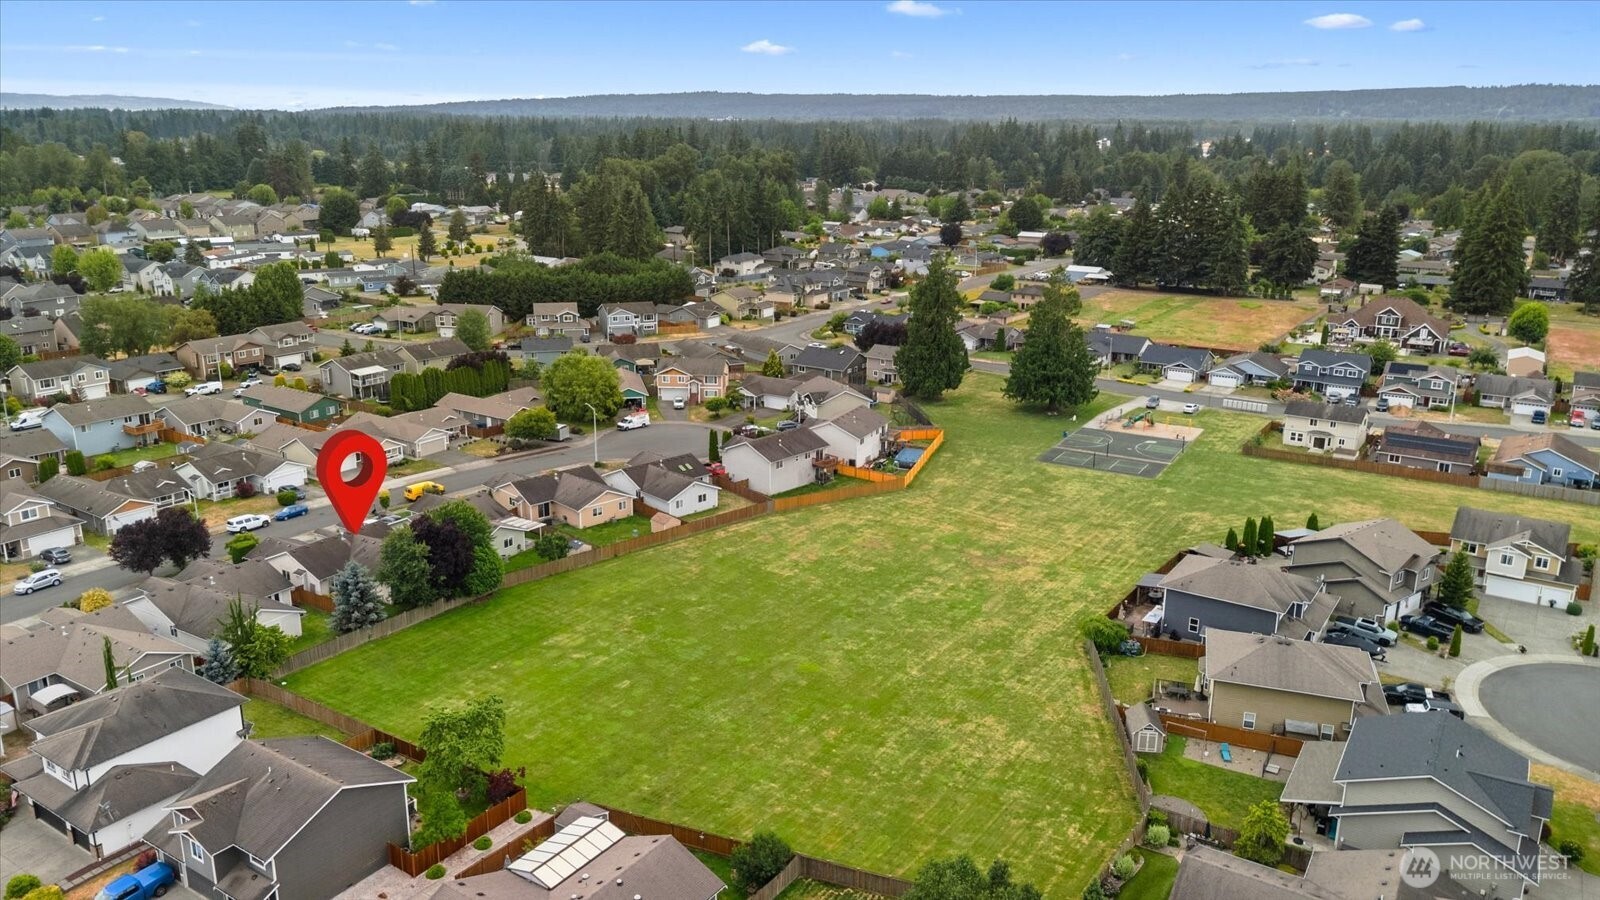
Aerial view of neighborhood homes; a red marker identifies one beside a large grassy field.
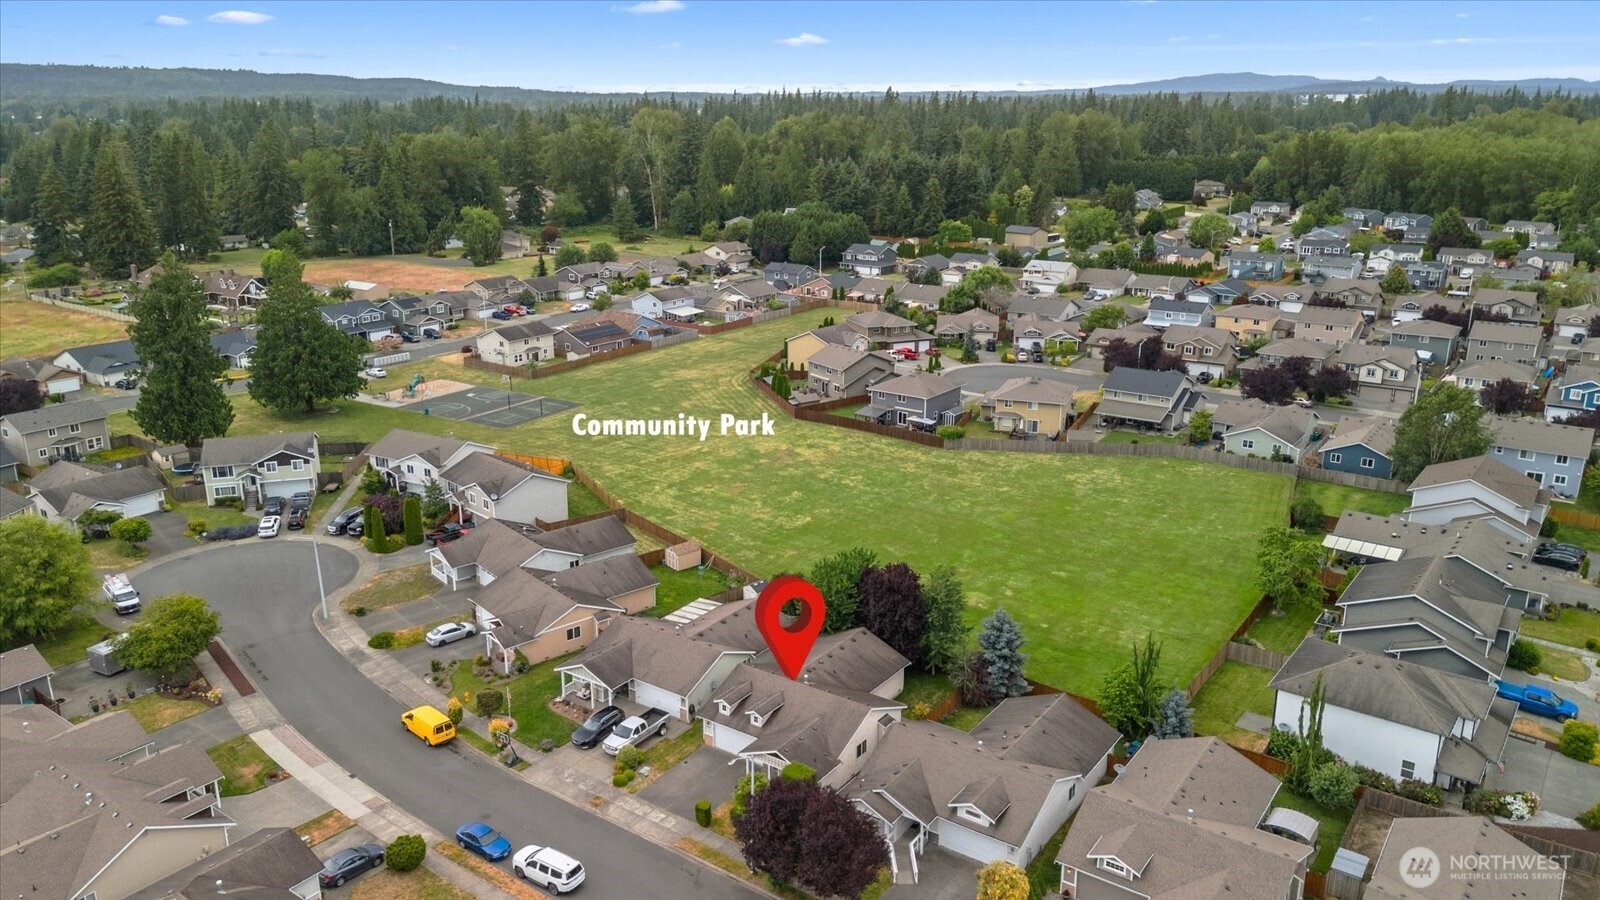
Aerial view of a home marked beside a large community park in a wooded neighborhood.
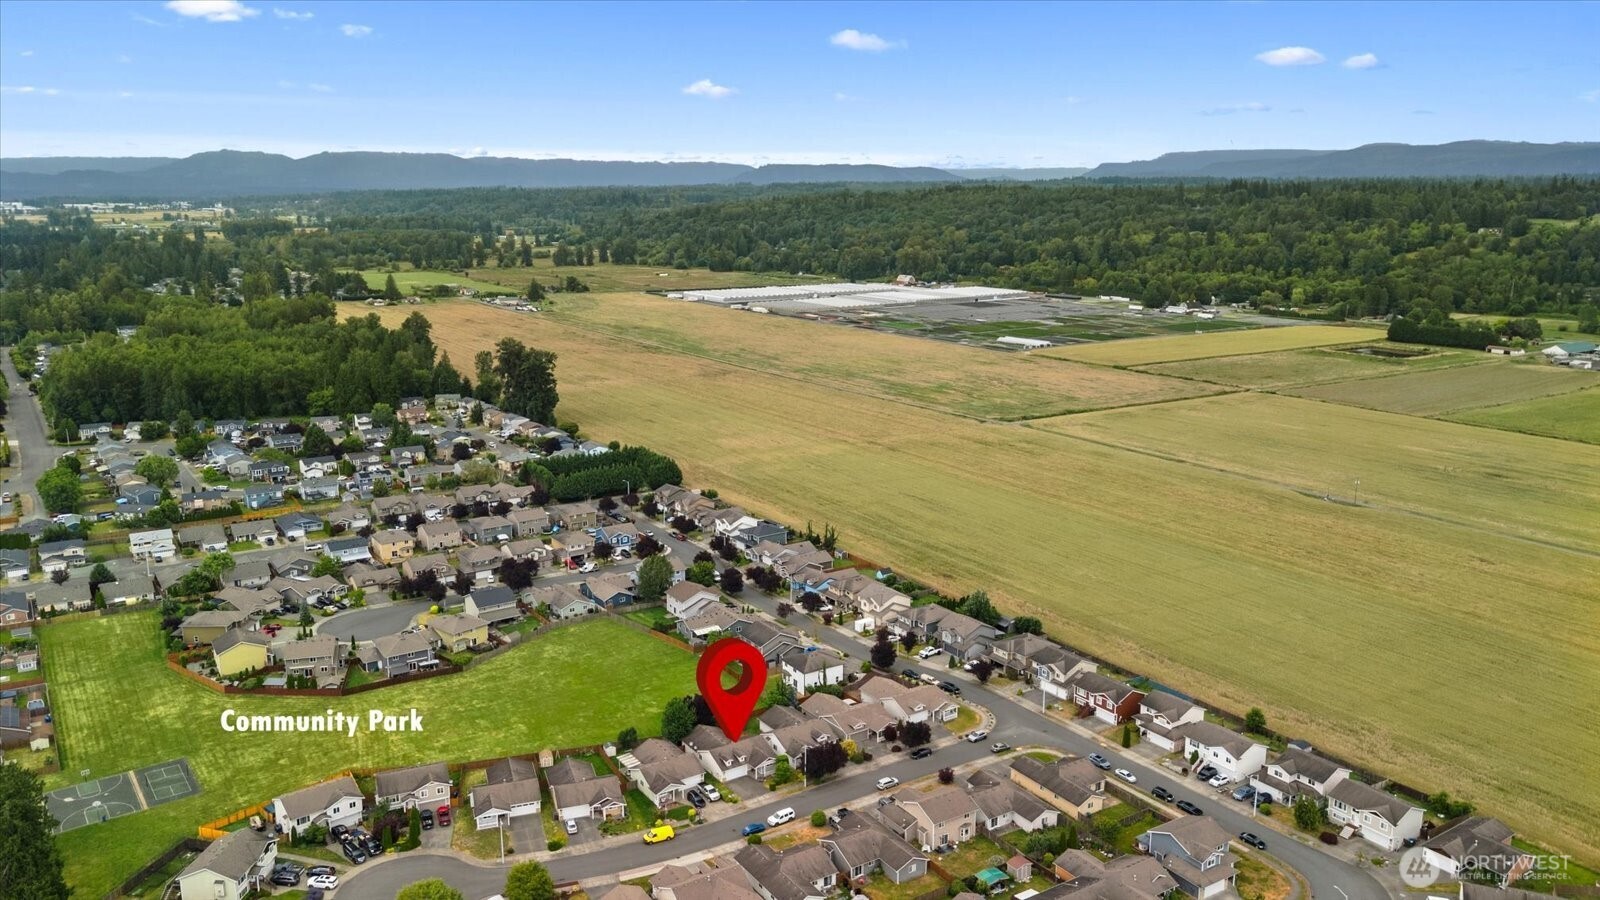
Aerial neighborhood view with a red pin marking a home beside a community park and open fields.
Aerial neighborhood view with the property marked beside a large grassy field.
SEE ALL PHOTOS
House exterior with a double garage, two dormers, covered porch, and address 5725.
Gray-sided home with white double garage, covered porch, and the number 5725 on a post.
Living and dining room with carpet, fireplace, leather sofa, and sliding glass doors to the yard.
Virtually staged living and dining room with a fireplace, vaulted ceiling, and large windows.
Furnished living room with a fireplace, decorative mantel, and open dining and kitchen area.
Virtually staged living room with a stone fireplace, cream seating, and an open dining area and kitchen.
Living room with a dark leather sofa and pale green wall, open to a dining area and kitchen.
Virtually staged living room with a cream sectional, pale green accent wall, and adjoining dining area.
Kitchen with honey-colored cabinets, wood floors, white appliances, and a large window above the sink.
Kitchen with warm wood cabinets, hardwood floors, white appliances, and a large window above the sink.
Kitchen opening to a dining and living area, with honey-colored cabinets and a large white refrigerator.
Kitchen opens to a staged dining and living area, with wood cabinets and a large white refrigerator.
Bedroom with a carved wooden bed, blue bedding, and a wide window overlooking trees.
Furnished bedroom with a carved wooden bed, matching nightstand, and gray storage bench.
Bathroom with a long double-sink vanity, large mirror, and white pocketed shower curtains.
Bathroom with two sinks, a long tiled vanity, and an open doorway to a bedroom.
Bedroom with a lavender-gray quilted bed beside a window overlooking trees.
Bathroom with tiled sink vanity, large mirror, and plaid shower curtain.
Laundry room with a white washer and dryer beneath a long wire shelf.
Home floor plan with three bedrooms, two bathrooms, open living and dining areas, kitchen, laundry, and attached garage.
Floor plan showing three bedrooms, two bathrooms, living and dining areas, kitchen, laundry, and attached garage.
Aerial view of neighborhood homes; a red marker identifies one beside a large grassy field.
Aerial view of a home marked beside a large community park in a wooded neighborhood.
Aerial neighborhood view with a red pin marking a home beside a community park and open fields.
Aerial neighborhood view with the property marked beside a large grassy field.
Provided by NWMLS, Listed by Renee Pilchard, 855-450-0442 at Real Broker LLC
For Sale

5725 121st Place NE

5725 121st Place NE, Marysville, WA 98271

$575,000
$25,000 Seller Credit!** Welcome home to this rambler offering 1,484 sq. ft. of comfortable one-level living in an established Marysville neighborhood. Built in 2011, the home features vaulted ceilings, a primary suite with private bath and walk-in closet, two additional bedrooms, an attached 2-car garage, and a fully fenced backyard. Located on a quiet cul-de-sac, it's a wonderful setting for enjoying the neighborhood on bikes and scooters. Directly behind the backyard is a spacious community greenbelt and recreation area with open space for sports and play, a playground, basketball court, and outdoor elliptical, all just steps from home. Cascade Elementary, a neighborhood school serving the community since 1957, is nearby, and the high school is within walking distance. With 2011 construction, a one-level floor plan, cul-de-sac setting, fenced backyard, greenbelt access, nearby recreation, and convenient access to schools, this home offers a combination that can be difficult to find together. Come experience the home and the setting for yourself. A fantastic opportunity to build instant equity in a home that's been well cared for since 2011. Close to shopping, I-5 and schools. **With a full price offer. Subject to lender approval/loan type.

3
beds

2
baths

1,484 Sq.Ft. LIVING AREA

5,227 Sq.Ft. lot

Renee Pilchard

Renee Pilchard

Features & Amenities

Interior

  • total bedrooms3
  • Total bathrooms2
  • full bathrooms2
  • Flooring Ceramic Tile, Hardwood, Vinyl, Carpet
  • Fireplace Gas
  • APPLIANCES Dishwasher, Disposal, Dryer, Microwave, Refrigerator, Stove(s)/Range(s), Washer
  • other interior Features Bath Off Primary, Dbl Pane/Storm Window, Fireplace, High Tech Cabling, Vaulted Ceiling(s), Walk-In Closet(s), Water Heater

Area & Lot

  • Status For Sale
  • Living Area1,484 Sq.Ft.
  • Total Area1,484 Sq.Ft.
  • Lot Area5,227 Sq.Ft.
  • MLS® ID2574949
  • TypeResidential
  • YEAR BUILT2011
  • NeighborhoodMarysville
  • View DescriptionTerritorial
  • Elementary SchoolCascade Elem
  • Middle SchoolCedarcrest Sch
  • High SchoolBuyer To Verify
  • School DistrictMarysville

Exterior

  • STORIES1
  • water SourcePublic
  • roofComposition
  • lot featuresCurbs, Dead End Street, Paved, Sidewalk
  • parkingAttached Garage
  • HEAT TYPEForced Air
  • AIR CONDITIONINGForced Air, None
  • sewerSewer Connected
  • SubstructurePoured Concrete
  • security FeaturesPartially Fenced
  • other exterior FeaturesCement Planked, Wood

Financial

  • Sales Price$575,000
  • Real Estate Tax $4,200/yr
  • HOA $28/mo
Gray-sided home with white double garage, covered porch, and the number 5725 on a post.

Schedule a Showing

We would love to show you our beautiful property. Please select your preferred date and time below. An agent will be in touch shortly to confirm your appointment.

Schedule a Showing

We would love to show you our beautiful property. Please select your preferred date and time below. An agent will be in touch shortly to confirm your appointment.

Thank you for your interest in 5725 121st Place NE, Marysville, WA 98271. We are reviewing your request and will be in touch shortly!

Mortgage Calculator

Estimate your monthly mortgage payment, including the principal and interest, property taxes, and HOA. Adjust the values to generate a more accurate rate.

All estimates are provided for informational purposes only. Actual amounts may vary.
$0,000 Your Payment 20 15 65
$0,000 Your Payment

Marysville

Explore

Work With Us

Experience a client-first approach backed by expert local knowledge, clear communication, and meticulous attention to detail. We’re here to guide you every step of the way, ensuring your real estate journey is seamless and successful.

Follow Me on Instagram