Leave a Message

Thank you for your message. We will be in touch with you shortly.

Single-story house with a covered porch, flower beds, and a broad green front lawn.
Single-story home with a broad covered porch, concrete driveway, wooden fence, and landscaped yard.
House exterior with a covered patio, timber pergola, and wood-trimmed windows.
Covered concrete walkway with a wooden railing, translucent roof, and landscaped yard.
Open-plan living and dining room with hardwood floors, white shelving divider, and large windows overlooking a yard.
Bright entry sitting area with hardwood floors, a white front door, and a chair beside a large window.
Staged living room with hardwood floors, built-in shelving, and large windows overlooking a green yard.
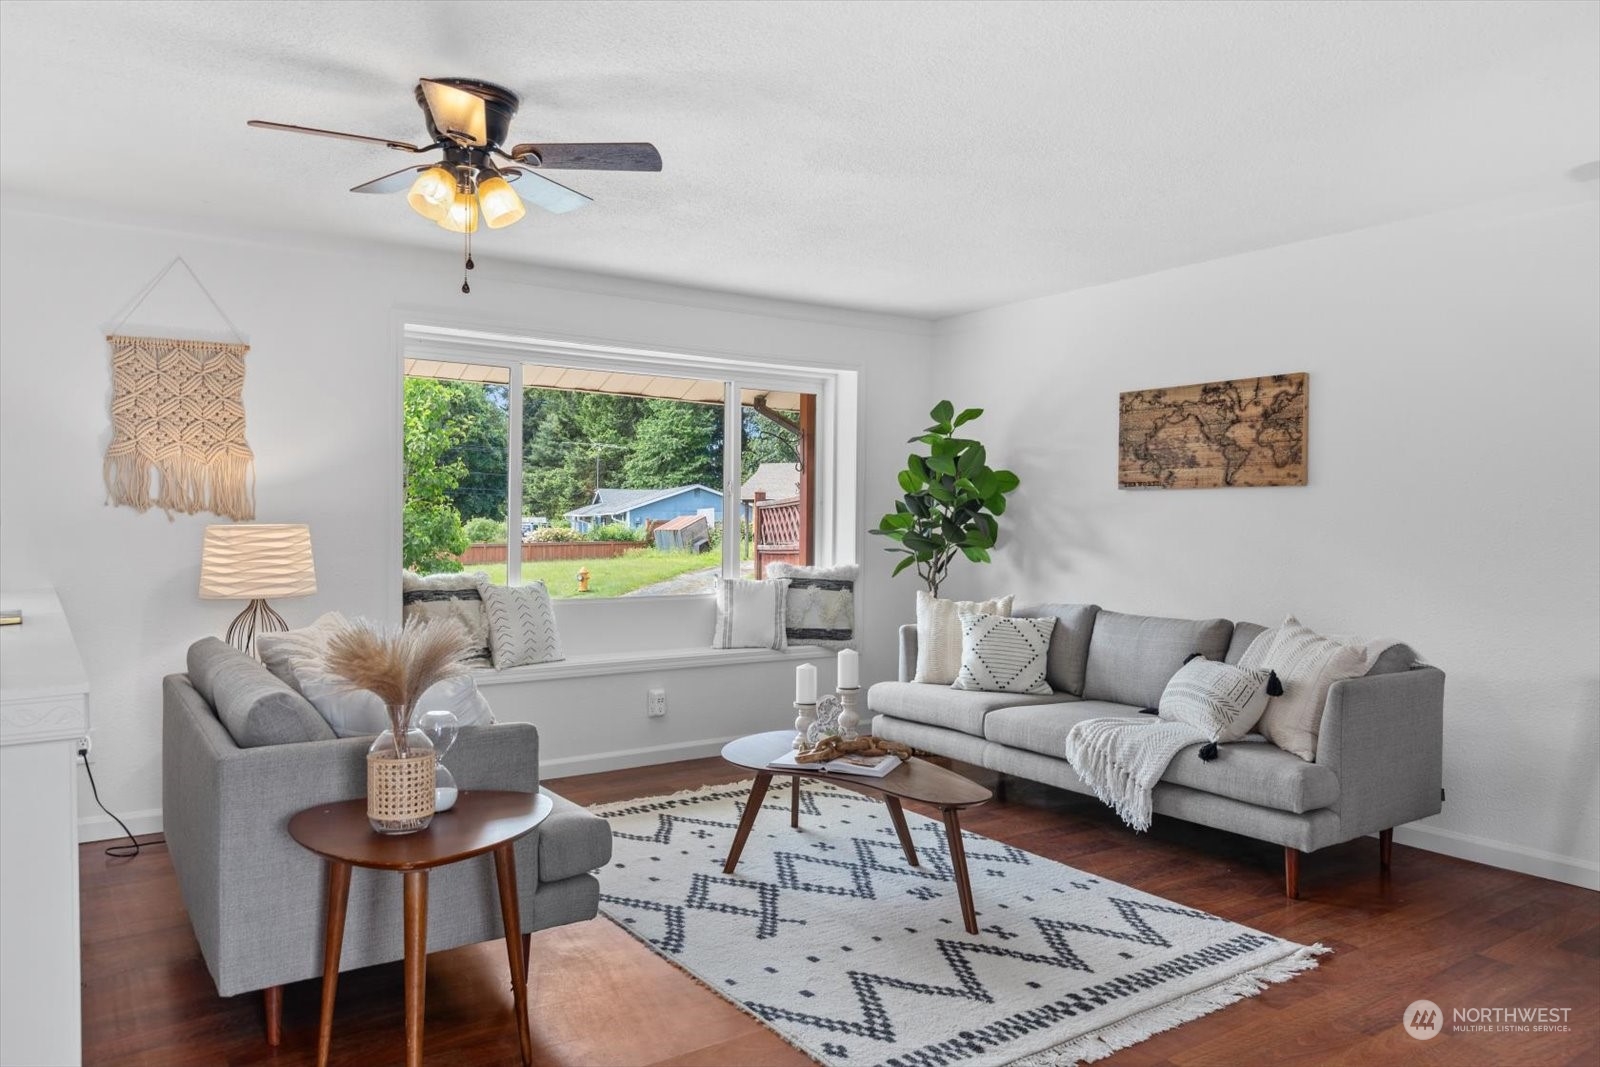
Staged living room with gray sofas, patterned rug, hardwood floors, and large windows facing a leafy yard.
Staged living room with gray sofas, a patterned rug, and a large window overlooking the yard.
Open-plan living and dining room with hardwood floors, a dining table, and sliding doors to a fenced yard.
Open-plan living and dining room with wood floors and sliding doors to the backyard.
Kitchen with white cabinets, terracotta tile counters, a black range, and a peninsula with two stools.
Kitchen with white cabinets, terracotta tile counters, stainless appliances, and a peninsula with bar stools.
Kitchen with white cabinets, terracotta tile counters, stainless appliances, and a breakfast bar.
Kitchen and dining area with a tiled breakfast bar, white cabinets, and wood flooring.
Dining room with a dark wood table and chandelier, adjoining a living area with a gray sofa.
Open dining and living area with a dark wood table, white kitchen, gray sofa, and large garden-facing windows.
Dining area with a dark wood table and chairs beside an open kitchen and sliding glass doors.
Bedroom with a gray-and-white bed, built-in shelves, and sliding glass doors to a patio.
Bedroom with white louvered closets and sliding glass doors opening to the backyard.
Bedroom with blue accent pillows, built-in shelving, and sliding closet doors.
Bathroom with a dark wood vanity, toilet, and washer and dryer beside a curtained shower.
Furnished home office nook with a white desk, black chair, cow artwork, and a sunny window.
Home office with a white desk, black chair, louvered closet doors, and a window overlooking a covered patio.
Bedroom with a built-in wooden loft bed, ladder, and window overlooking greenery.
Room with a wooden bunk bed frame, hardwood floors, and louvered closet doors.
Fenced gravel backyard with a pale storage shed beside the house.
Fenced backyard with a small shed, lawn, and concrete patio beside the house.
Single-story home and fenced backyard with a broad lawn, blue raised planter, and detached shed.
Rear of a single-story home with a broad lawn, fenced yard, fire pit, and blue raised planter.
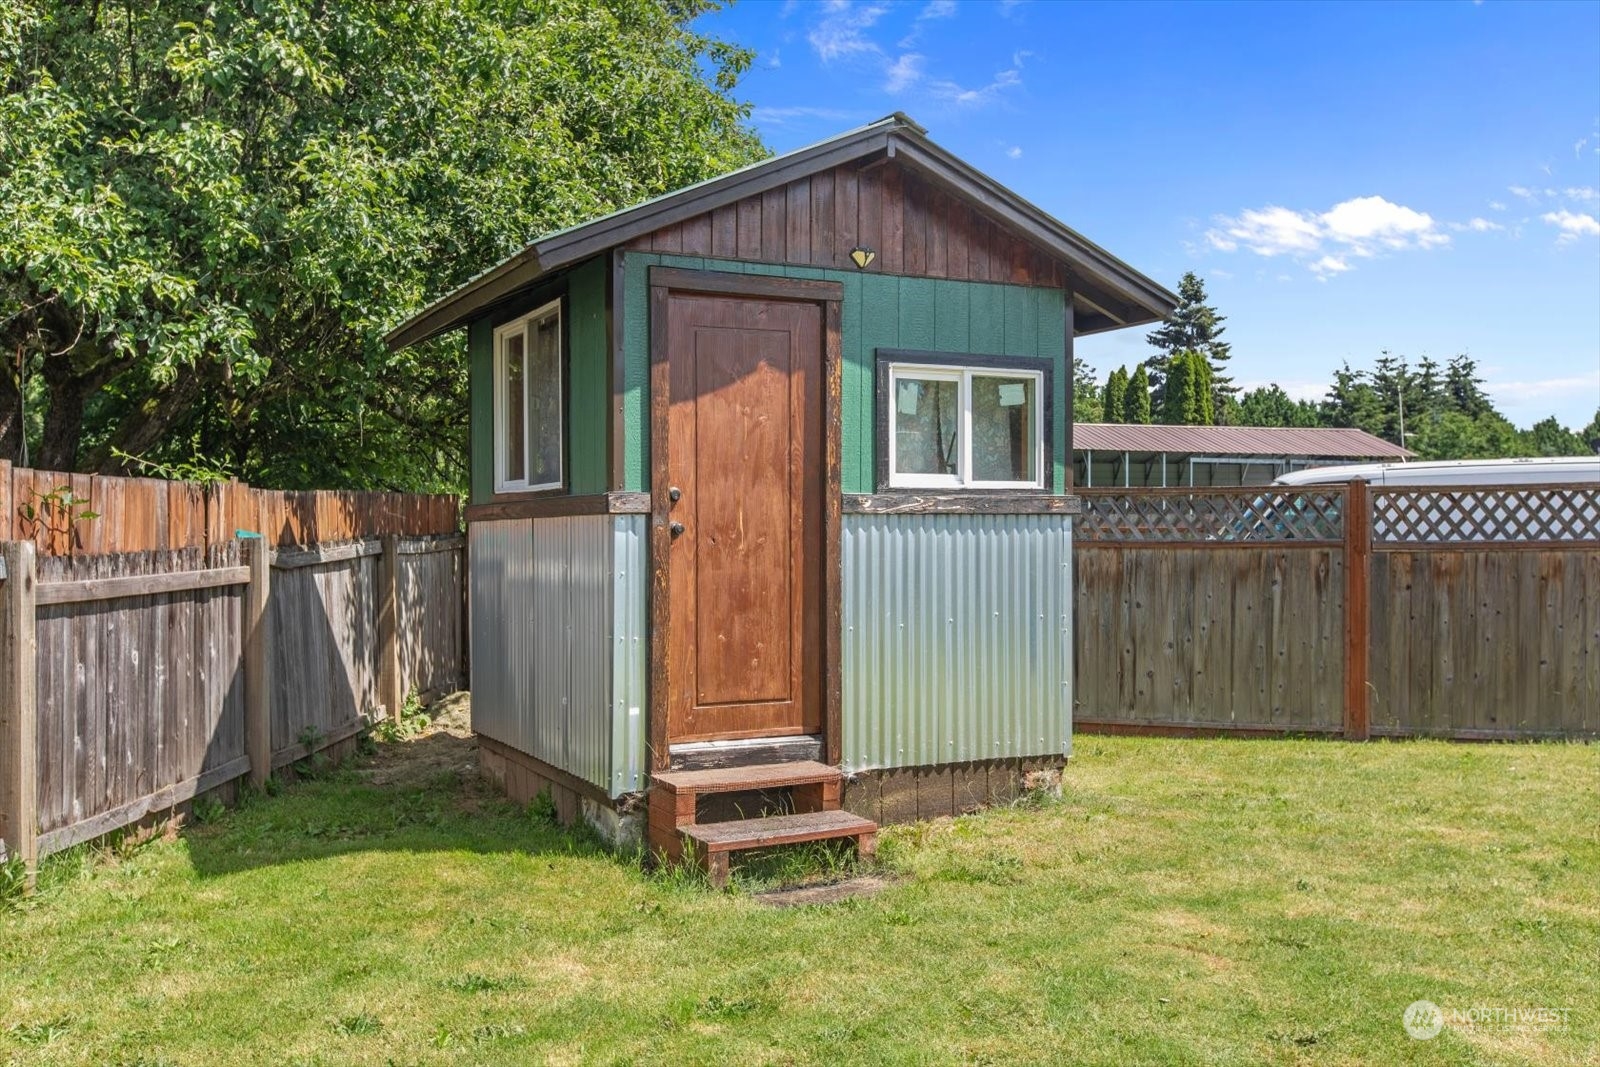
Green backyard shed with a wooden door and corrugated metal siding in a fenced lawn.
Backyard with raised vegetable beds, a circular stone fire pit, and a translucent garden shed.
Fenced backyard with gravel, raised garden beds, and a circular brick fire pit.
Fenced backyard with raised vegetable beds, a circular brick planter, and a detached shed.
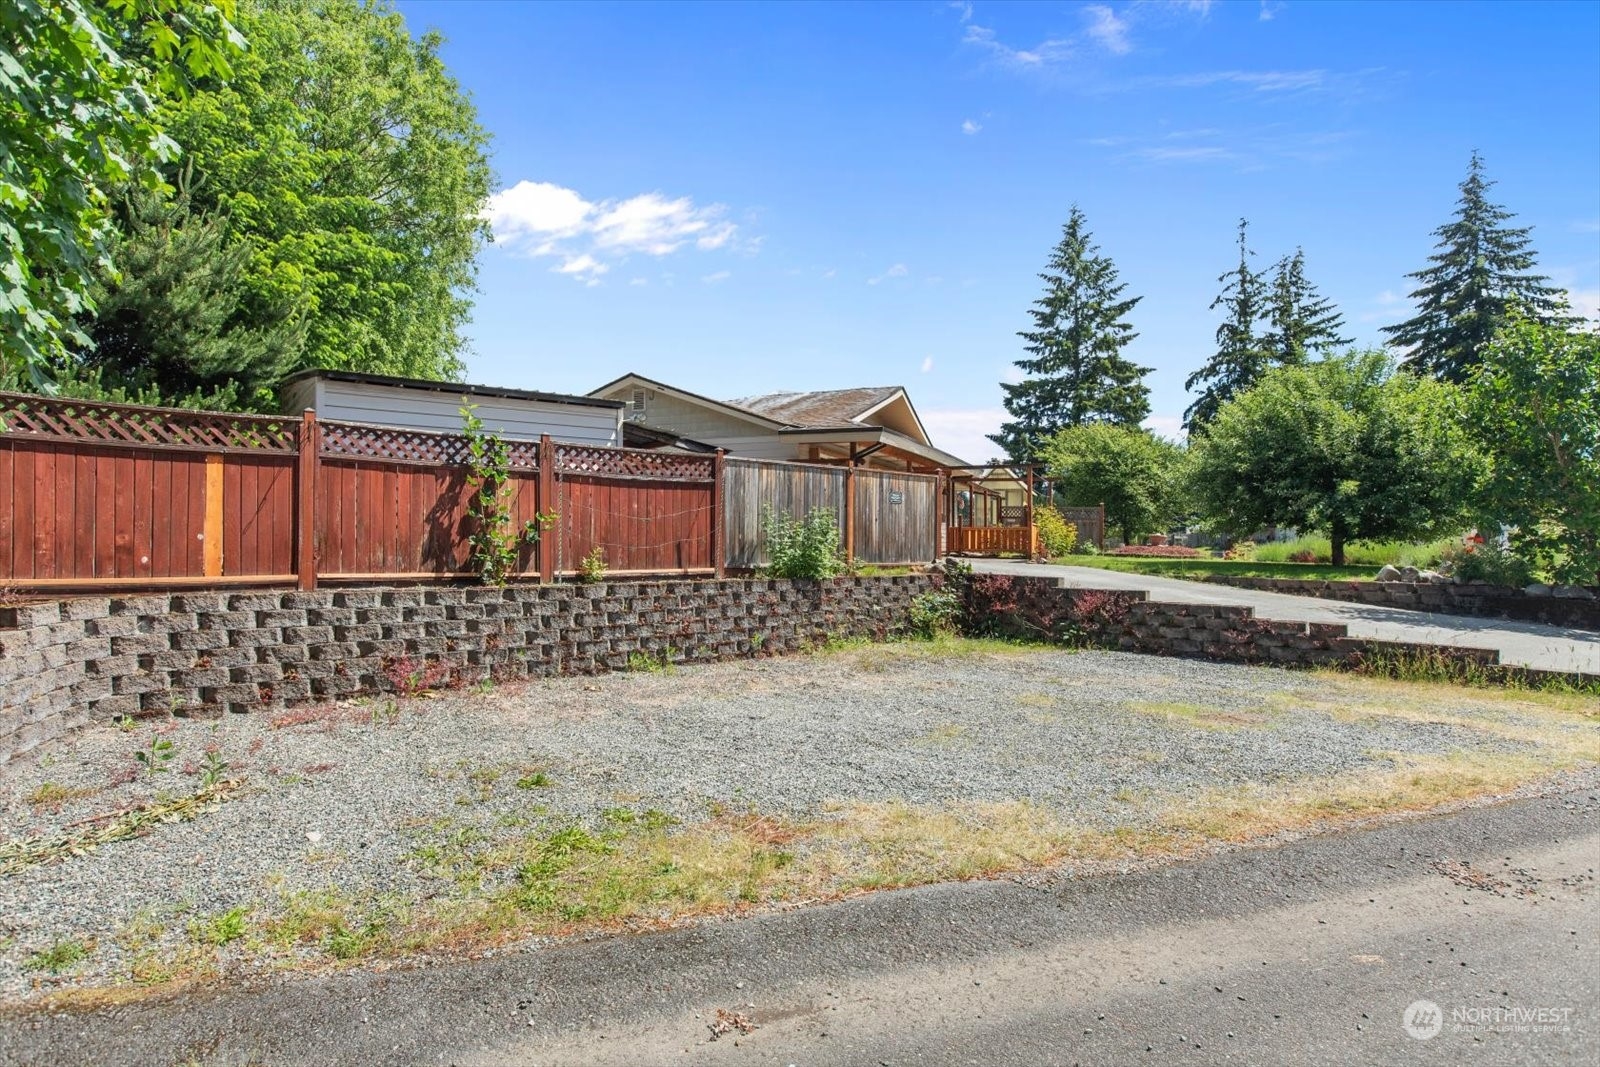
Single-story house behind a red fence, with a stone retaining wall and gravel driveway.
Aerial view of a house and yard, with approximate lot lines outlined in red.
Aerial view of a fenced backyard with a single-story home, garden beds, patio, and lawn.
Aerial view of the marked property, neighborhood, school fields, and distant mountains.
Aerial neighborhood view with a red property marker, nearby school and golf course, and mountains beyond.
Aerial neighborhood view with the property marked near Kellogg Marsh Elementary and Cedarcrest Middle School.
SEE ALL PHOTOS
Single-story house with a covered porch, flower beds, and a broad green front lawn.
Single-story home with a broad covered porch, concrete driveway, wooden fence, and landscaped yard.
House exterior with a covered patio, timber pergola, and wood-trimmed windows.
Covered concrete walkway with a wooden railing, translucent roof, and landscaped yard.
Open-plan living and dining room with hardwood floors, white shelving divider, and large windows overlooking a yard.
Bright entry sitting area with hardwood floors, a white front door, and a chair beside a large window.
Staged living room with hardwood floors, built-in shelving, and large windows overlooking a green yard.
Staged living room with gray sofas, patterned rug, hardwood floors, and large windows facing a leafy yard.
Staged living room with gray sofas, a patterned rug, and a large window overlooking the yard.
Open-plan living and dining room with hardwood floors, a dining table, and sliding doors to a fenced yard.
Open-plan living and dining room with wood floors and sliding doors to the backyard.
Kitchen with white cabinets, terracotta tile counters, a black range, and a peninsula with two stools.
Kitchen with white cabinets, terracotta tile counters, stainless appliances, and a peninsula with bar stools.
Kitchen with white cabinets, terracotta tile counters, stainless appliances, and a breakfast bar.
Kitchen and dining area with a tiled breakfast bar, white cabinets, and wood flooring.
Dining room with a dark wood table and chandelier, adjoining a living area with a gray sofa.
Open dining and living area with a dark wood table, white kitchen, gray sofa, and large garden-facing windows.
Dining area with a dark wood table and chairs beside an open kitchen and sliding glass doors.
Bedroom with a gray-and-white bed, built-in shelves, and sliding glass doors to a patio.
Bedroom with white louvered closets and sliding glass doors opening to the backyard.
Bedroom with blue accent pillows, built-in shelving, and sliding closet doors.
Bathroom with a dark wood vanity, toilet, and washer and dryer beside a curtained shower.
Furnished home office nook with a white desk, black chair, cow artwork, and a sunny window.
Home office with a white desk, black chair, louvered closet doors, and a window overlooking a covered patio.
Bedroom with a built-in wooden loft bed, ladder, and window overlooking greenery.
Room with a wooden bunk bed frame, hardwood floors, and louvered closet doors.
Fenced gravel backyard with a pale storage shed beside the house.
Fenced backyard with a small shed, lawn, and concrete patio beside the house.
Single-story home and fenced backyard with a broad lawn, blue raised planter, and detached shed.
Rear of a single-story home with a broad lawn, fenced yard, fire pit, and blue raised planter.
Green backyard shed with a wooden door and corrugated metal siding in a fenced lawn.
Backyard with raised vegetable beds, a circular stone fire pit, and a translucent garden shed.
Fenced backyard with gravel, raised garden beds, and a circular brick fire pit.
Fenced backyard with raised vegetable beds, a circular brick planter, and a detached shed.
Single-story house behind a red fence, with a stone retaining wall and gravel driveway.
Aerial view of a house and yard, with approximate lot lines outlined in red.
Aerial view of a fenced backyard with a single-story home, garden beds, patio, and lawn.
Aerial view of the marked property, neighborhood, school fields, and distant mountains.
Aerial neighborhood view with a red property marker, nearby school and golf course, and mountains beyond.
Aerial neighborhood view with the property marked near Kellogg Marsh Elementary and Cedarcrest Middle School.
Sold

6126 87th Street NE

6126 87th Street NE, Marysville, WA 98270

$504,950
Charming 3-bedroom rambler on a corner lot in a quiet neighborhood on a sprawling 10,019 sq ft lot, offering open spaces, fenced garden and greenhouse. This meticulously maintained home welcomes you into a large open living area with laminate flooring, convenient built-ins, and large dining area, perfect for entertaining. The kitchen features new appliances and ample storage. Fresh paint throughout the house. Additional amenities include ductless mini-split, two storage sheds & back yard patio for BBQ's. Perfect for first-time homeowners looking for that special place to call their own. Come see why this is not just a house, but a place to create your future! Close to I-5, schools and shopping.

3
beds

1
bath

1,192 Sq.Ft. LIVING AREA

10,019 Sq.Ft. lot

Renee Pilchard

Renee Pilchard

Features & Amenities

Interior

  • total bedrooms3
  • Total bathroom1
  • full bathroom1
  • Flooring Laminate, Stone, Vinyl
  • APPLIANCES Dishwashers_, Dryer(s), Refrigerators_, Stoves Ranges_, Washer(s)
  • other interior Features Laminate Hardwood, Ceiling Fan(s), Double Pane/Storm Window, Water Heater

Area & Lot

  • Status Sold
  • Date Sold August 7, 2024
  • Living Area1,192 Sq.Ft.
  • Total Area1,192 Sq.Ft.
  • Lot Area10,019 Sq.Ft.
  • MLS® ID2230237
  • TypeResidential
  • YEAR BUILT1968
  • Architecture StylesSee Remarks
  • Elementary SchoolKellogg Marsh Elem
  • Middle SchoolCedarcrest Sch
  • High SchoolBuyer To Verify
  • School DistrictMarysville

Exterior

  • STORIES1
  • water SourcePublic
  • roofComposition
  • lot featuresPaved
  • parkingRV Parking, Driveway, Off Street
  • HEAT TYPEDuctless HP-Mini Split, Wall Unit(s)
  • AIR CONDITIONINGDuctless HP-Mini Split
  • sewerSeptic Tank
  • SubstructurePoured Concrete
  • security FeaturesFully Fenced
  • other exterior FeaturesMetal/Vinyl

Financial

  • Sales Price$504,950
  • Real Estate Tax $3,171/yr
View Virtual Tour

Work With Us

Experience a client-first approach backed by expert local knowledge, clear communication, and meticulous attention to detail. We’re here to guide you every step of the way, ensuring your real estate journey is seamless and successful.

Follow Me on Instagram