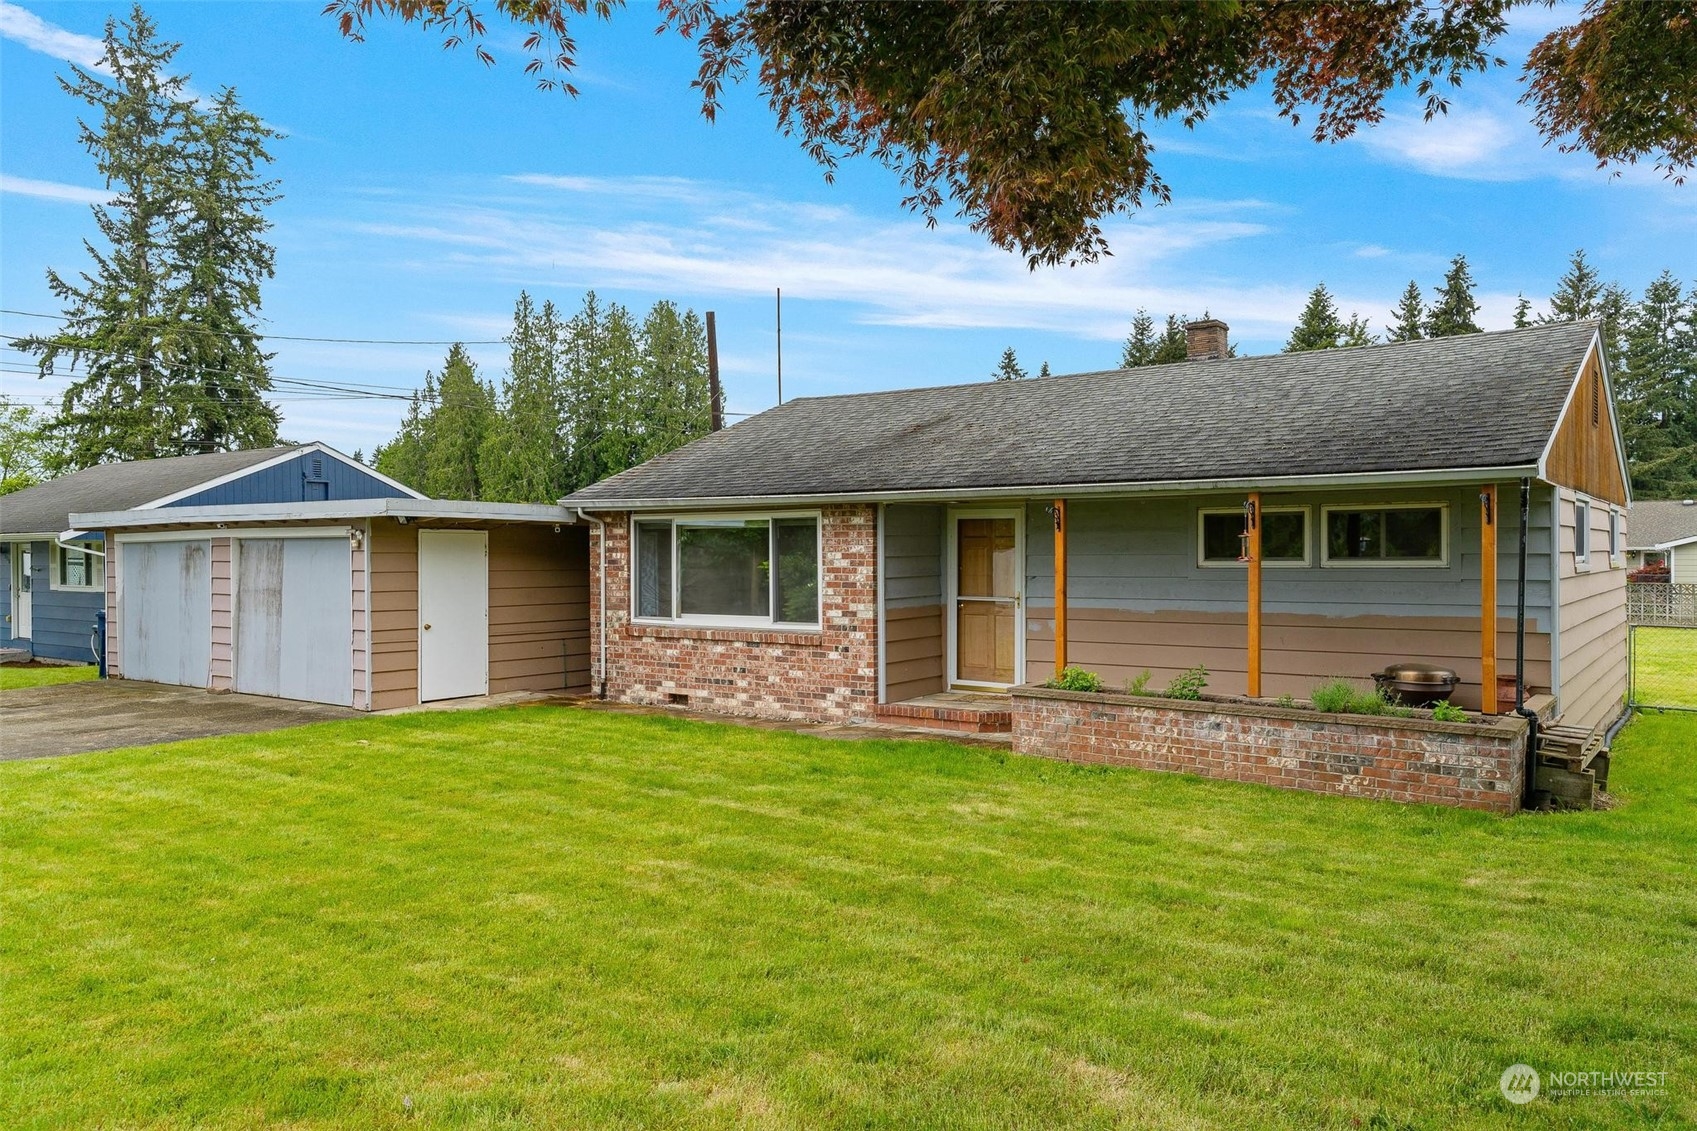
Single-story house with a brick facade, covered porch, attached garage, and broad green lawn.
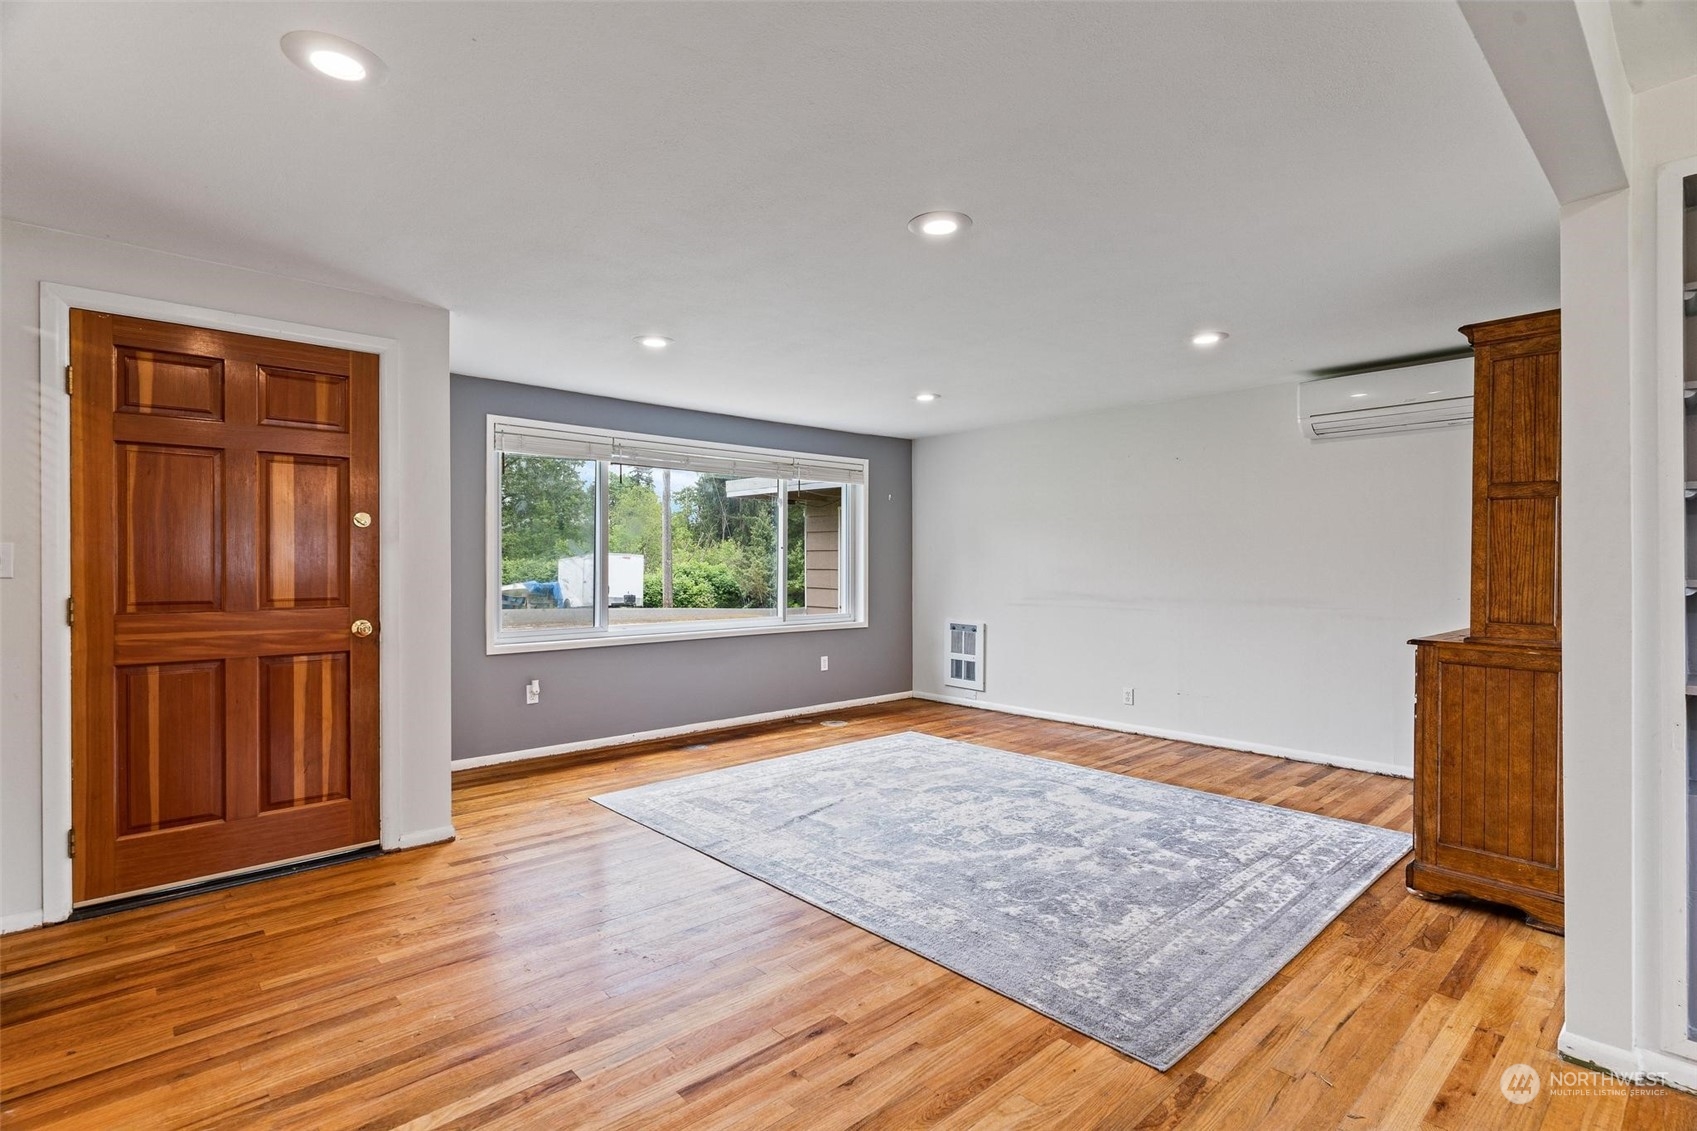
Mostly empty living room with hardwood floors, a pale rug, and a large window.
Living room with hardwood floors, a large window, paneled wood door, and pale area rug.
Dining room with round wooden table and chairs, built-in shelves, and hardwood floors.
Kitchen with gray cabinets, tiled floors, an electric range, and a wooden built-in hutch.
Bedroom with polished hardwood floors, high windows, and a wooden dresser with a television.
Empty room with peach walls, two windows, and polished hardwood floors.
Bathroom with a glass-enclosed tub and shower, turquoise walls, and grab bars beside a window.
Utility room with a gray water heater beside a windowed exterior door.
Laundry area with built-in wire shelving, washer and dryer hookups, and tiled flooring.
Single-story home's fenced backyard with a broad lawn, young trees, and a storage shed.
Rear of a pink-sided single-story house with an attached outbuilding and a broad lawn.
Spacious fenced backyard with a broad lawn, small wooden shed, and neighboring homes.
Aerial view of the outlined property, showing its house, lawn, and driveway beside a residential street.
Aerial view of the property in Marysville, near Jennings Park and Marysville Middle School.
Aerial view of the property marked by a red pin, with wetlands and a waterway beyond the neighborhood.
SEE ALL PHOTOS
Single-story house with a brick facade, covered porch, attached garage, and broad green lawn.
Mostly empty living room with hardwood floors, a pale rug, and a large window.
Living room with hardwood floors, a large window, paneled wood door, and pale area rug.
Dining room with round wooden table and chairs, built-in shelves, and hardwood floors.
Kitchen with gray cabinets, tiled floors, an electric range, and a wooden built-in hutch.
Bedroom with polished hardwood floors, high windows, and a wooden dresser with a television.
Empty room with peach walls, two windows, and polished hardwood floors.
Bathroom with a glass-enclosed tub and shower, turquoise walls, and grab bars beside a window.
Utility room with a gray water heater beside a windowed exterior door.
Laundry area with built-in wire shelving, washer and dryer hookups, and tiled flooring.
Single-story home's fenced backyard with a broad lawn, young trees, and a storage shed.
Rear of a pink-sided single-story house with an attached outbuilding and a broad lawn.
Spacious fenced backyard with a broad lawn, small wooden shed, and neighboring homes.
Aerial view of the outlined property, showing its house, lawn, and driveway beside a residential street.
Aerial view of the property in Marysville, near Jennings Park and Marysville Middle School.
Aerial view of the property marked by a red pin, with wetlands and a waterway beyond the neighborhood.
Sold

6418 50th Drive NE

6418 50th Drive NE, Marysville, WA 98270

$416,000
Sold As Is. This charming abode is your canvas for creating the perfect living space. With 2 spacious bedrooms, a full bath, and a kitchen with ample storage, this home is ready for your personal touch. The laundry/mudroom opens to a sprawling fenced backyard with a utility shed, perfect for relaxation and entertainment. There's more! A detached 2 car garage with workspace and RV parking meets all your storage needs. Stay cool and comfortable with the efficient mini-split heat pump providing AC. Location? Unbeatable. Nestled on a peaceful street near Jennings Park and moments from I-5 and Hwy 9, you'll enjoy easy access to nature, dining, and shopping. Invest in your future now. Don't miss this incredible opportunity.

2
beds

1
bath

954 Sq.Ft. LIVING AREA

10,454 Sq.Ft. lot

Features & Amenities

Interior

  • total bedrooms2
  • Total bathroom1
  • full bathroom1
  • Flooring Hardwood, Vinyl
  • APPLIANCES Stoves Ranges_
  • other interior Features Hardwood

Area & Lot

  • Status Sold
  • Date Sold June 17, 2024
  • Living Area954 Sq.Ft.
  • Total Area954 Sq.Ft.
  • Lot Area10,454 Sq.Ft.
  • MLS® ID2241983
  • TypeResidential
  • YEAR BUILT1952
  • Architecture StylesTraditional
  • View DescriptionTerritorial
  • Elementary SchoolBuyer To Verify
  • Middle SchoolBuyer To Verify
  • High SchoolBuyer To Verify
  • School DistrictMarysville

Exterior

  • STORIES1
  • Garage Space2.0
  • water SourcePublic
  • roofComposition
  • lot featuresDead End Street, Paved
  • parkingDetached Garage, Off Street
  • HEAT TYPEDuctless HP-Mini Split, Heat Pump, Wall Unit(s)
  • AIR CONDITIONINGDuctless HP-Mini Split, Heat Pump
  • sewerSeptic Tank
  • SubstructureBlock
  • security FeaturesFully Fenced
  • other exterior FeaturesBrick, Wood

Financial

  • Sales Price$416,000
  • Real Estate Tax $3,000/yr

Work With Us

Experience a client-first approach backed by expert local knowledge, clear communication, and meticulous attention to detail. We’re here to guide you every step of the way, ensuring your real estate journey is seamless and successful.

Follow Me on Instagram