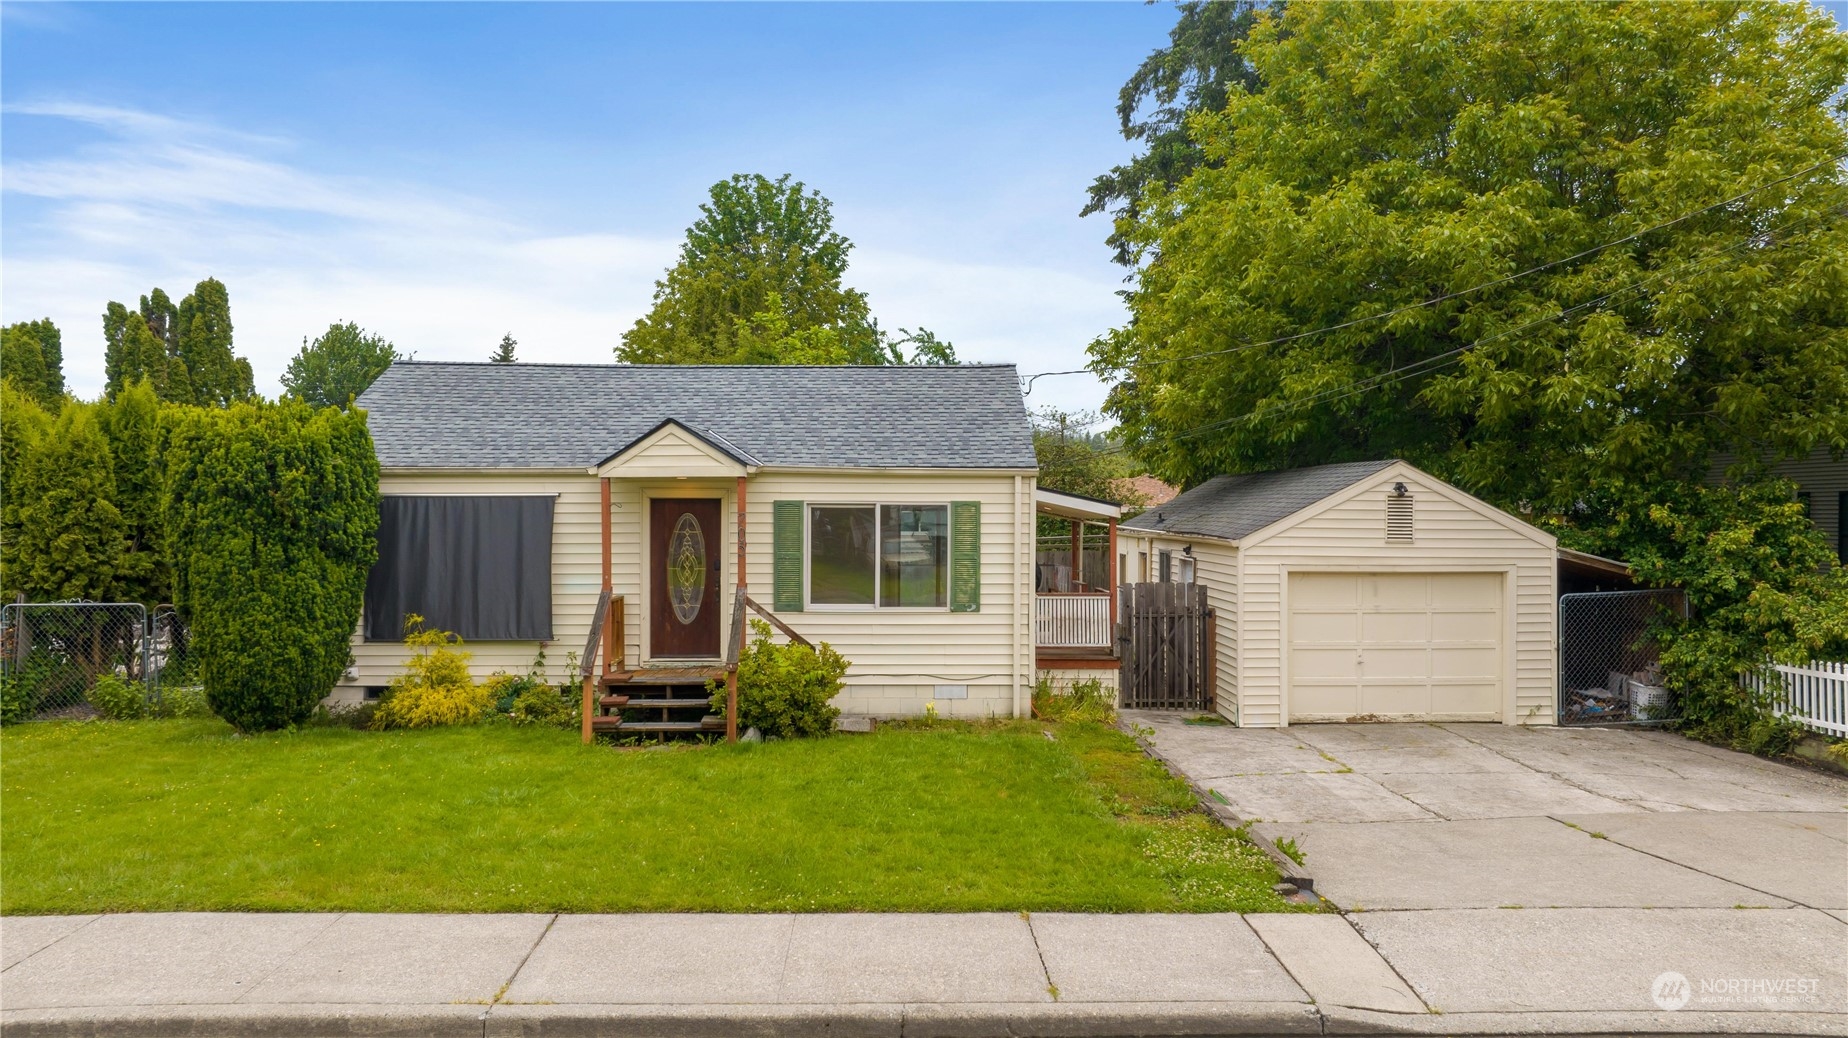
Cream-sided house with a small front porch, detached garage, and concrete driveway.
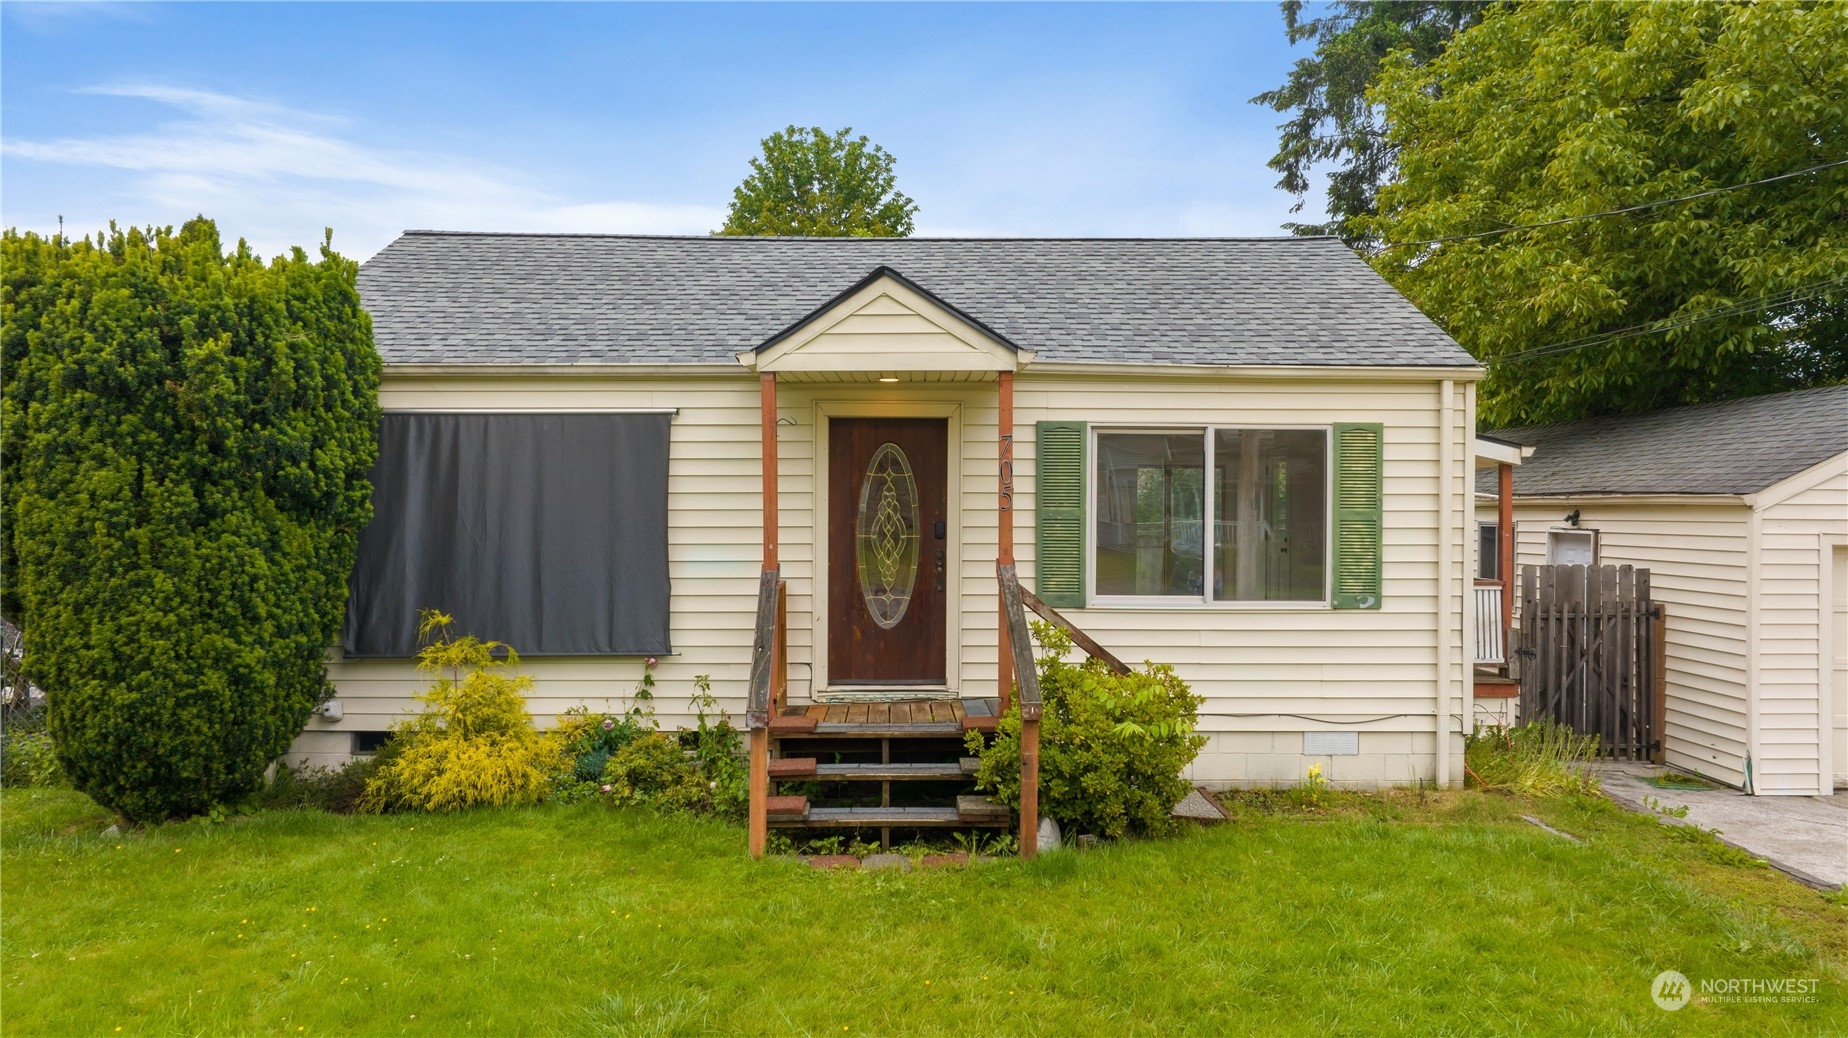
Single-story cream house with green shutters, a wooden front porch, and a broad lawn.
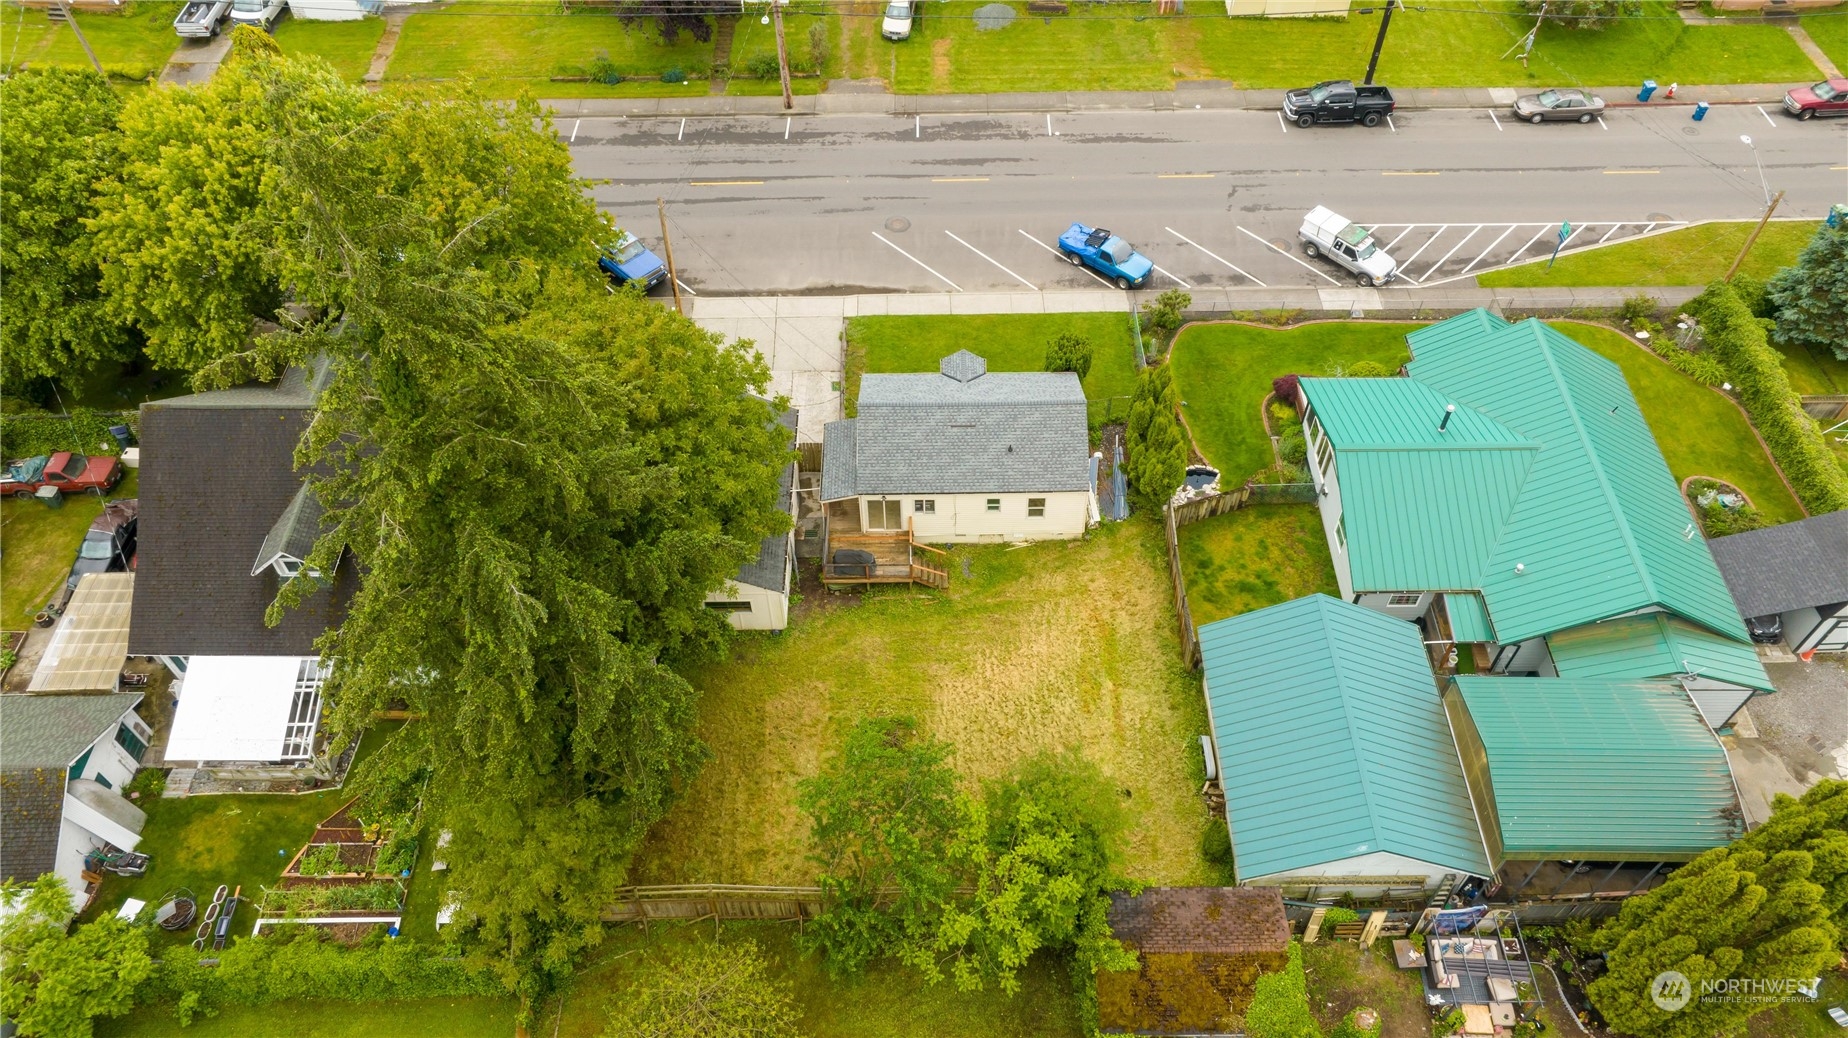
Aerial view of a white house and grassy yard beside a street, partly shaded by mature trees.
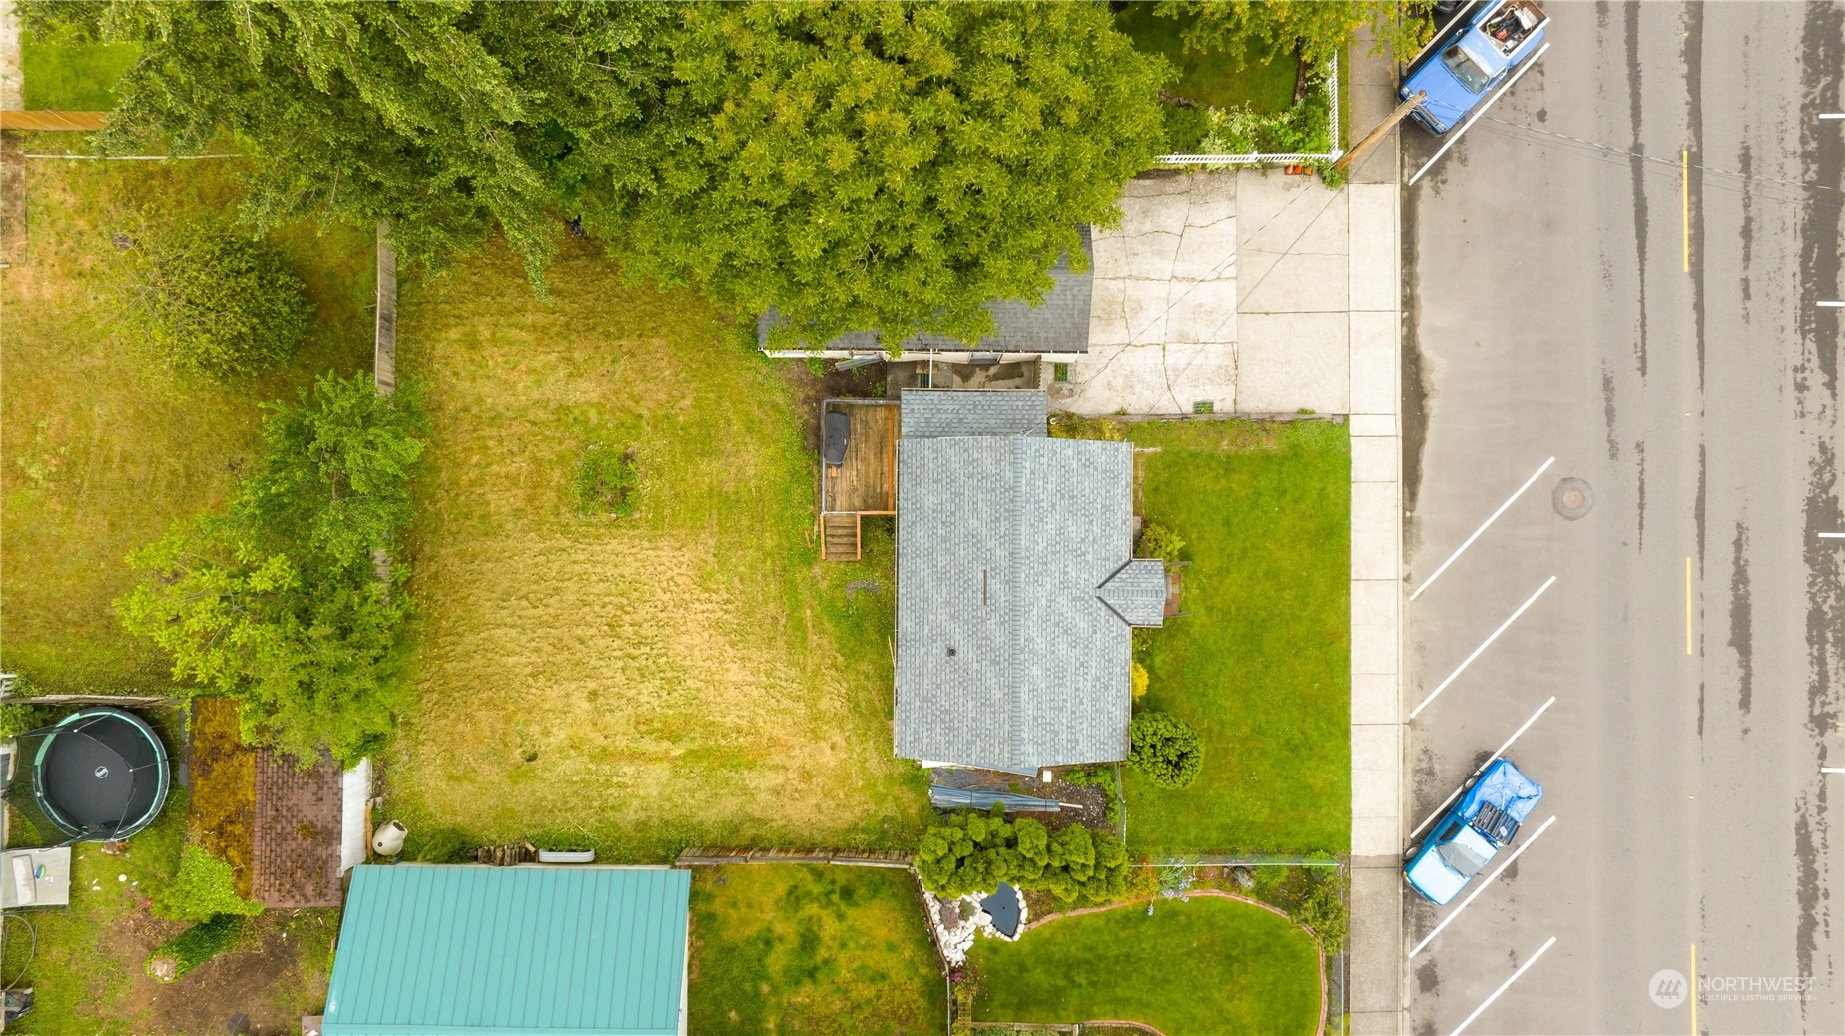
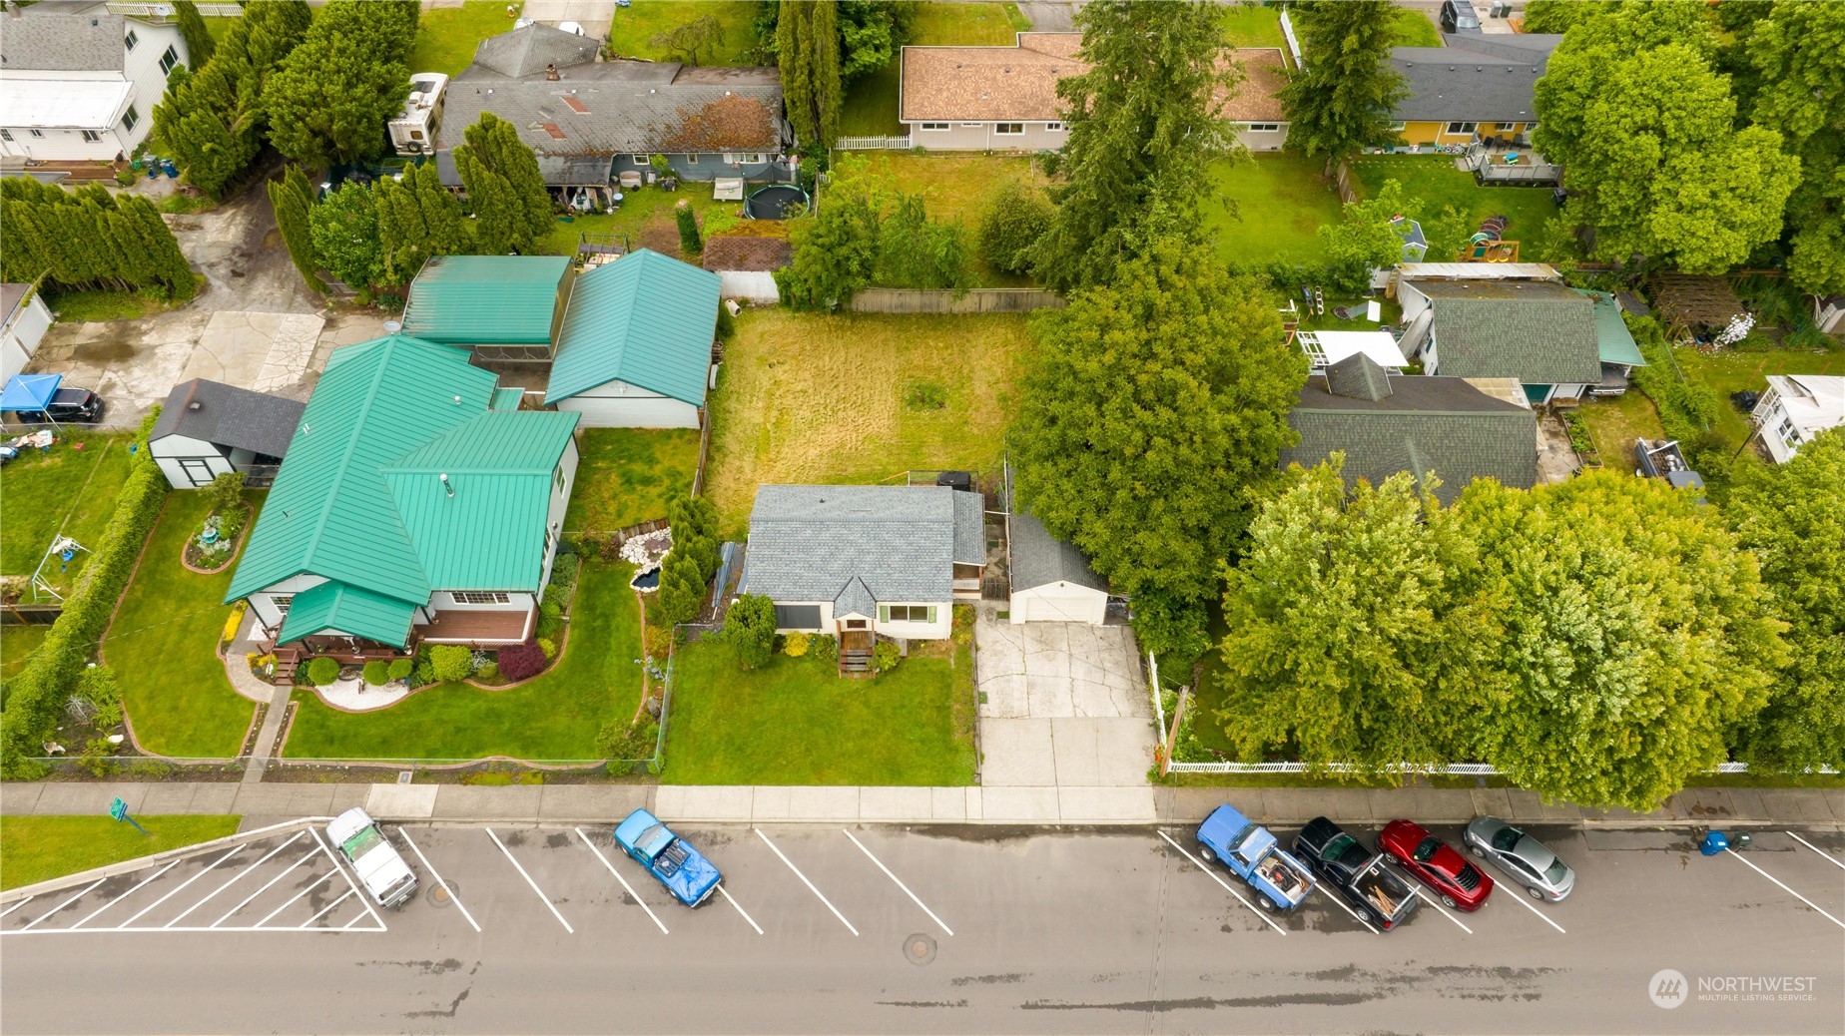
Aerial view of a house with a large yard, wooden deck, and street-side parking.
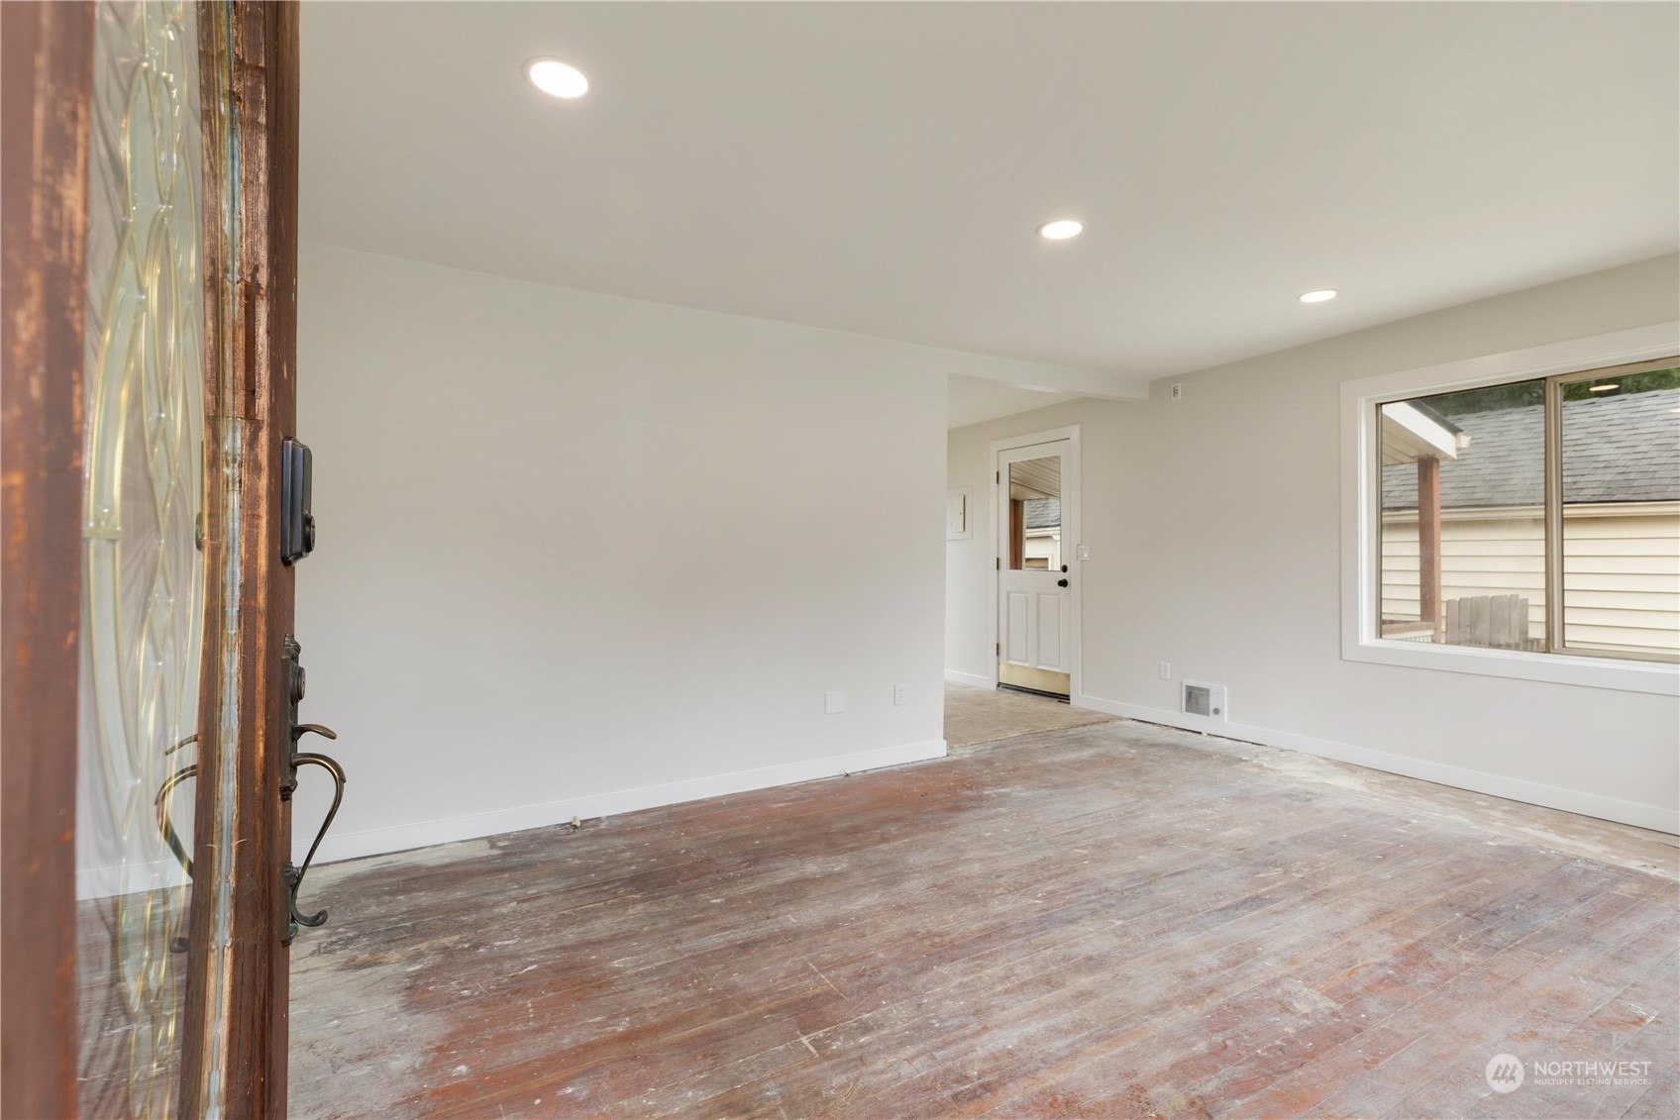
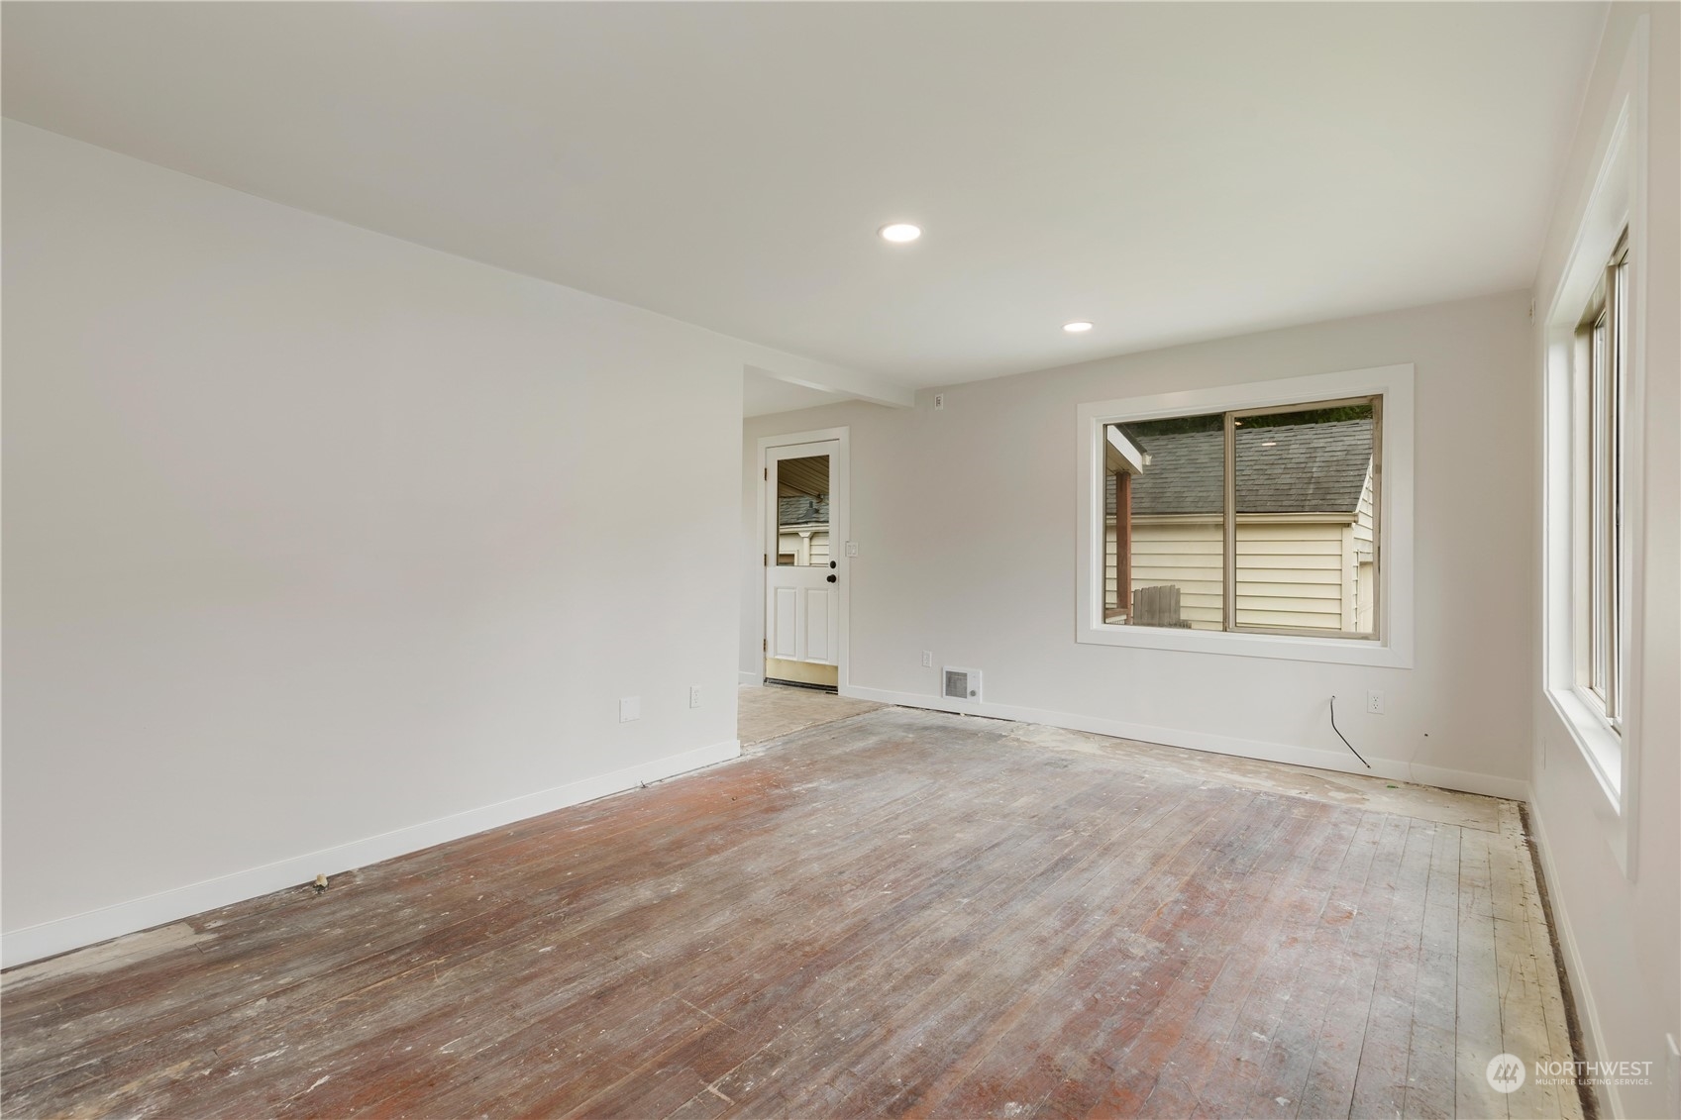
Empty living room with worn wood floors, recessed lights, and a large window.
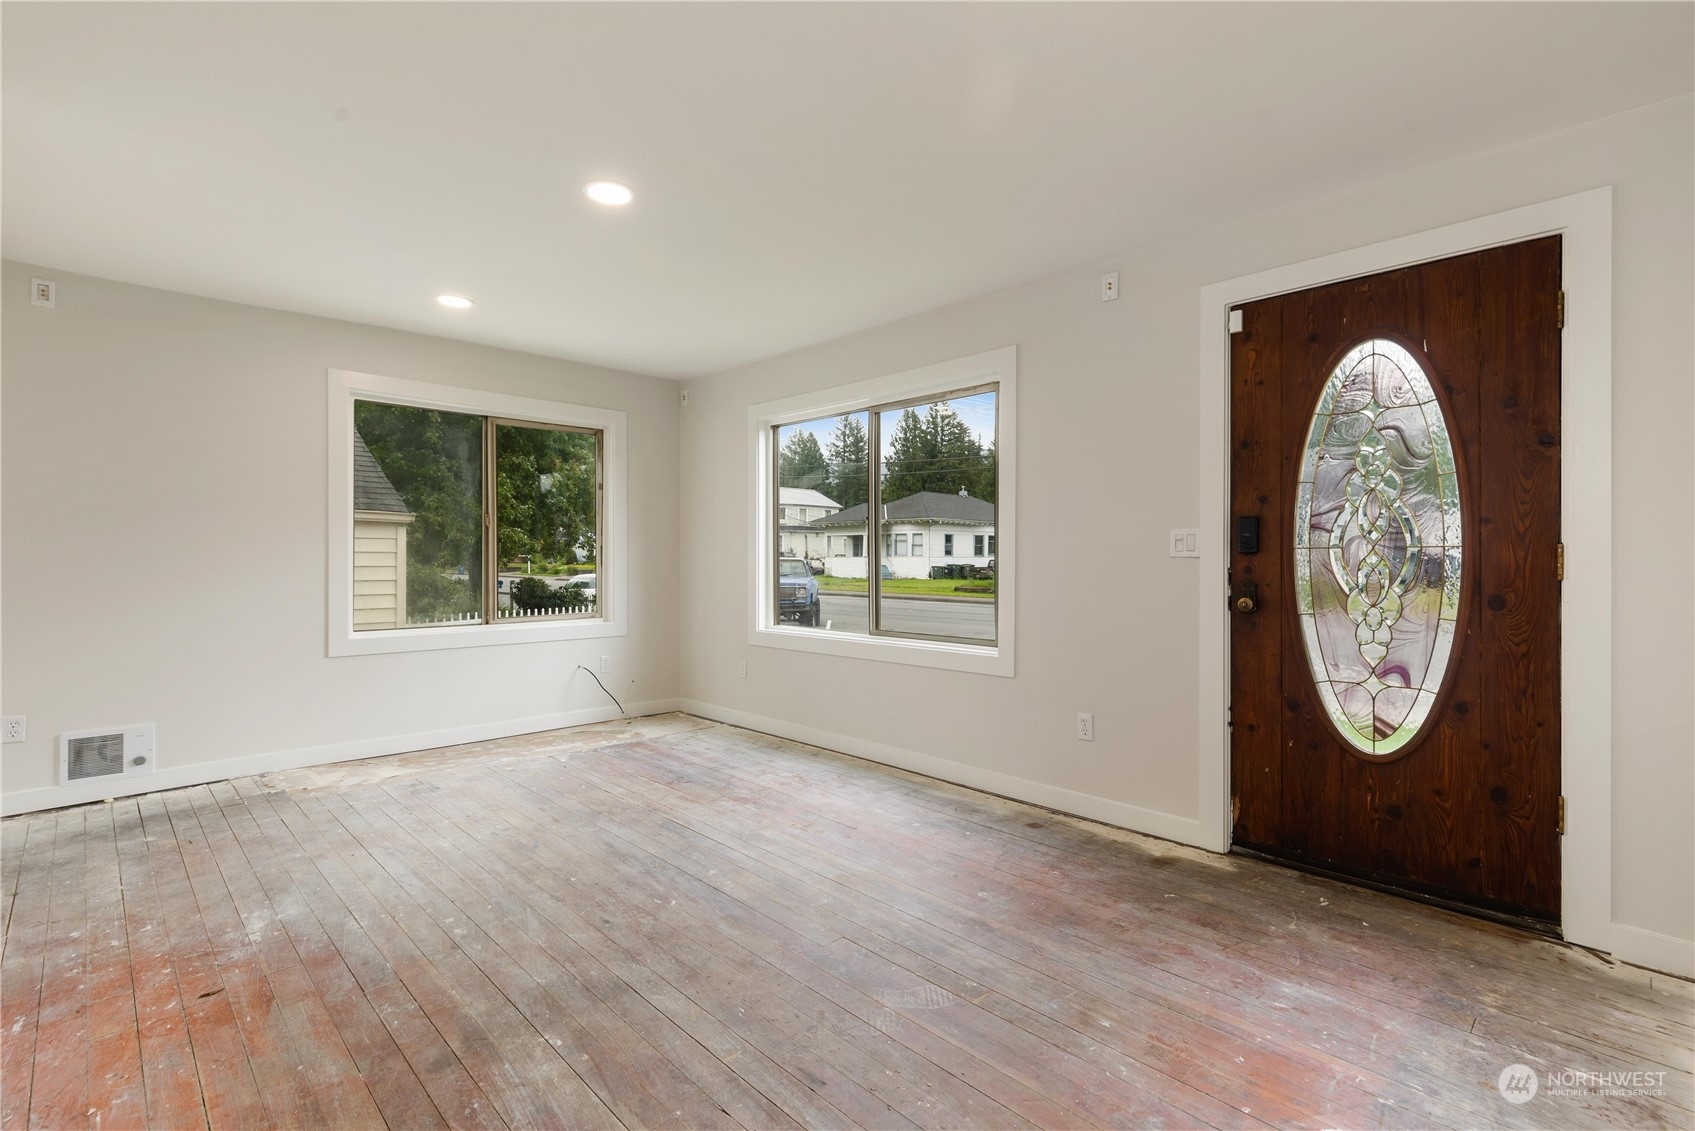
Empty front room with a stained-glass wood entry door and worn exposed plank flooring.
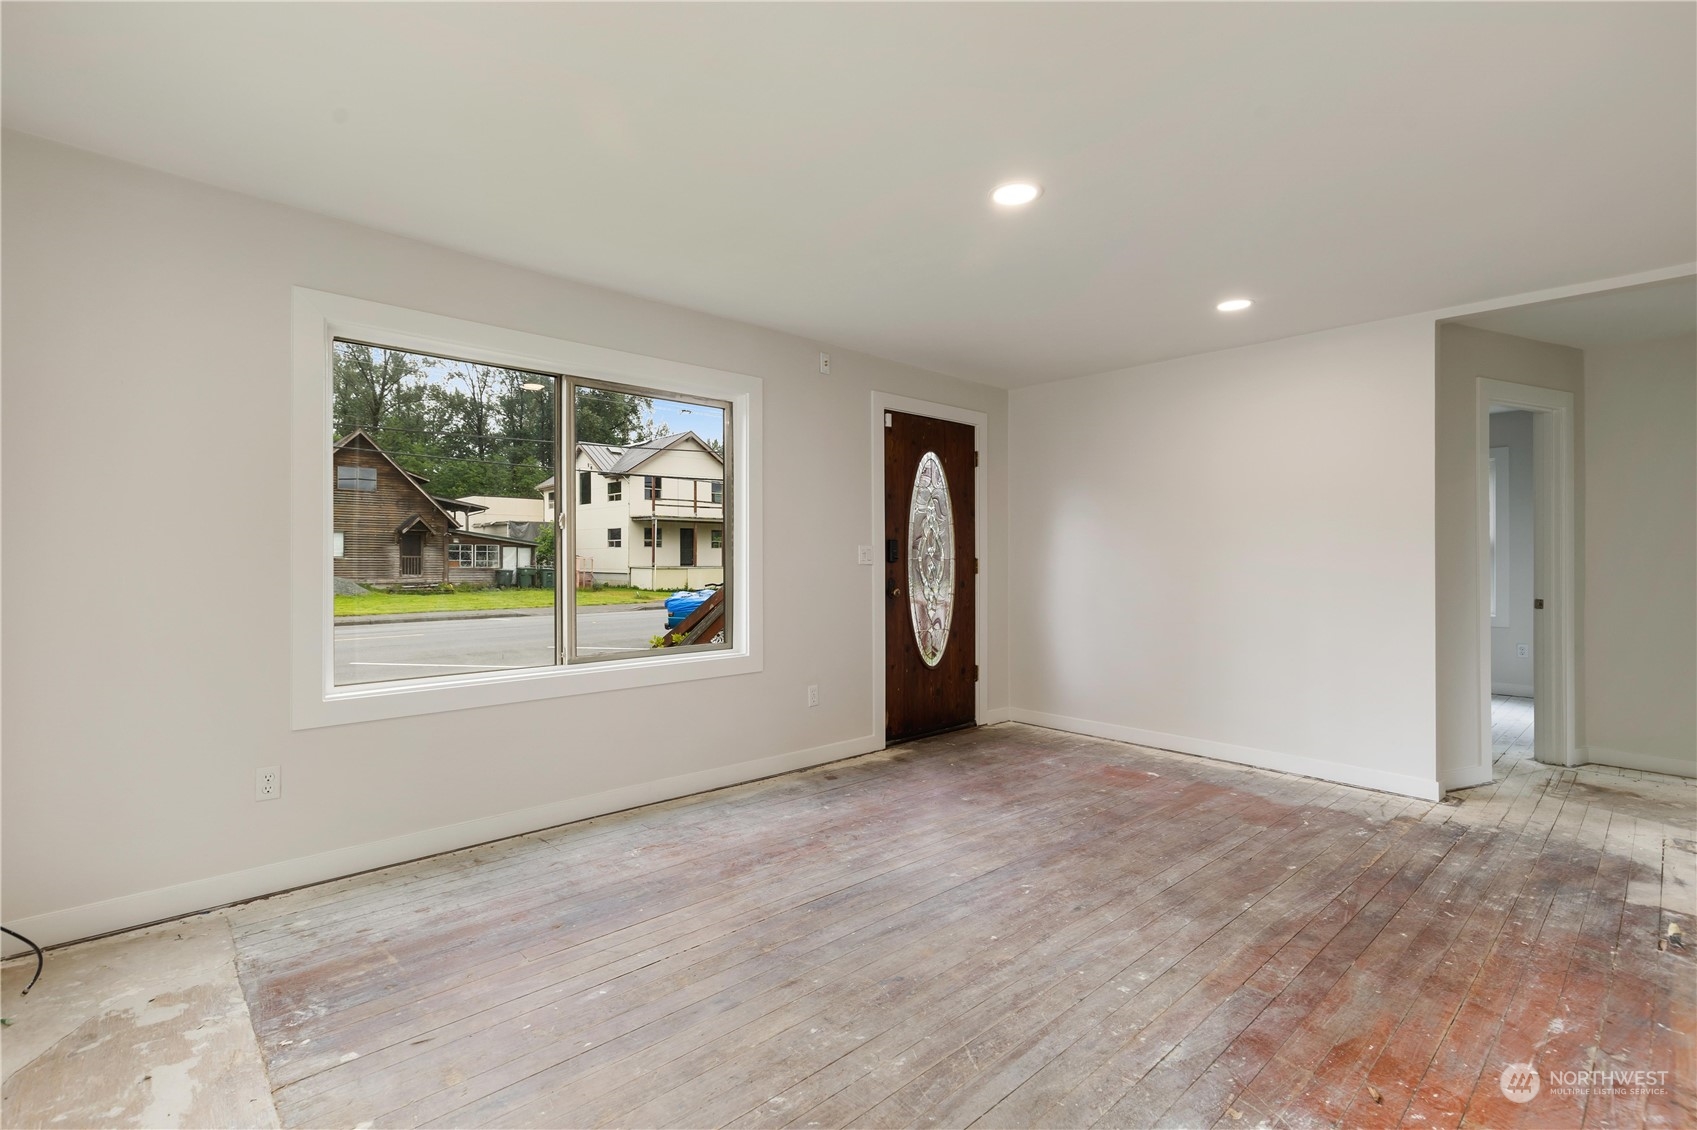
Empty living room with a large window, decorative glass entry door, and worn plank flooring.
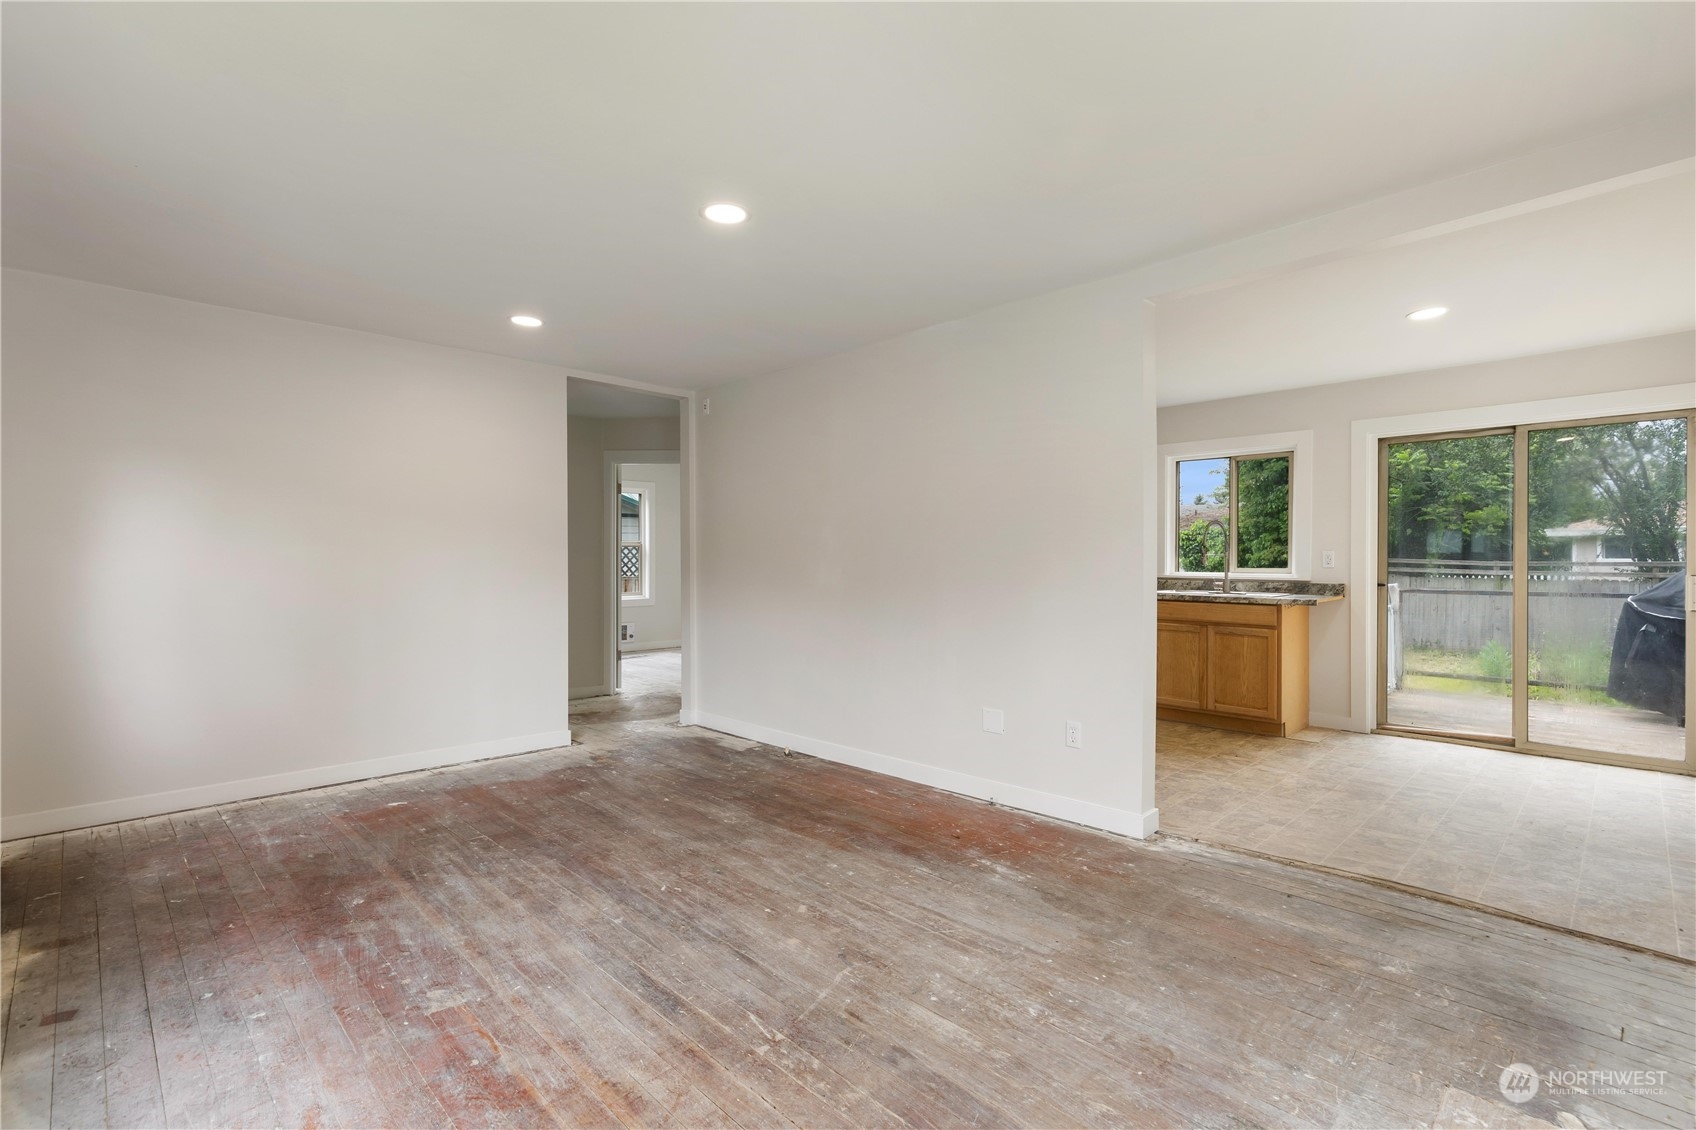
Vacant living area with worn wood floors, opening to the kitchen and backyard sliding door.
Empty room with white walls, large windows, and a worn unfinished wood floor.
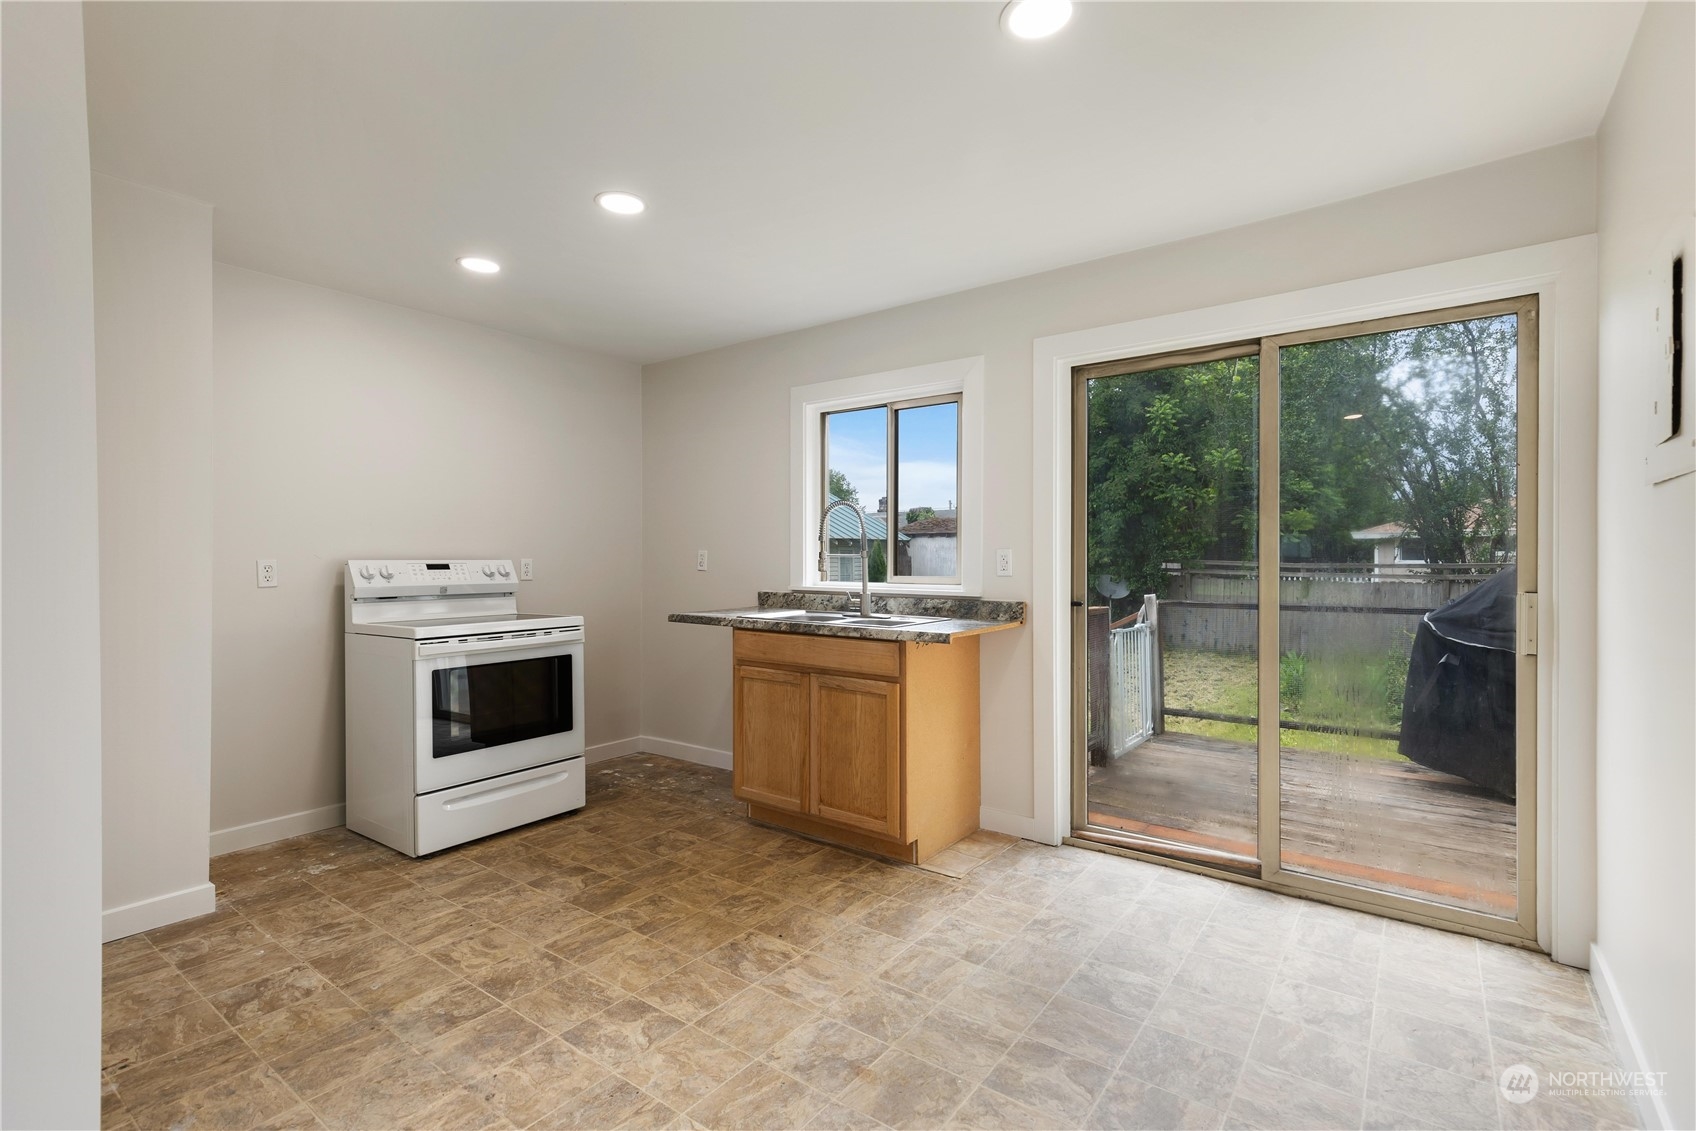
Unfurnished kitchen with a white range, wood sink cabinet, and sliding glass door to a backyard deck.
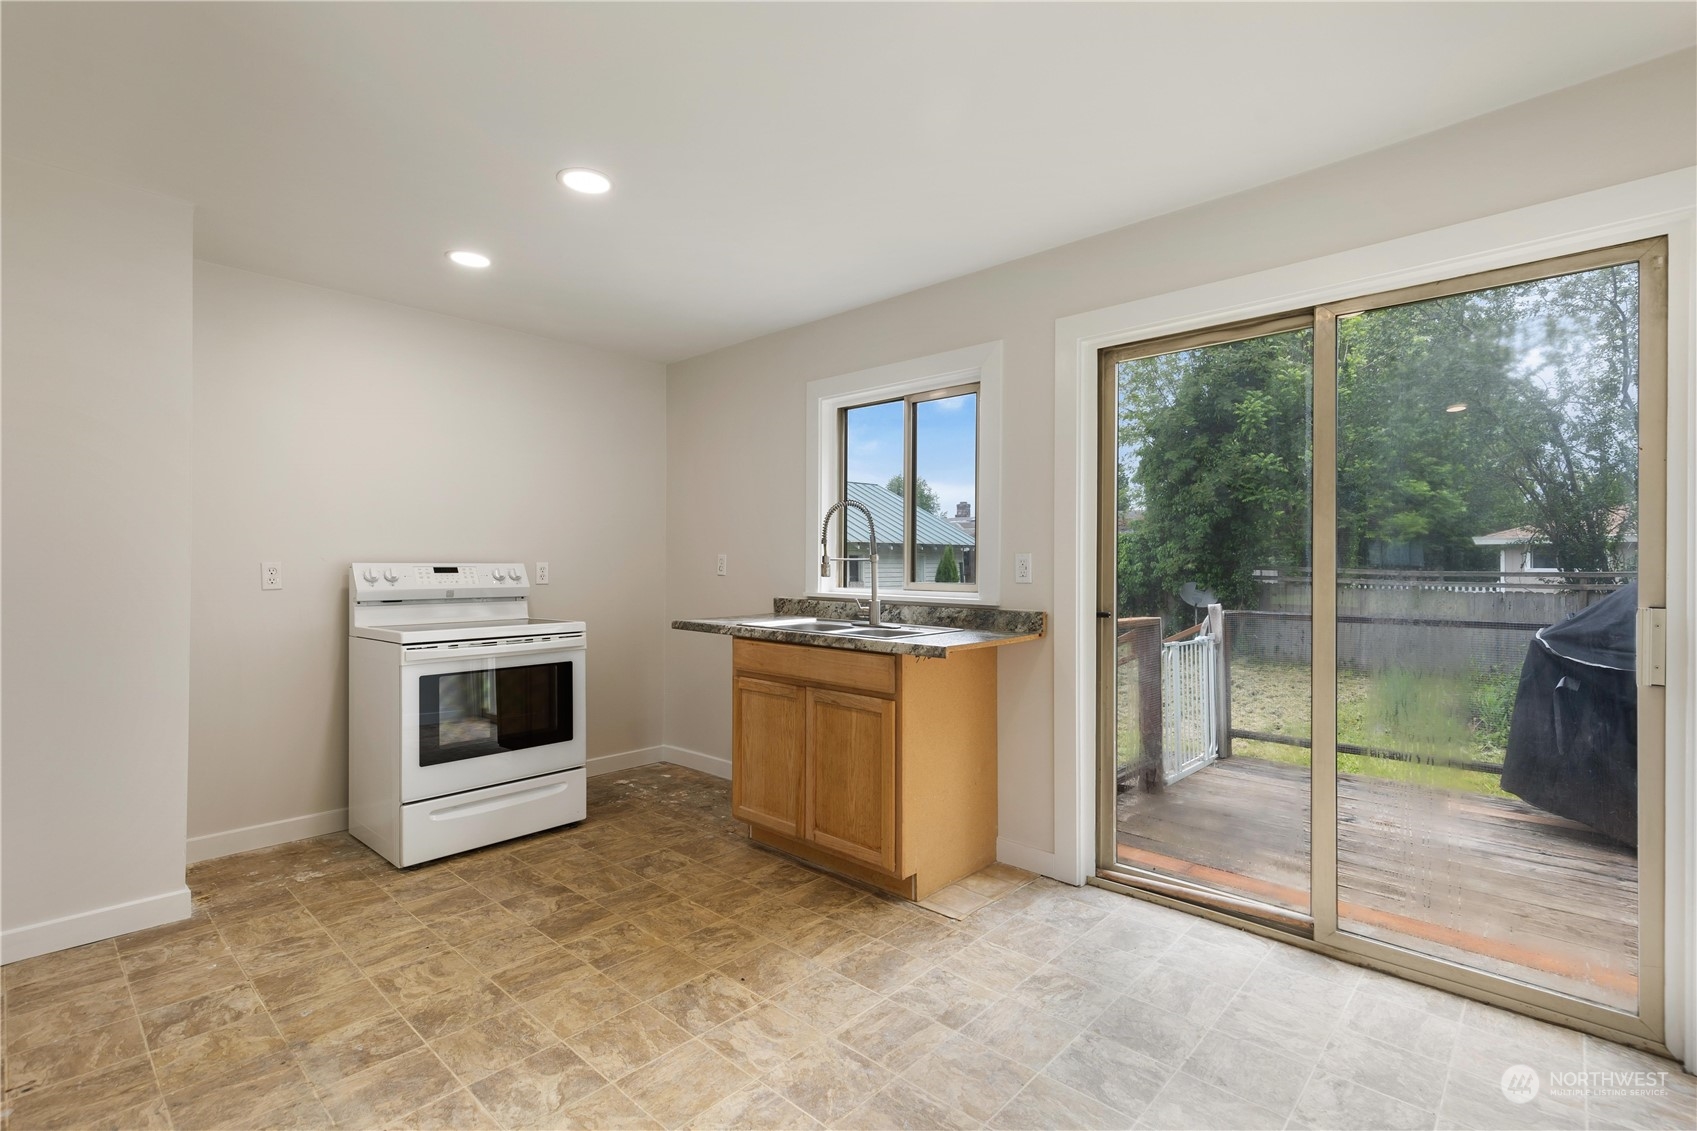
Vacant kitchen with a white range, small sink counter, and sliding glass door to a deck.
Laundry room with a utility sink, wood vanity, tiled floor, and sliding glass door.
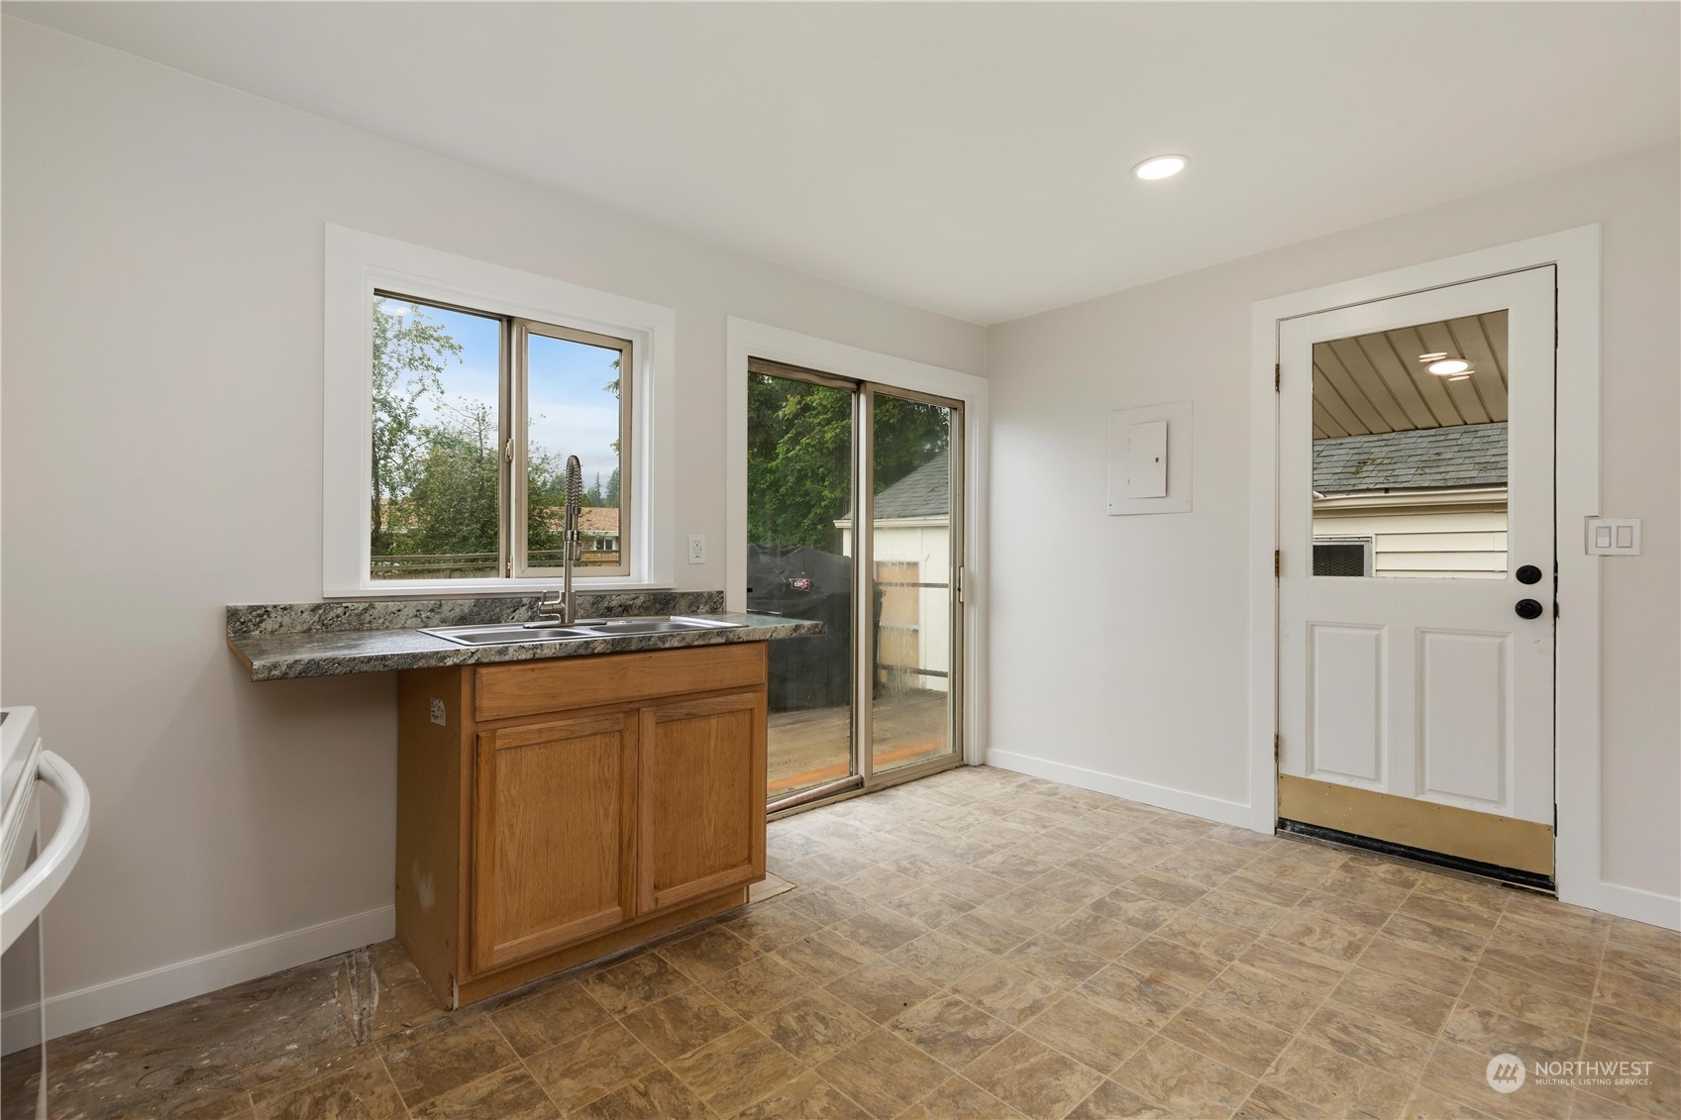
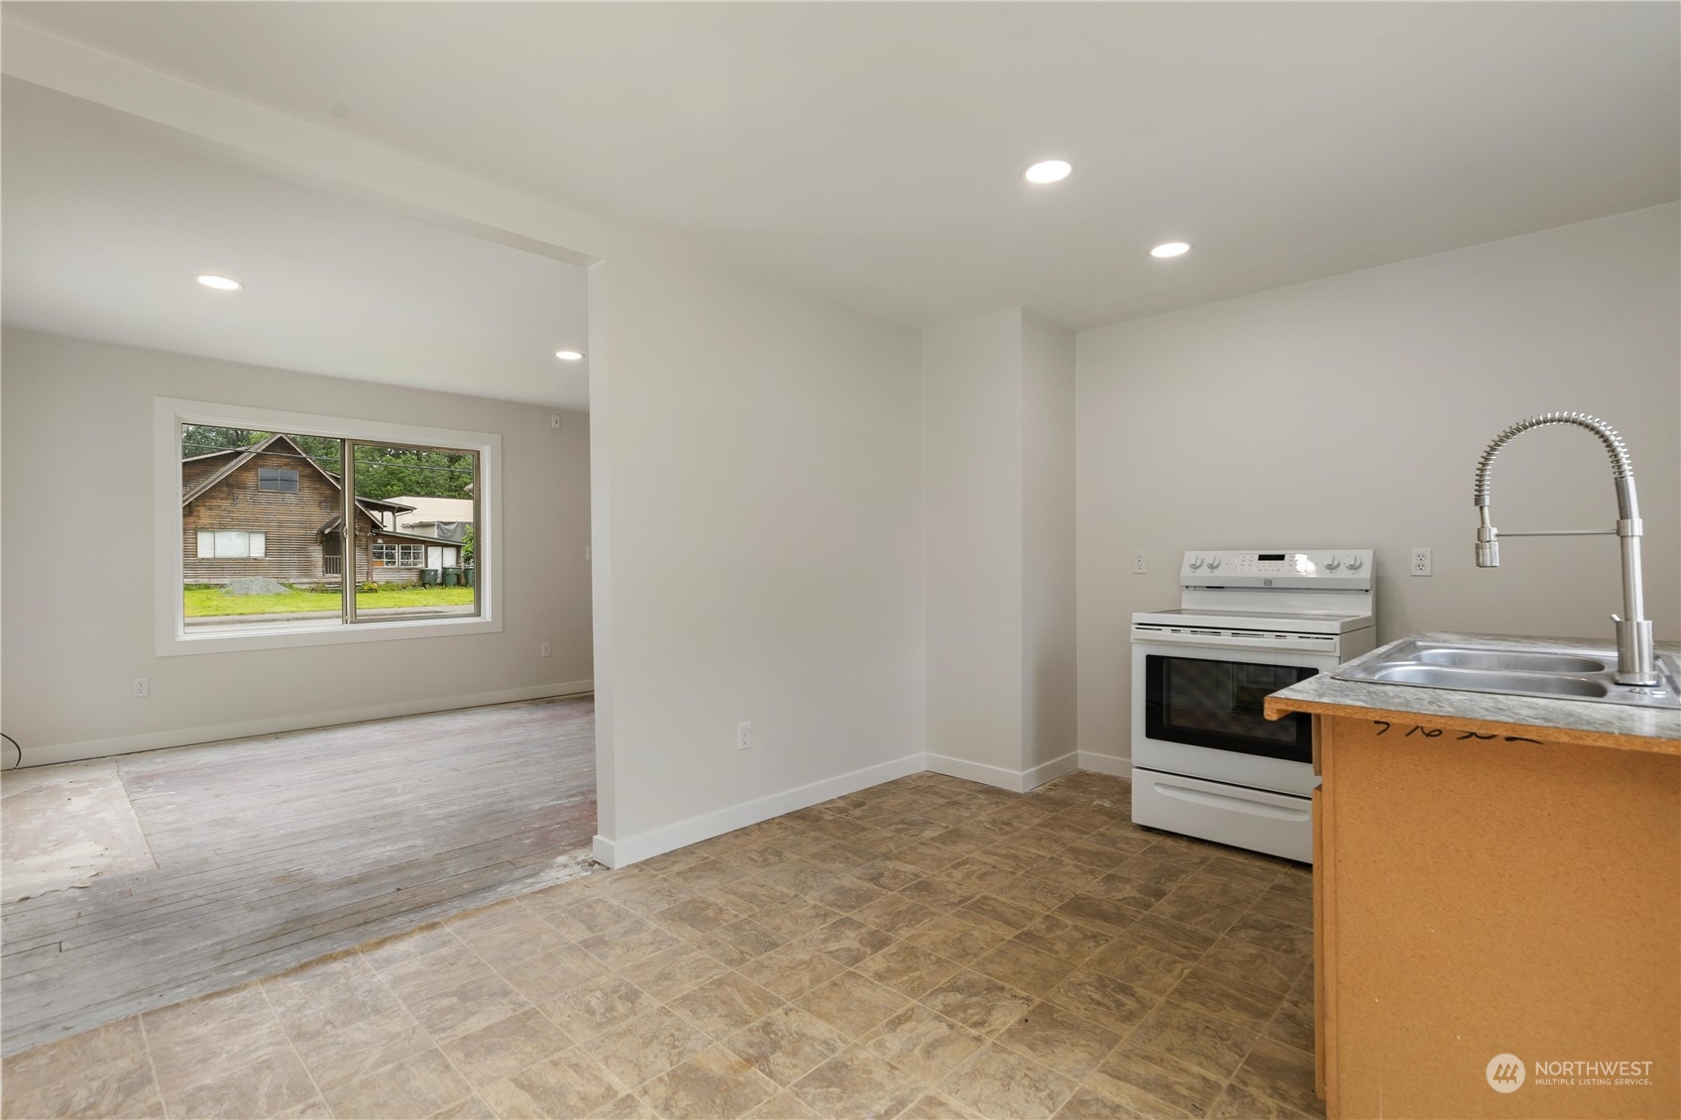
Kitchen with a white range and double-basin sink, opening onto a room with unfinished wood flooring.
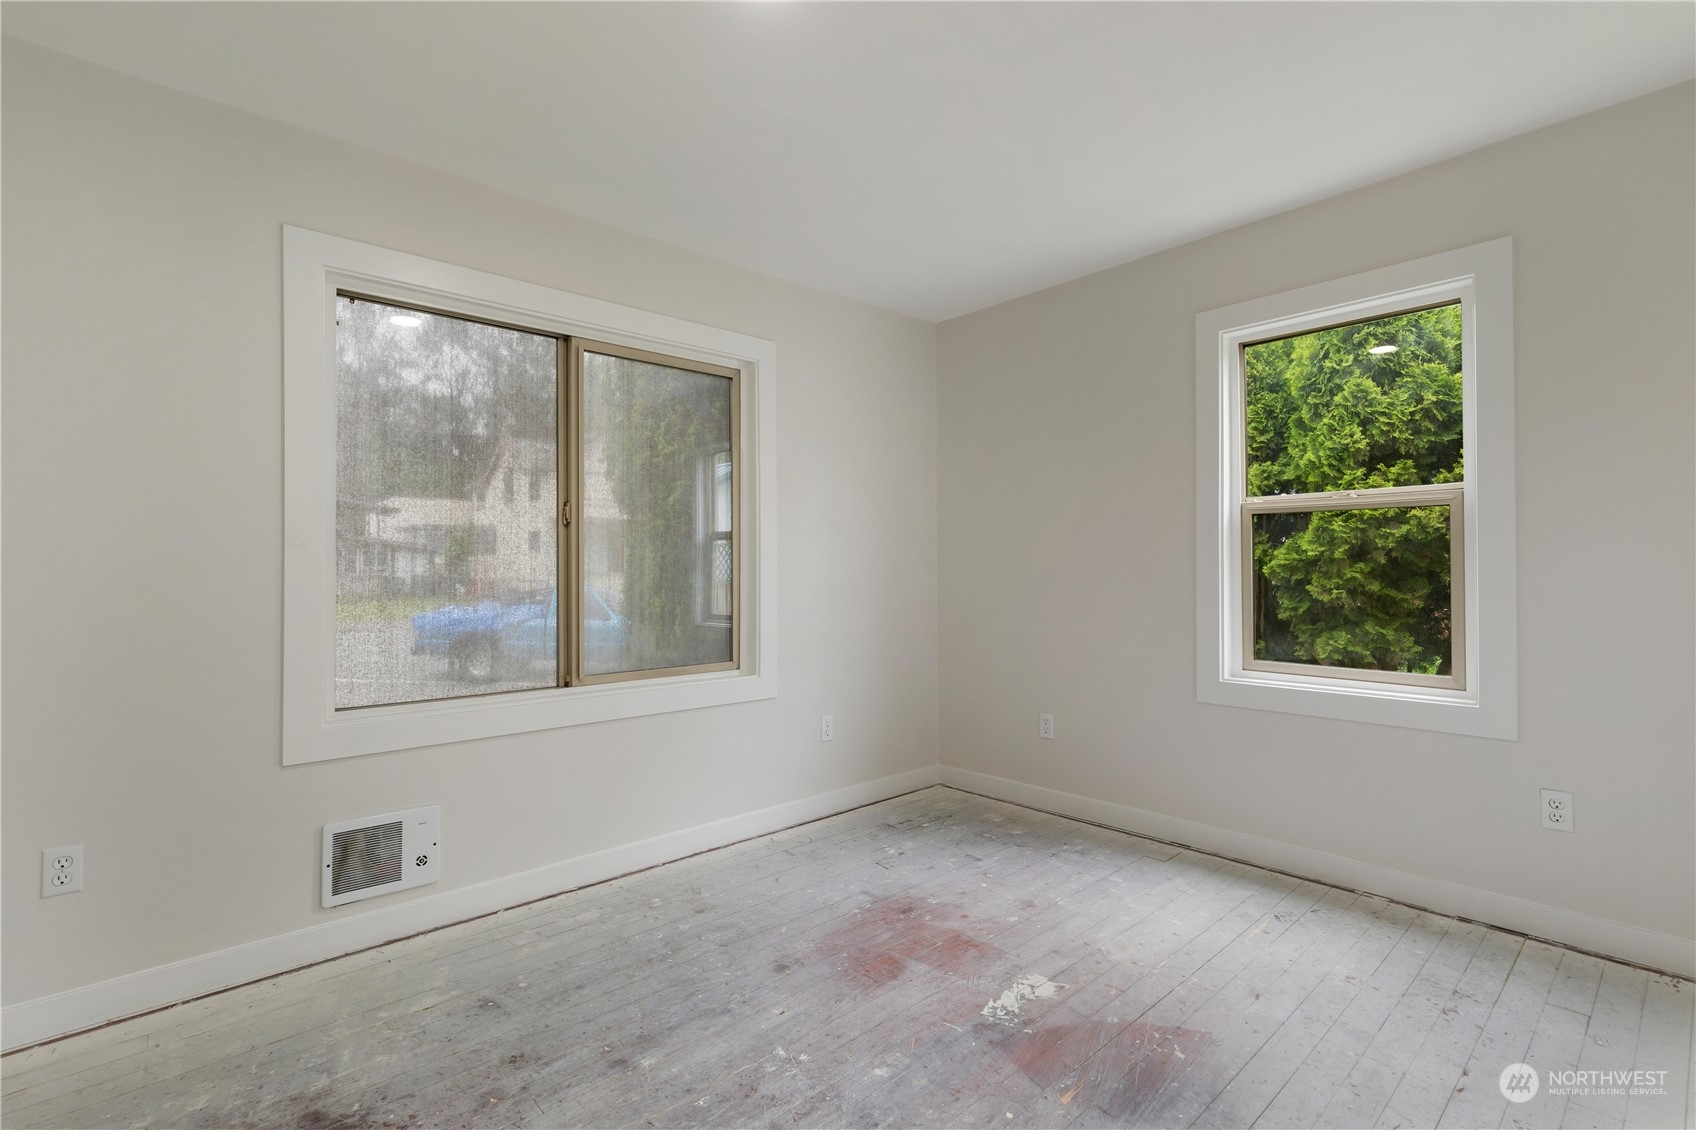
Empty room with two windows, a wall heater, and a worn plank floor.
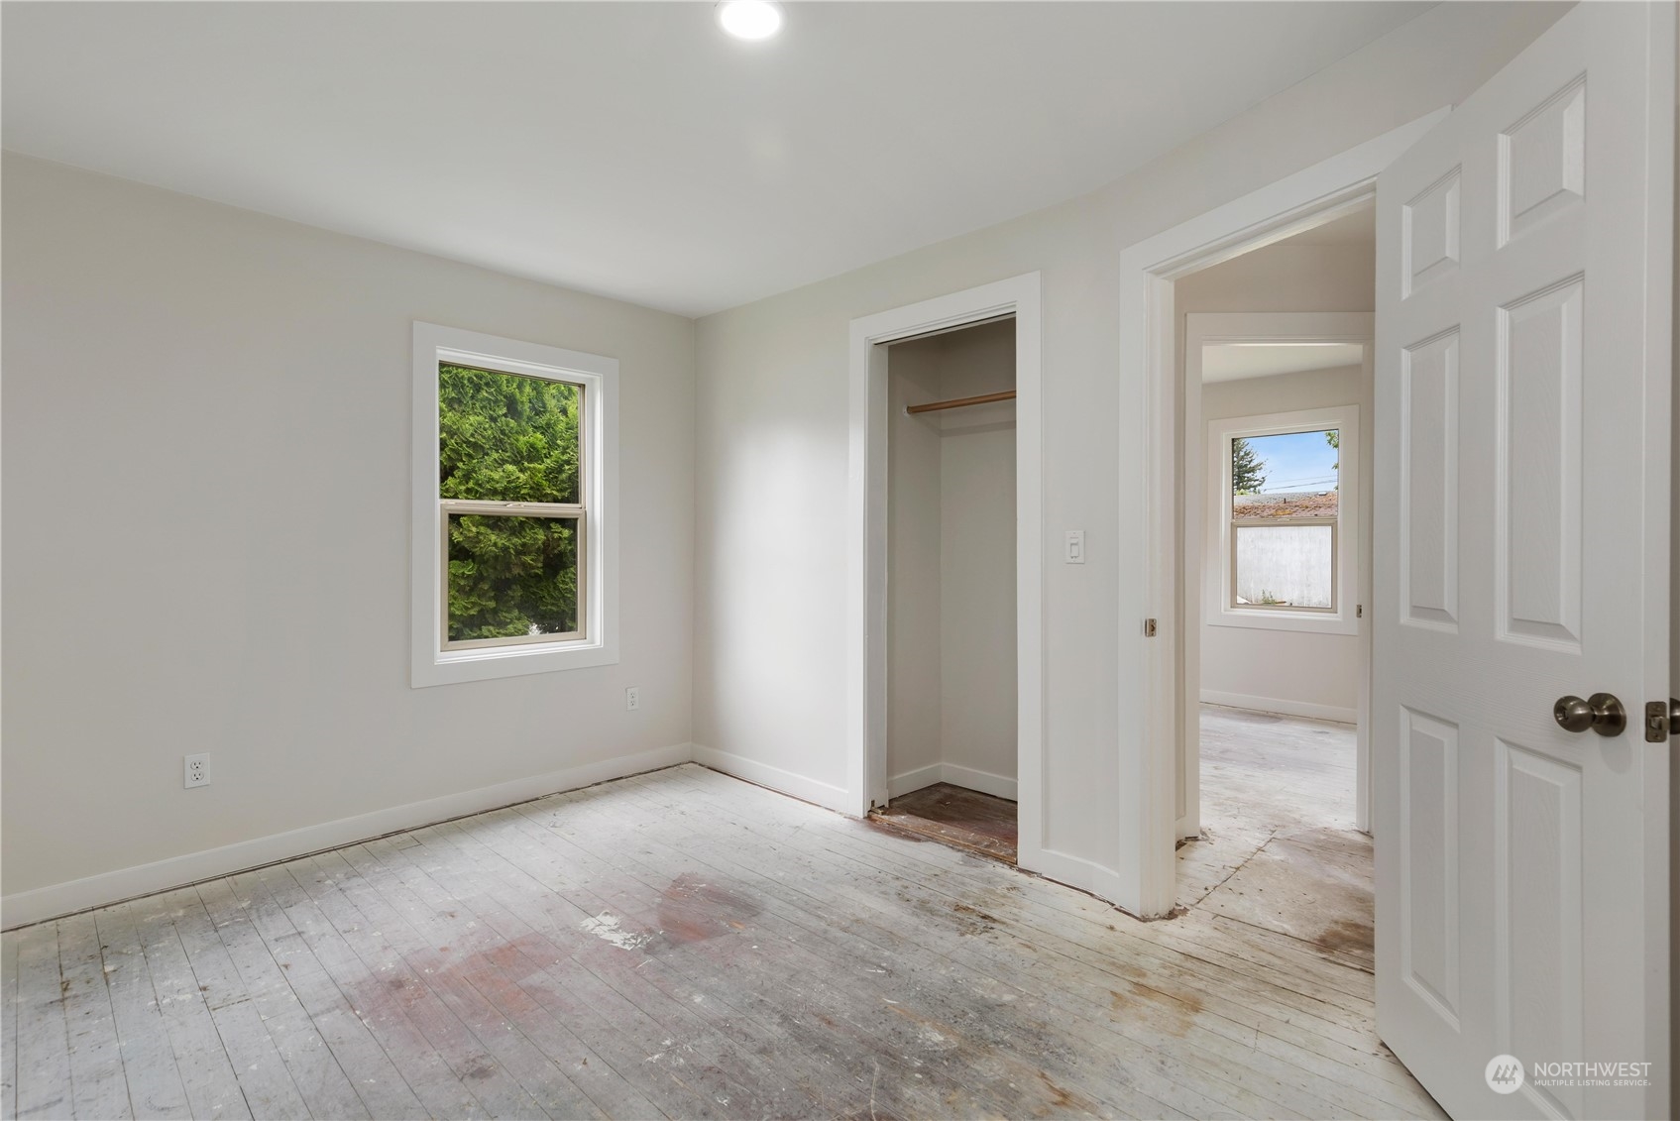
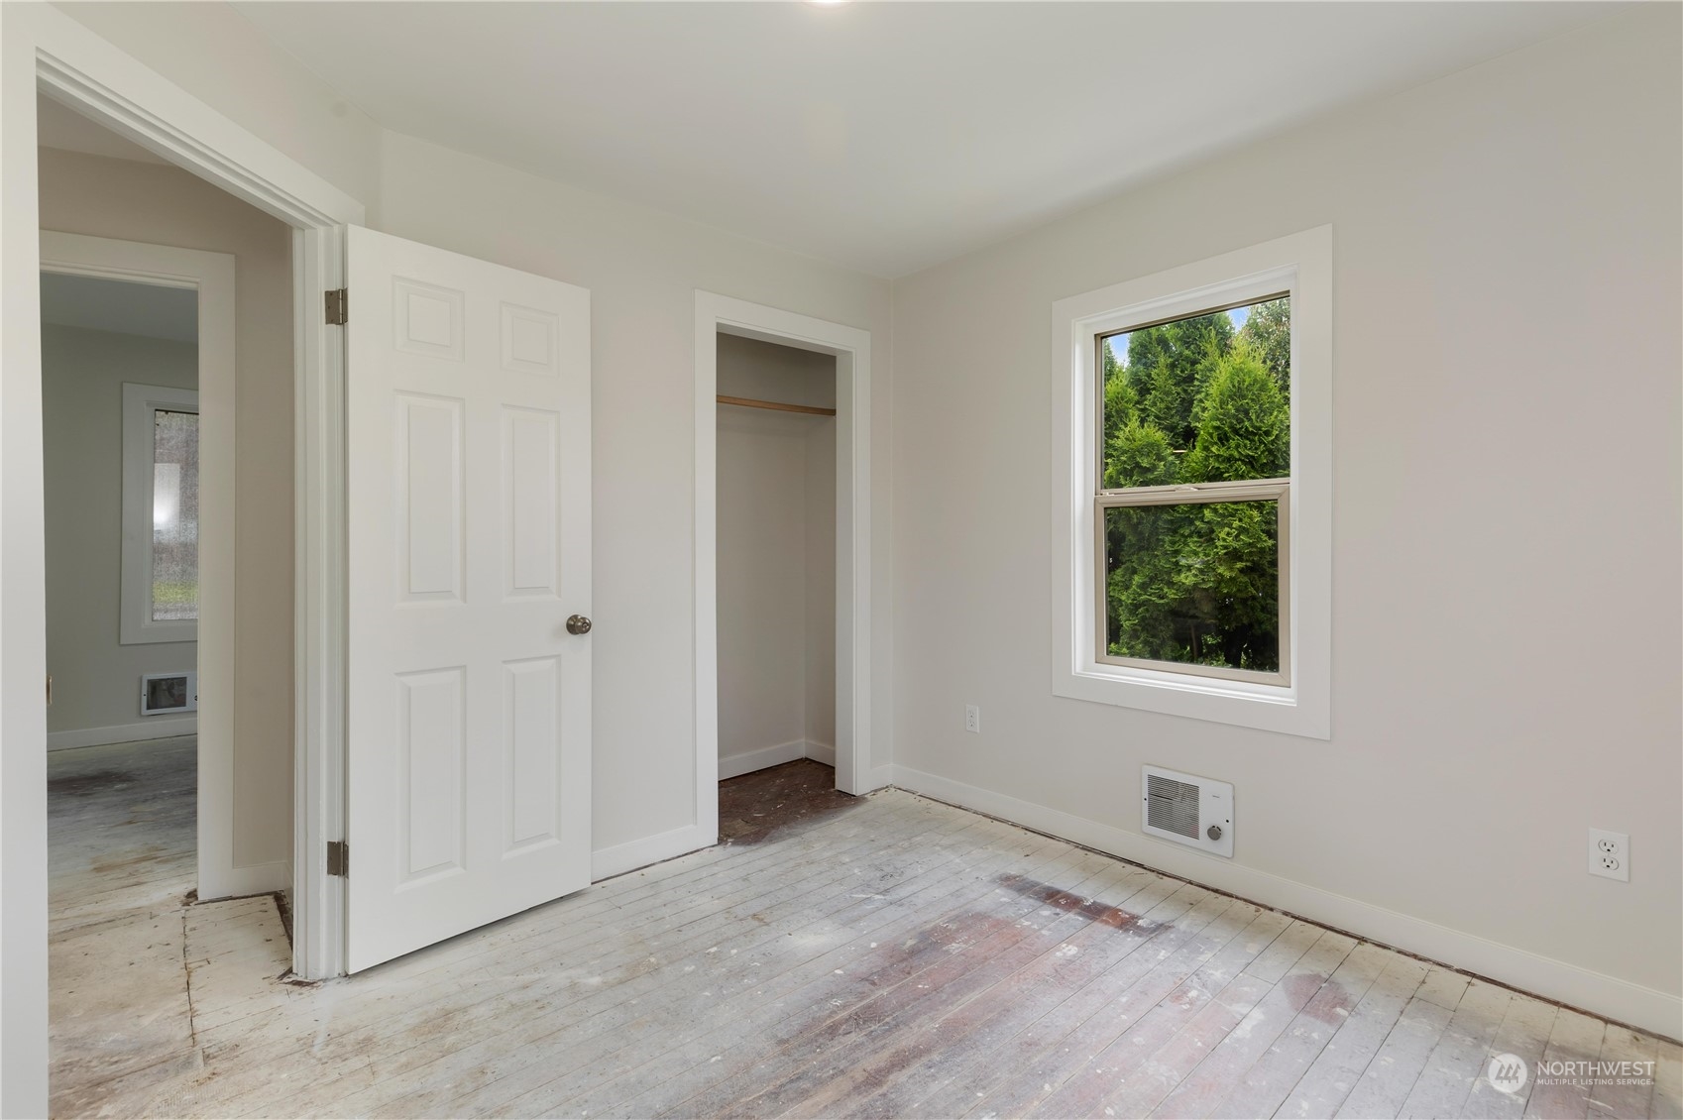
Vacant bedroom with a window, open closet, and worn plank flooring.
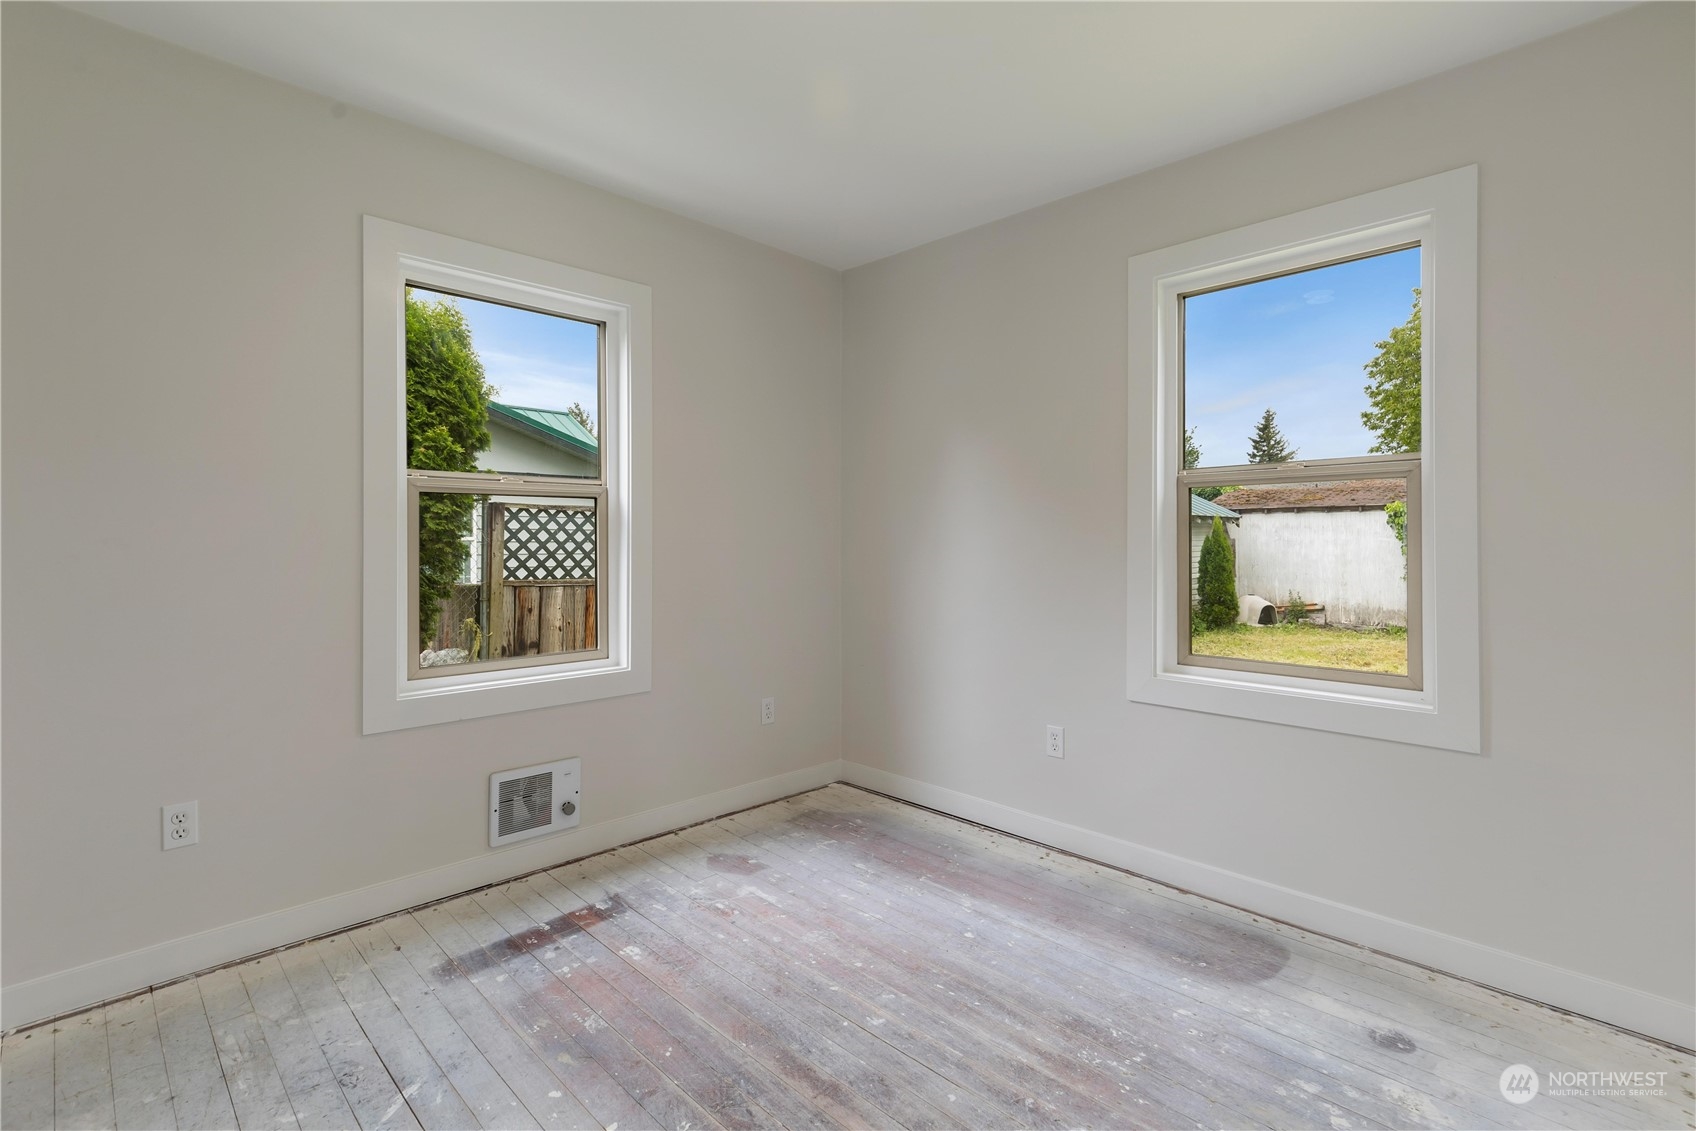
Empty room with two windows overlooking a yard and a worn plank floor.
Empty bedroom with an open closet, tree-facing window, and worn floorboards.
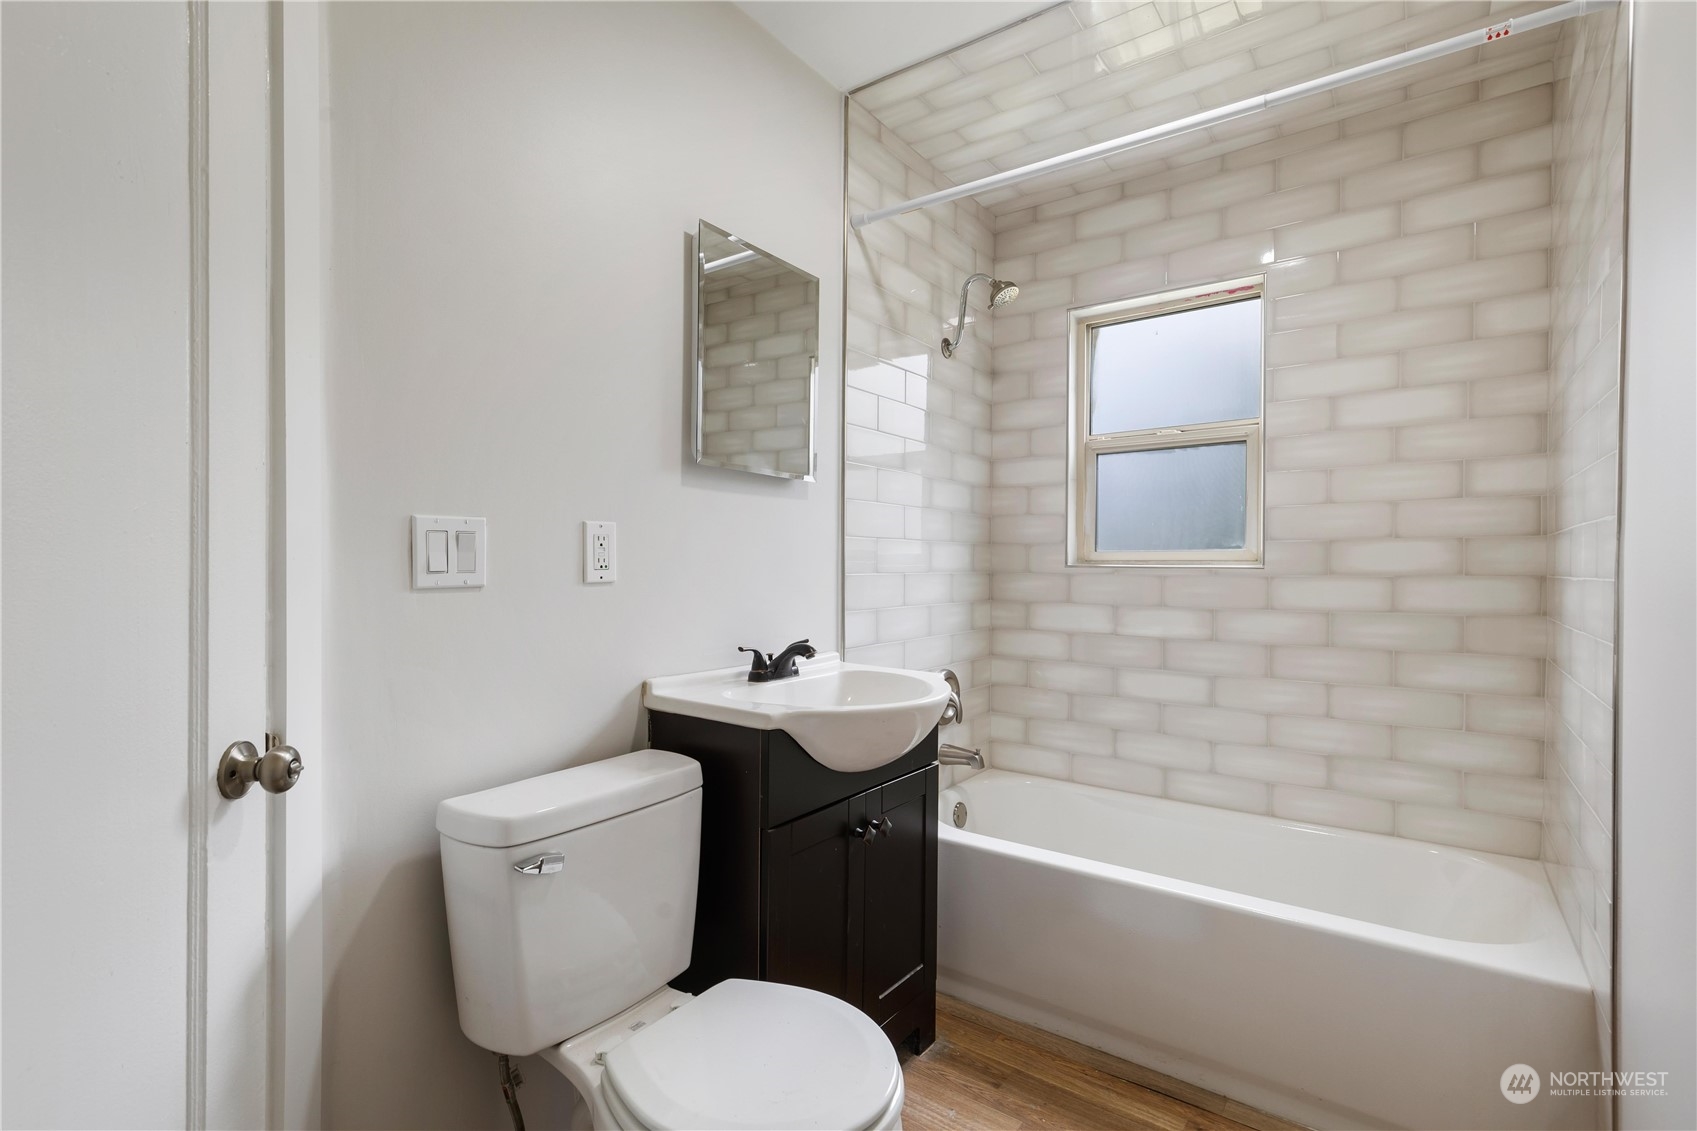
Bathroom with a white subway tile tub surround, frosted window, dark vanity, and toilet.
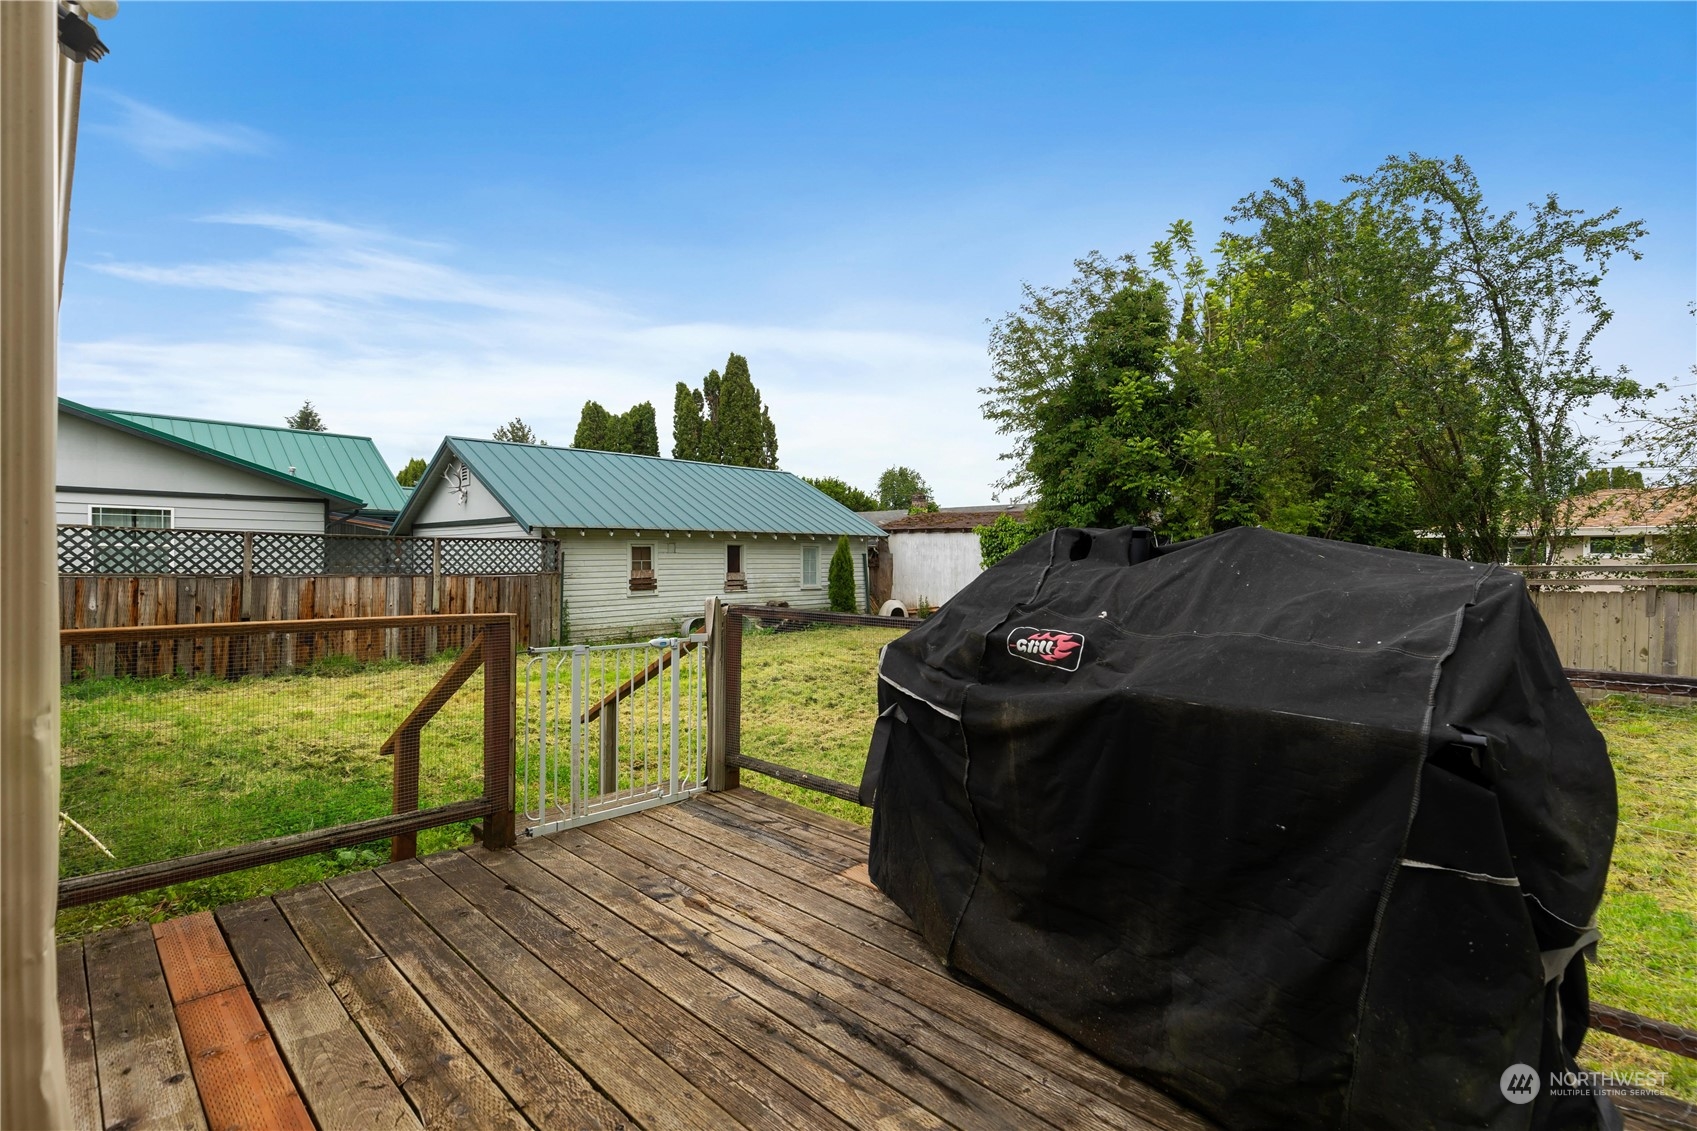
Wooden backyard deck overlooking a fenced lawn, with a covered grill in the foreground.
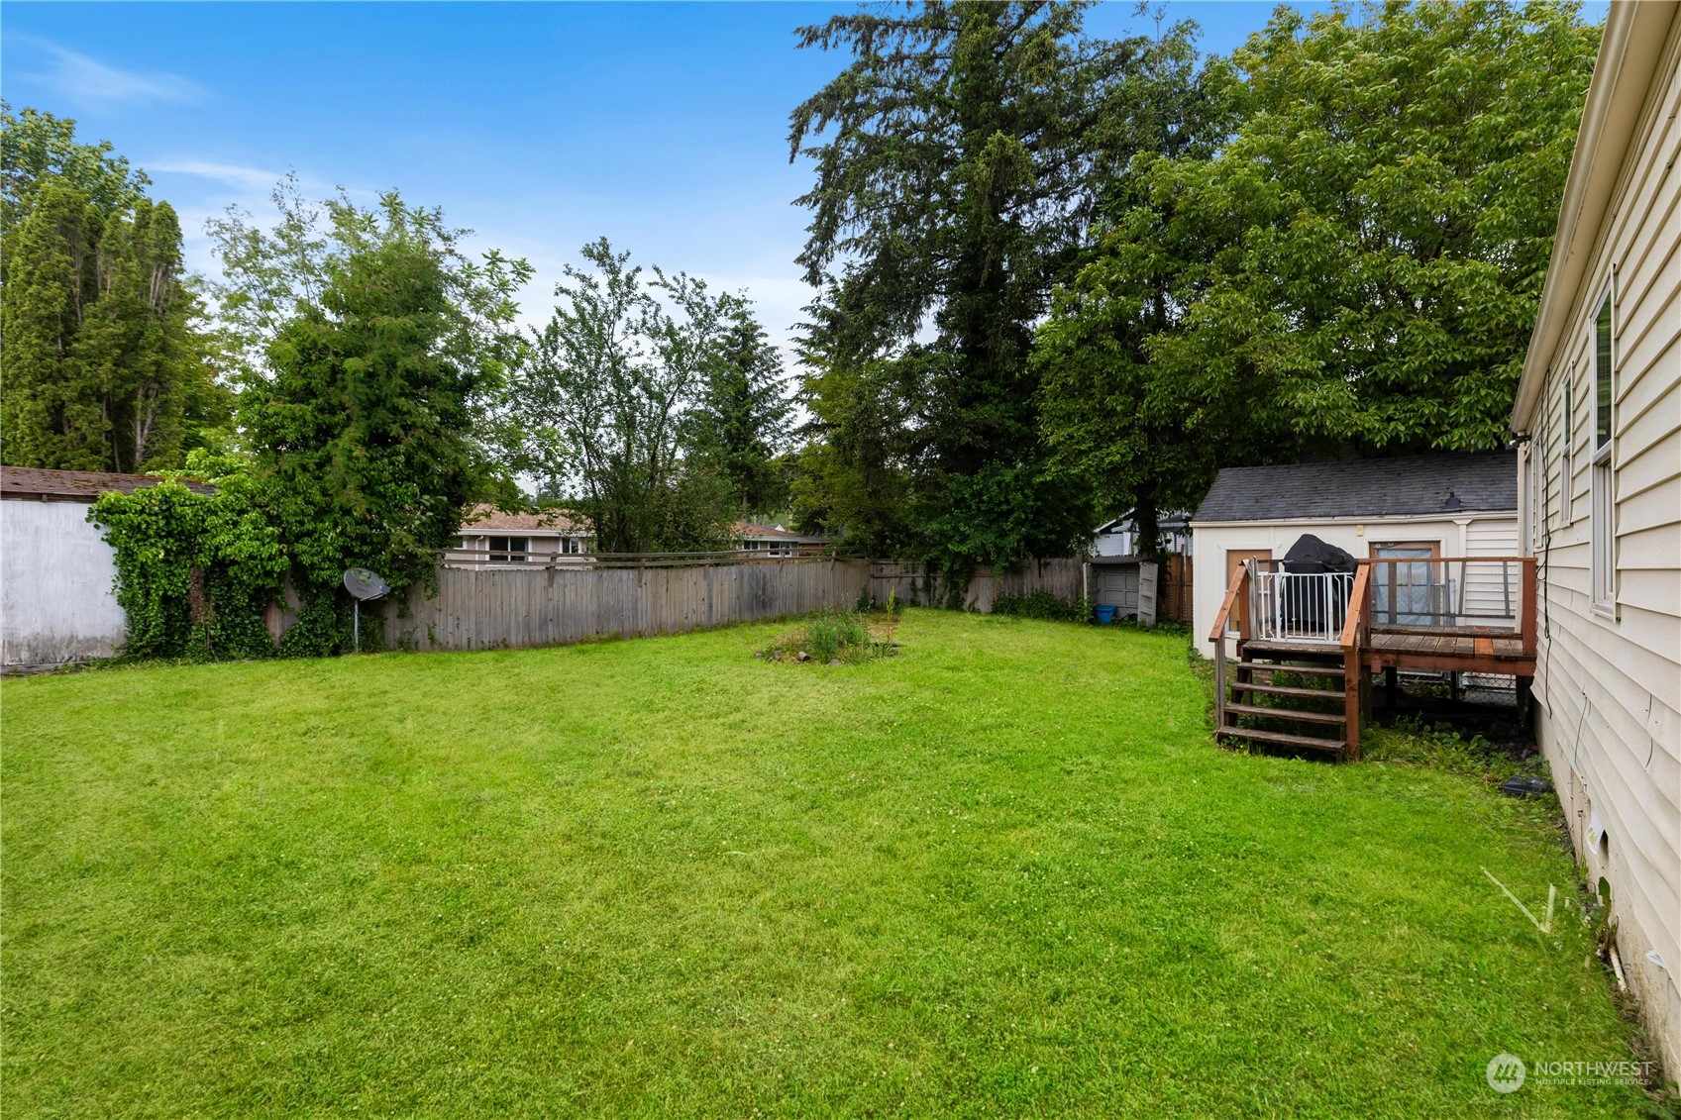
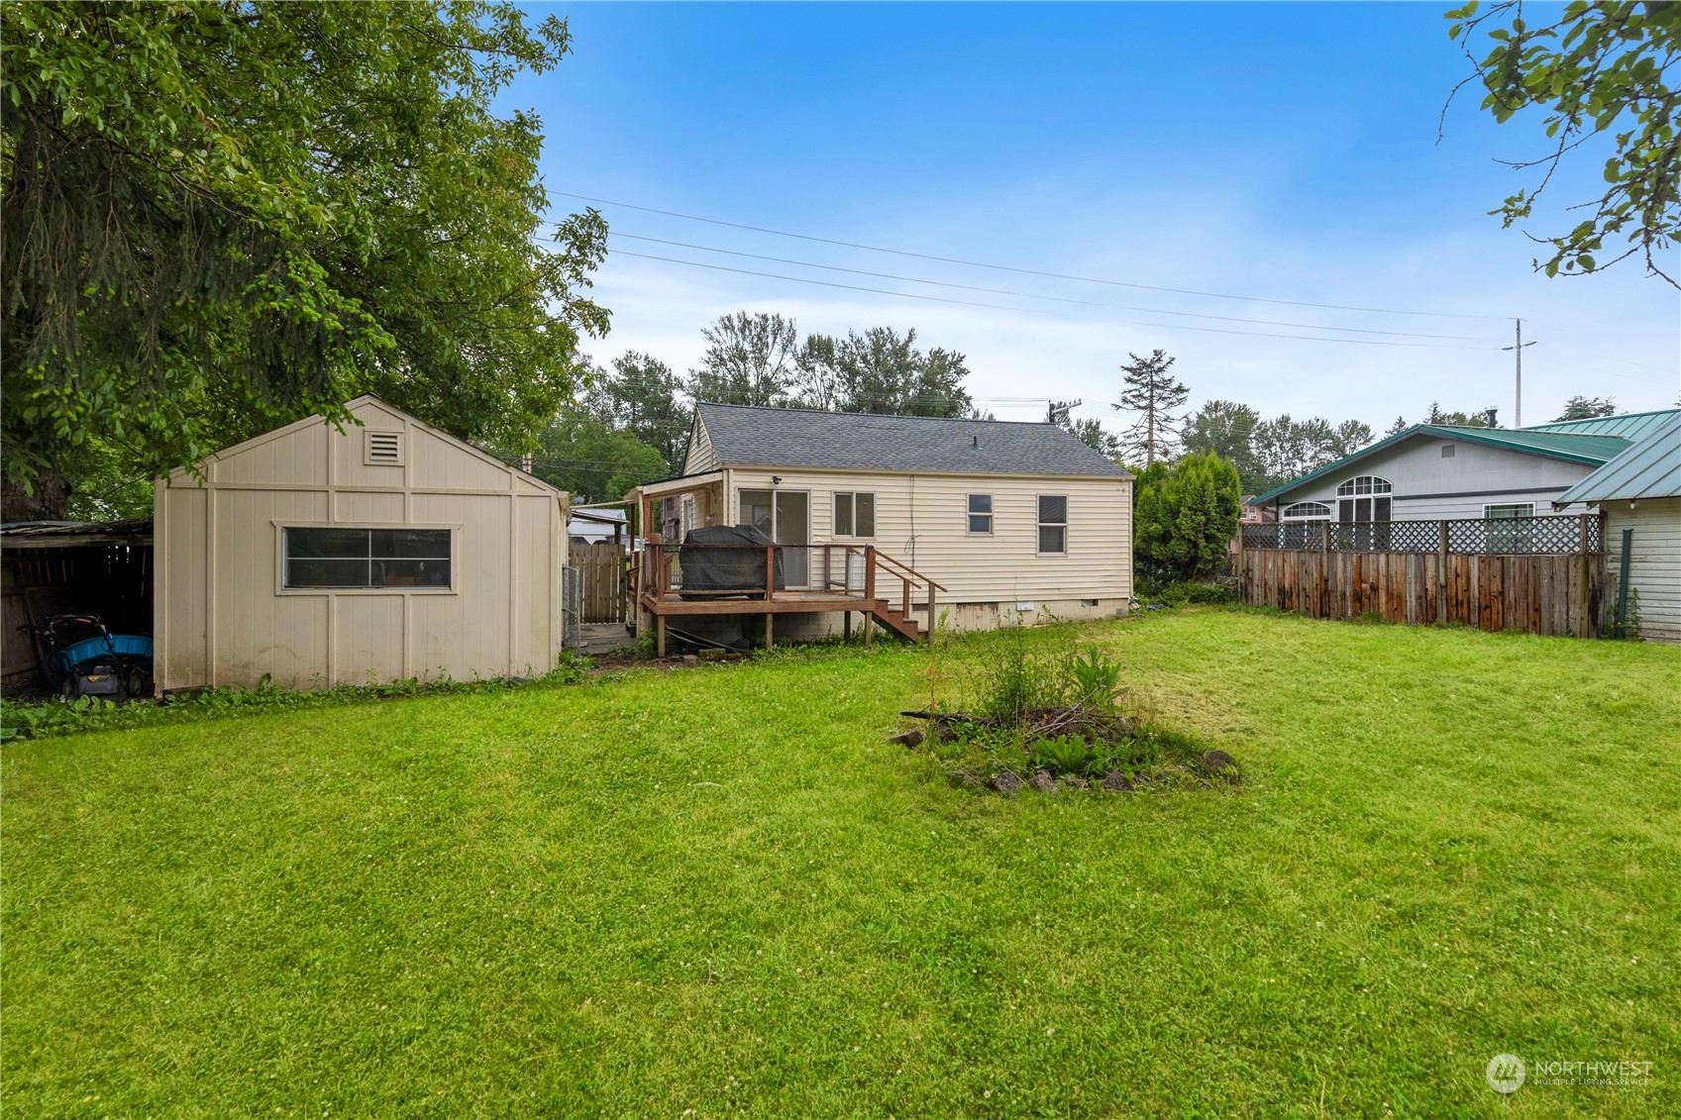
Grassy backyard with a raised wooden deck, detached shed, mature trees, and a wood privacy fence.
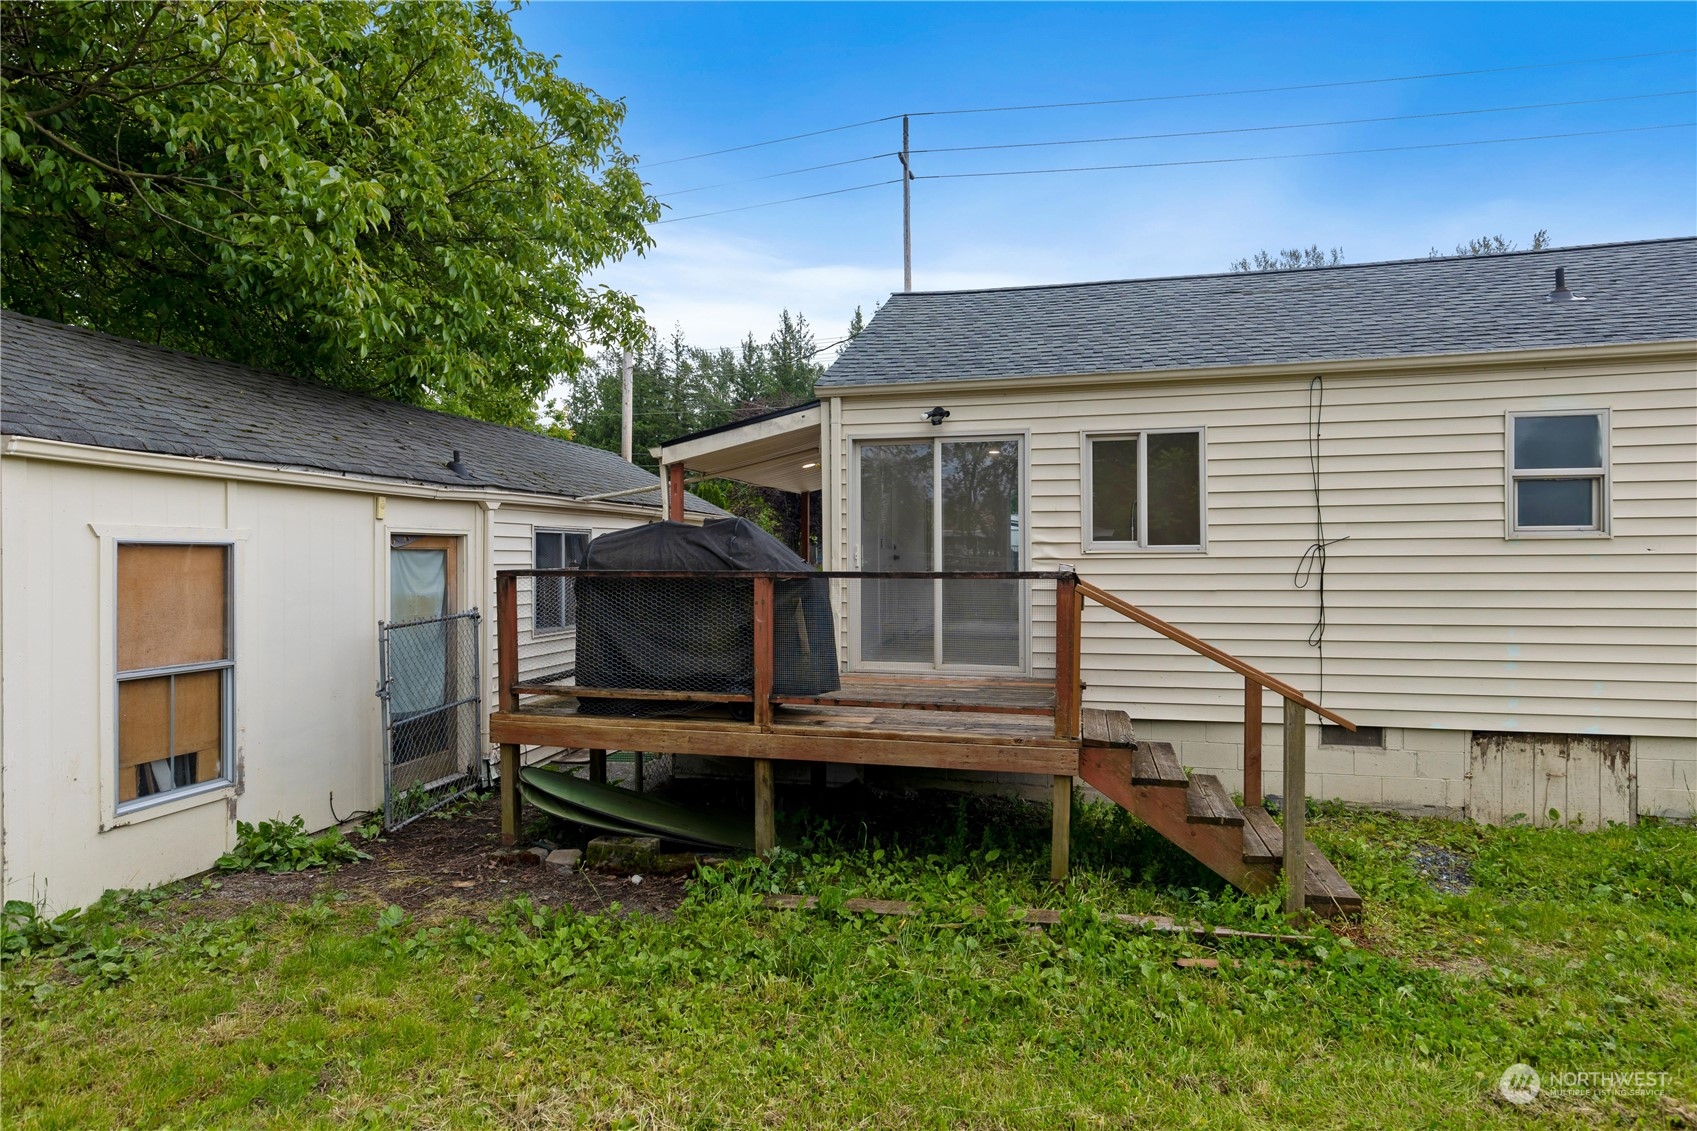
Rear of a beige-sided house with a raised wooden deck, stairs, and a covered grill.
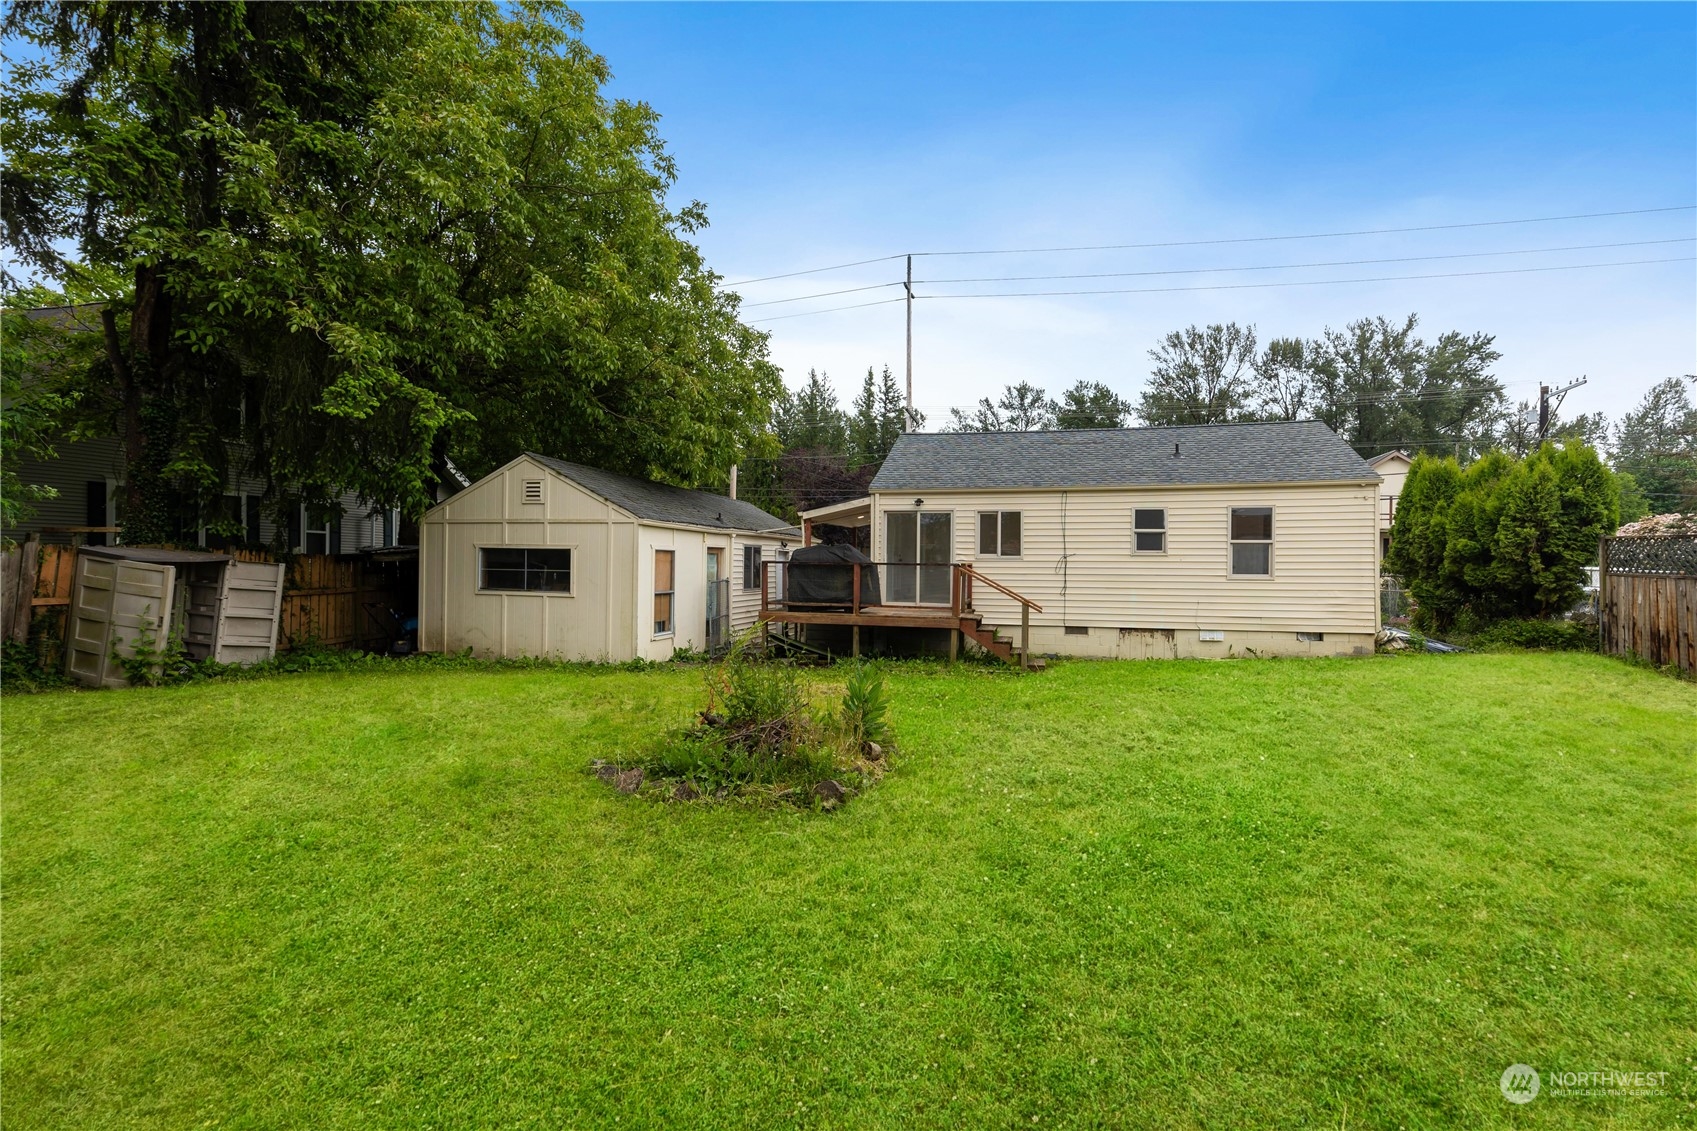
Rear of a beige house with a small deck, detached shed, and wide grassy yard.
Rear of a single-story house with a raised deck, detached shed, and broad lawn.
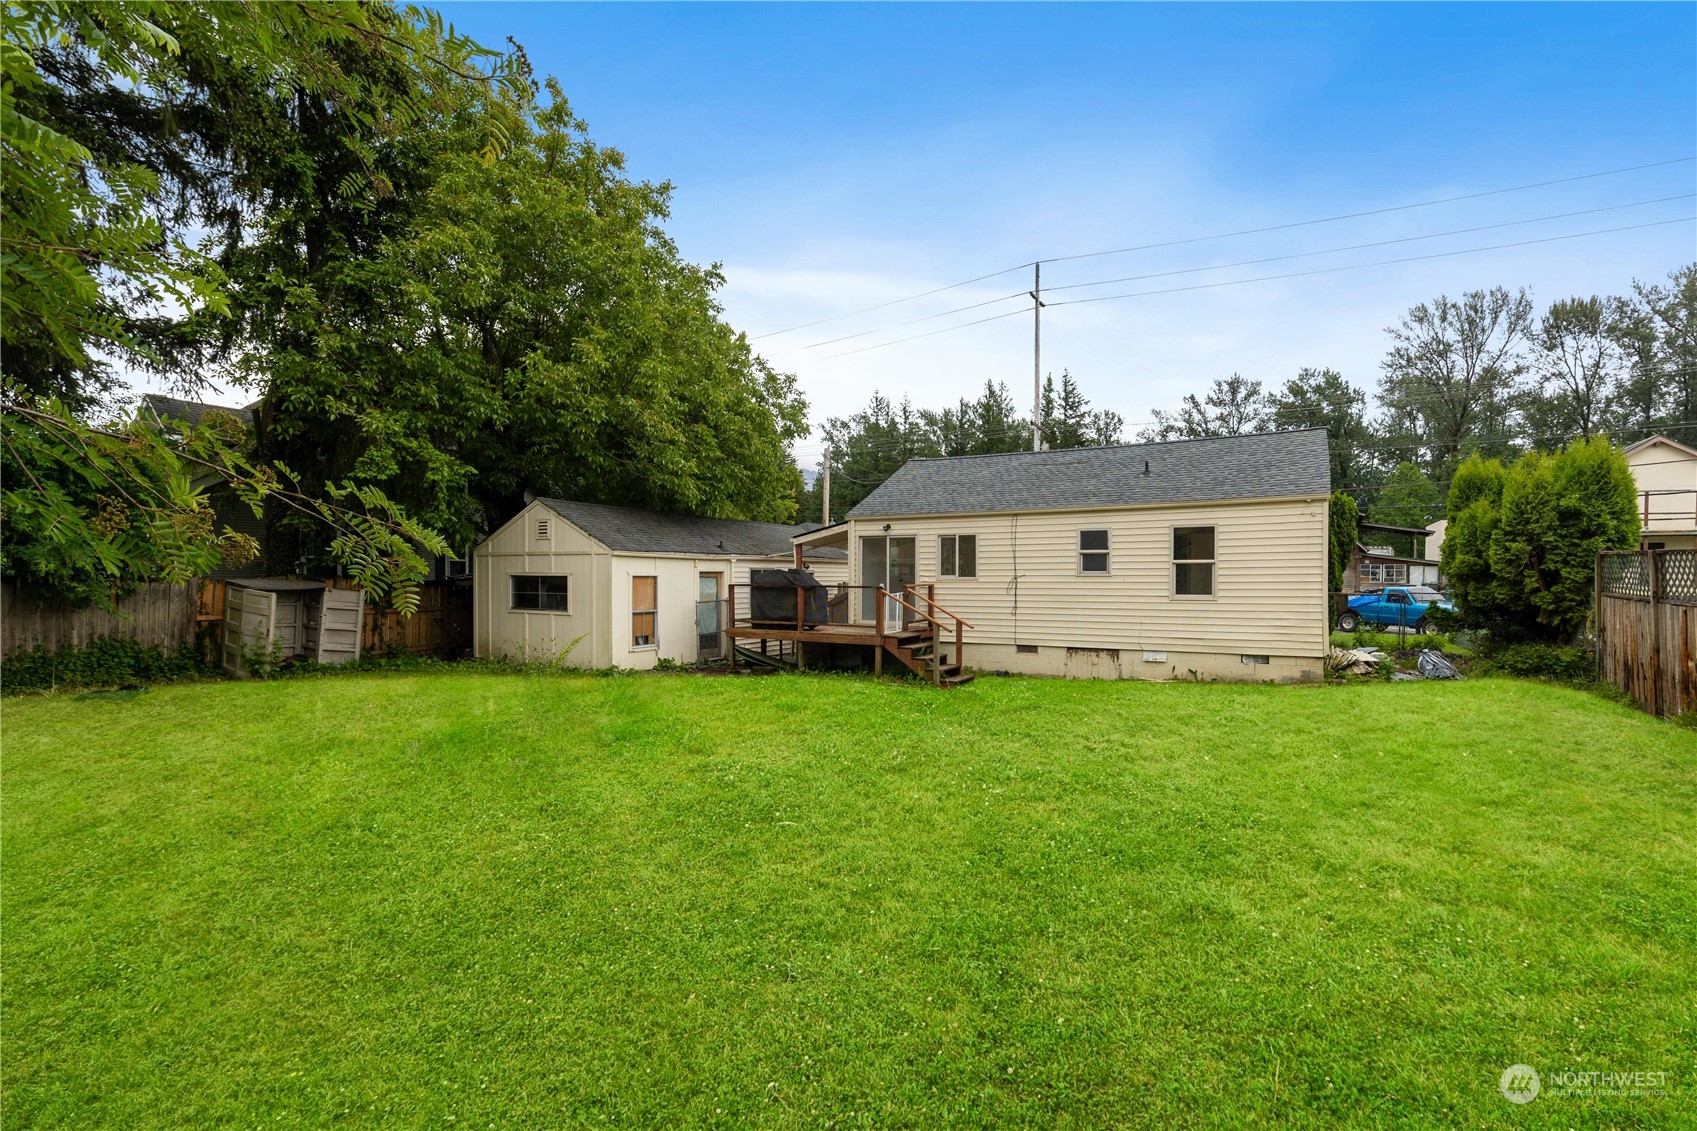
Rear of a beige single-story house with a small deck, shed, and broad green lawn.
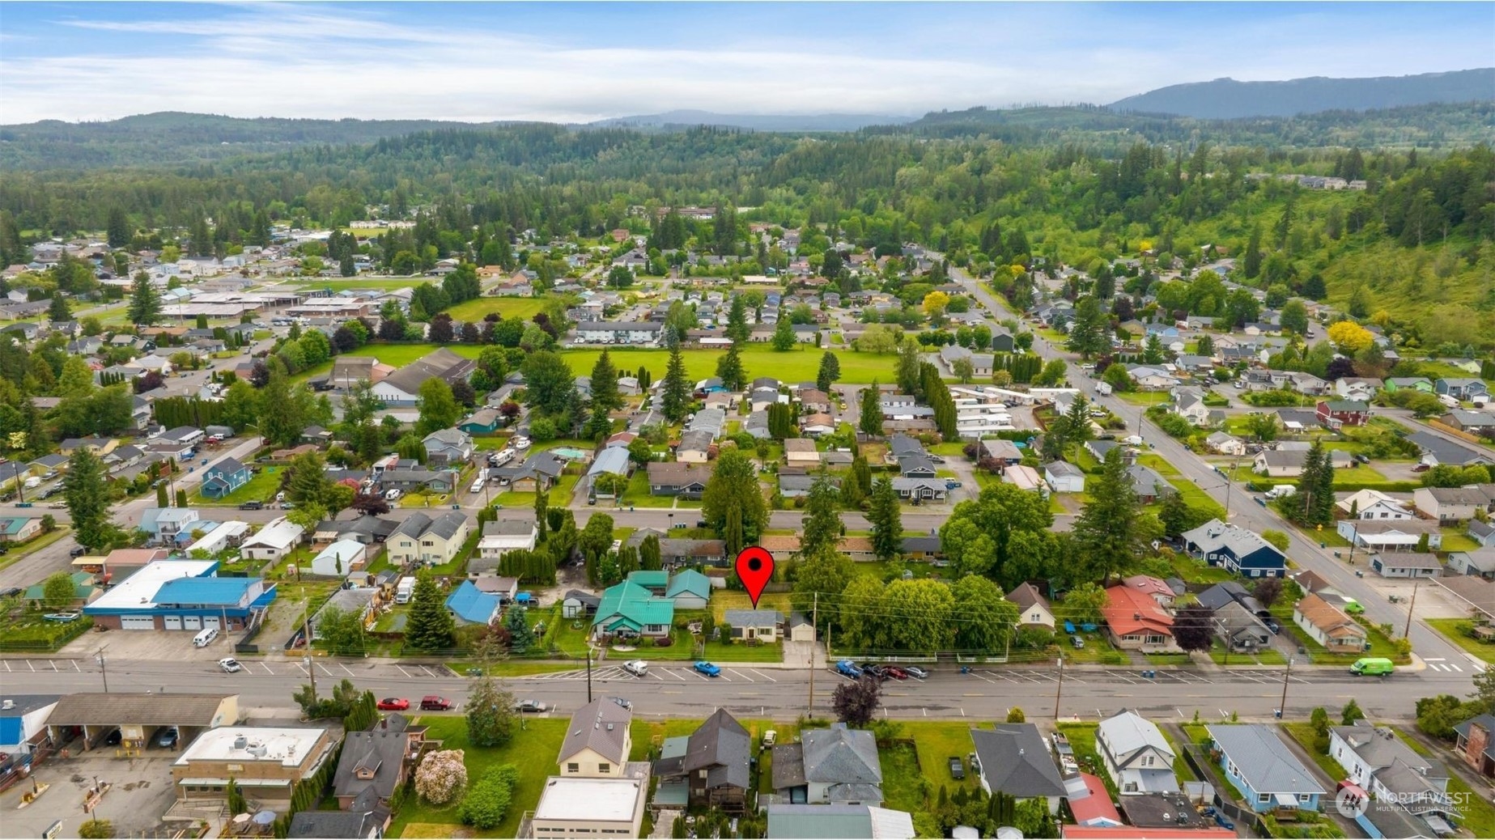
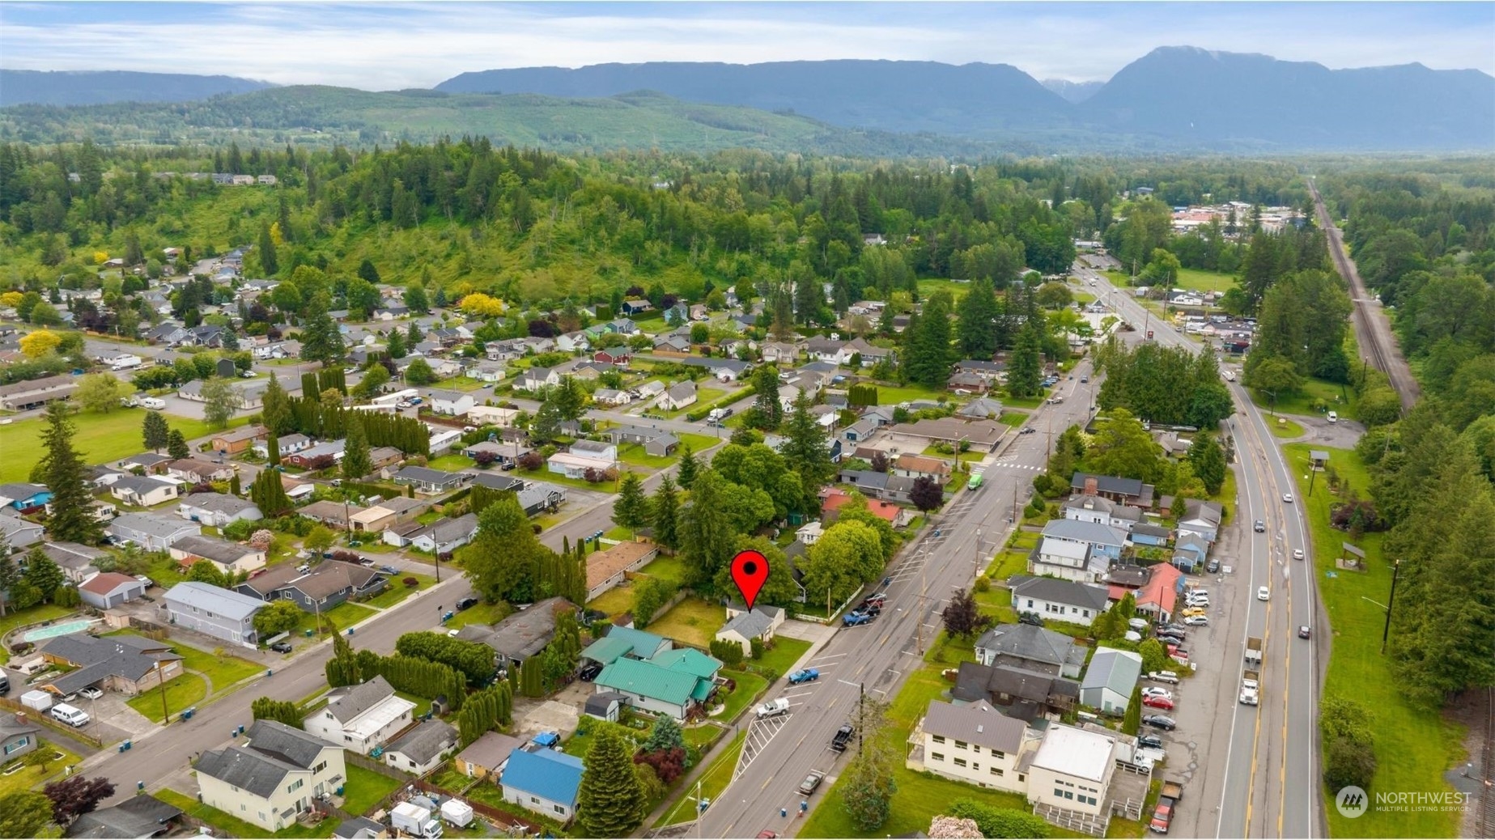
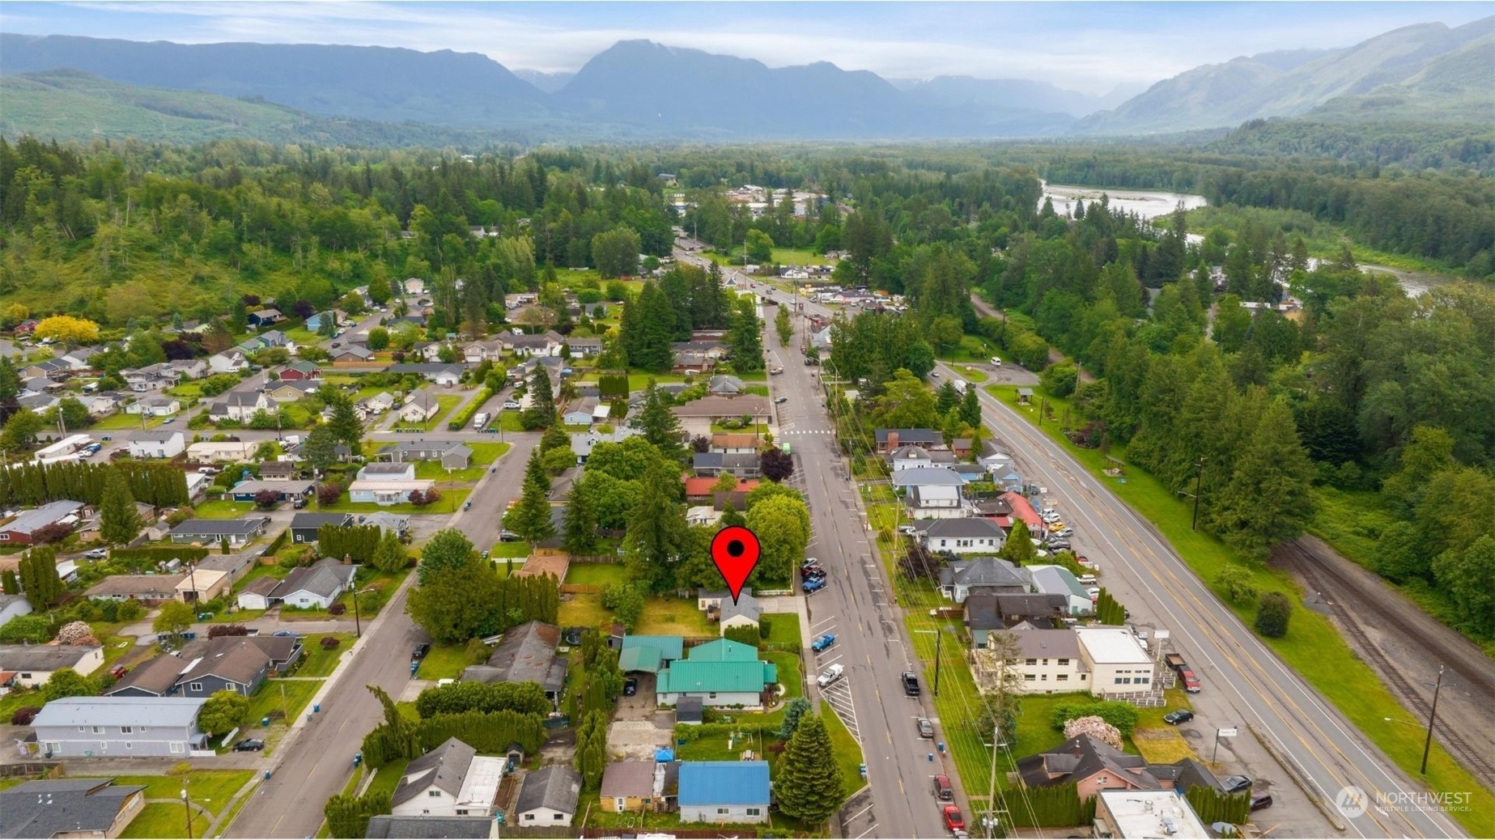
Aerial view of a home with a turquoise metal roof, landscaped lawn, and driveway beside street parking.
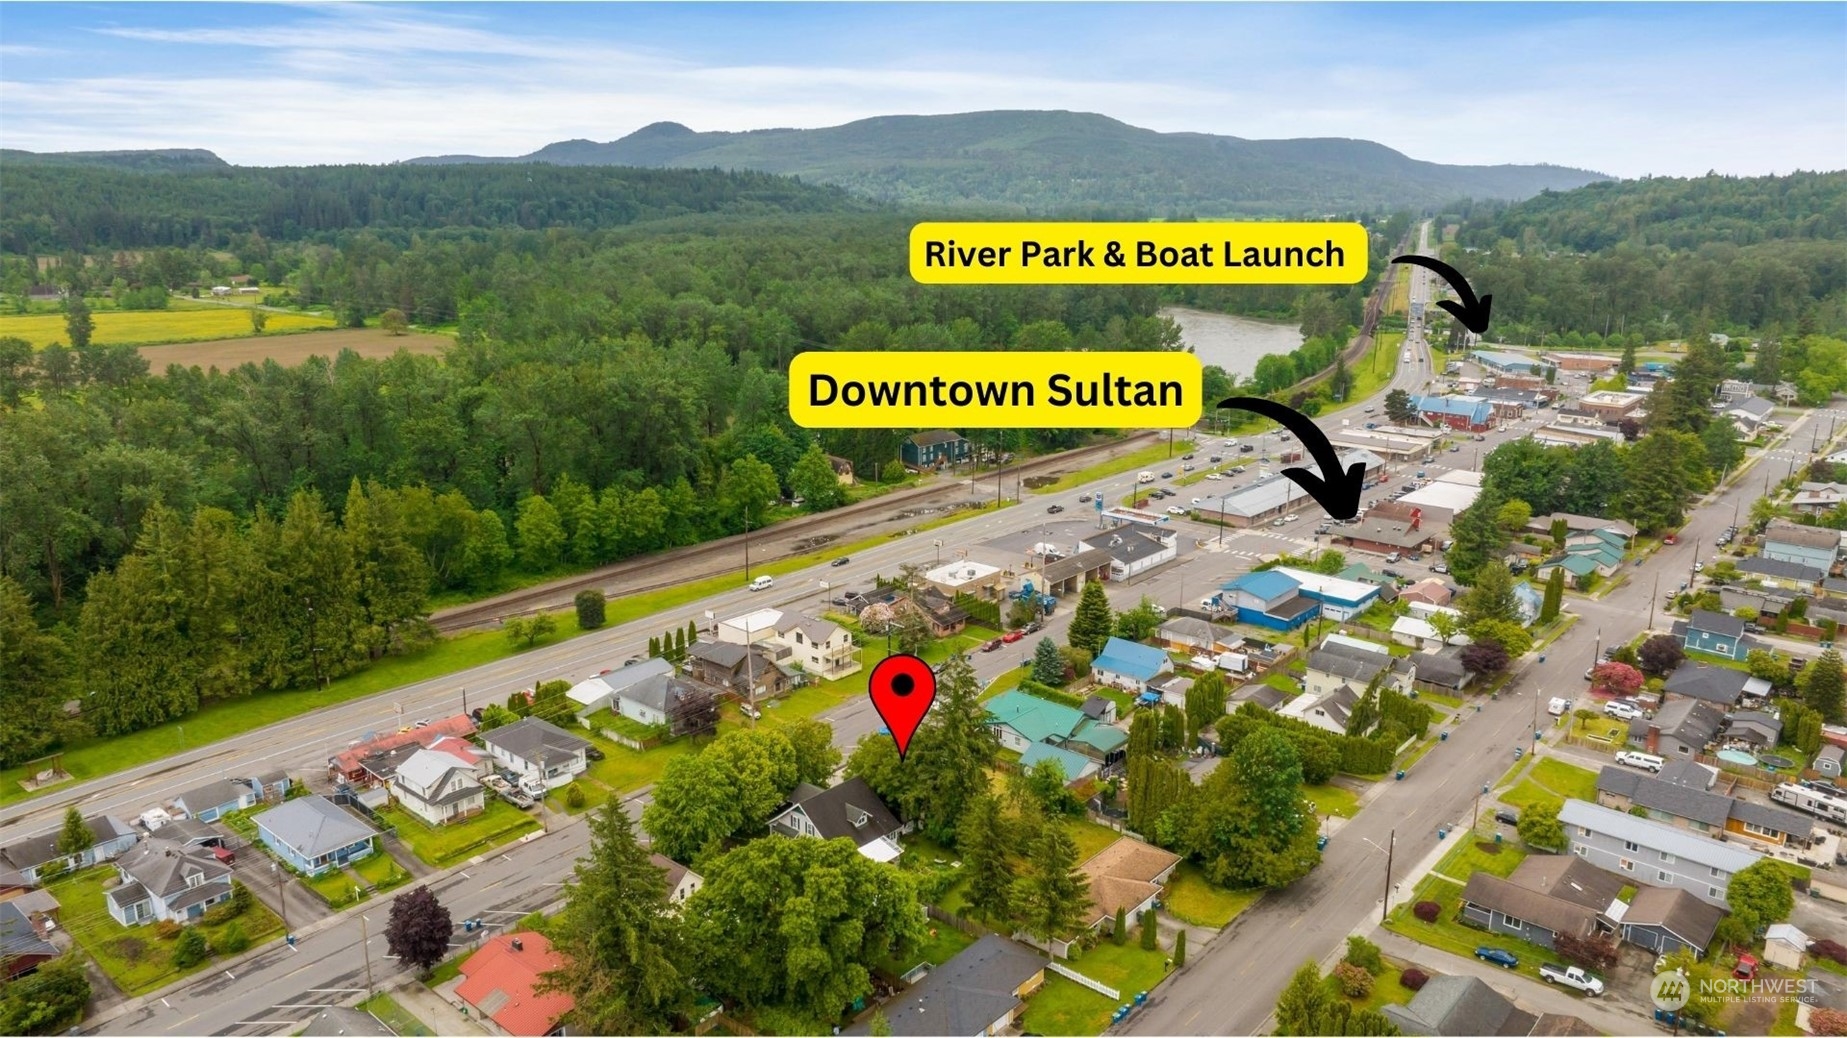
Aerial view of a marked Sultan property near downtown, with forested mountains and river beyond.
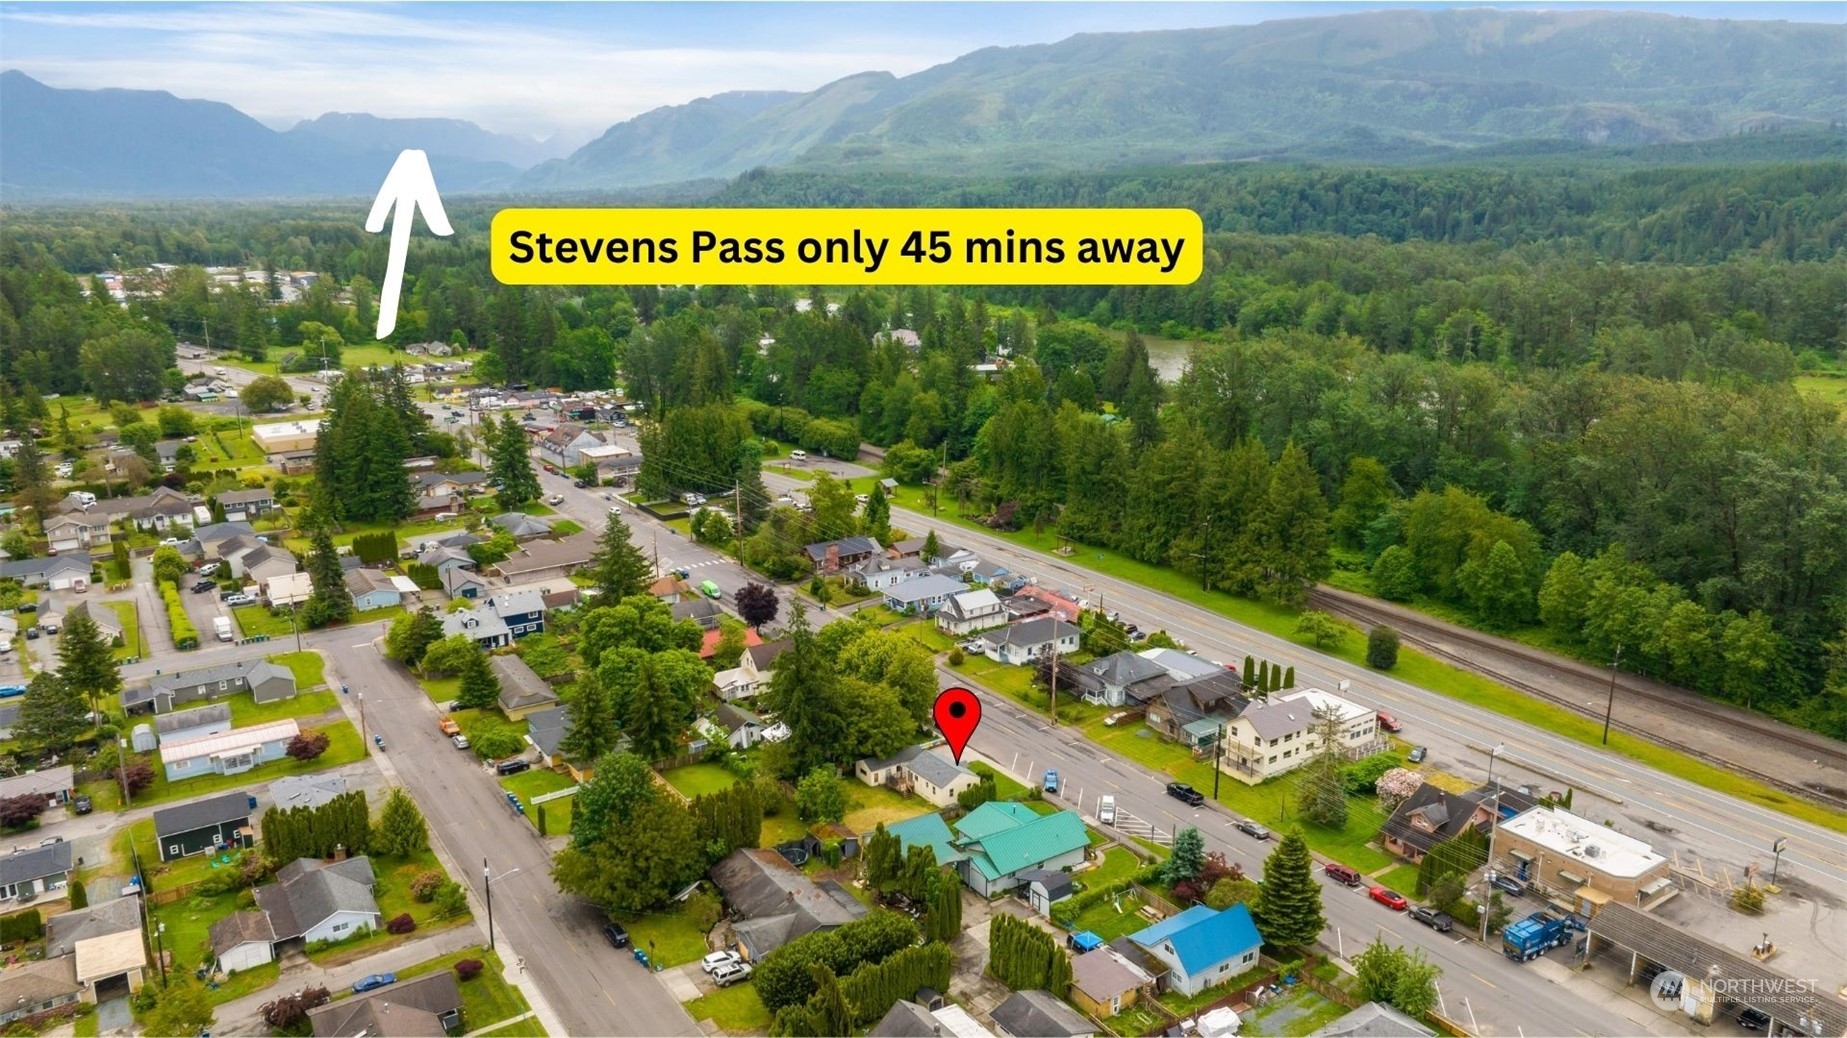
Aerial view of the marked property among Sultan homes, with forested mountains in the distance.
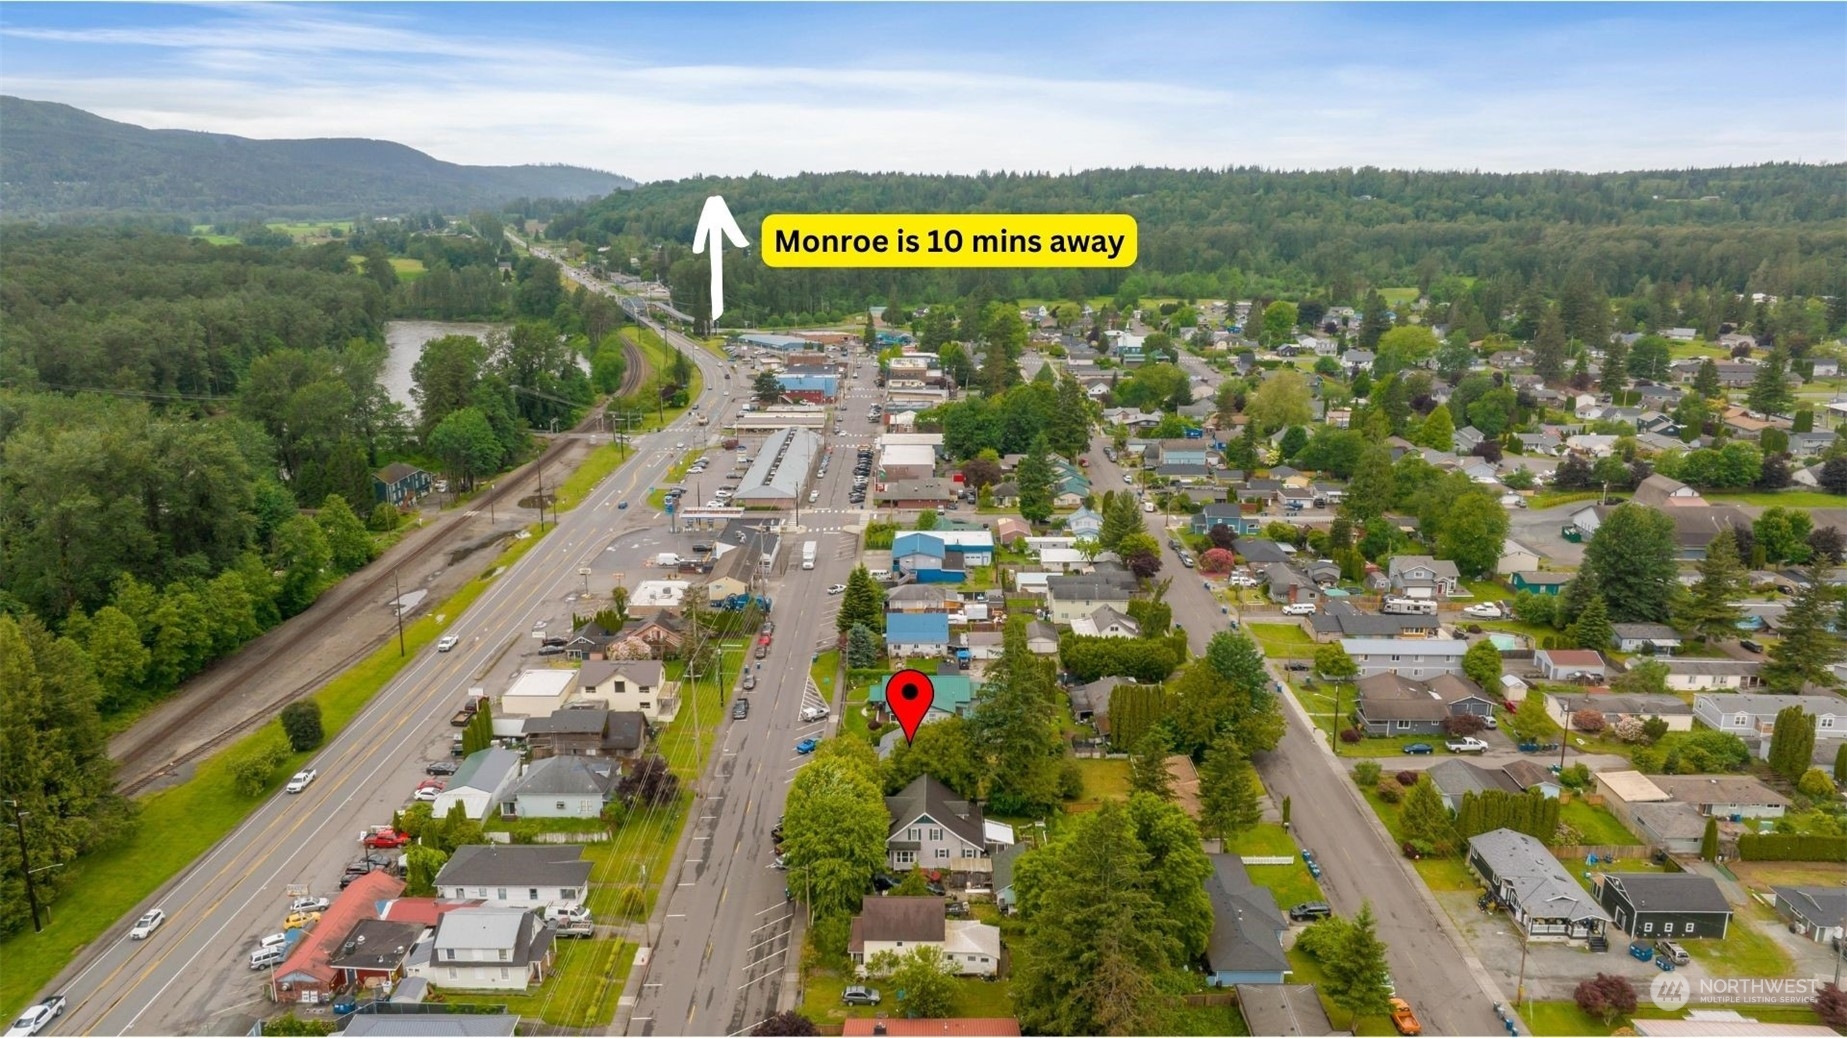
Aerial view of the property’s neighborhood, with a red pin, nearby river, and forested hills.
Aerial view of a marked property amid Sultan homes, roads, and forested mountain foothills.
Aerial view of a Sultan neighborhood, with a red location pin and mountains beyond.
Aerial view of the marked property amid Sultan’s residential streets, with a river and forested mountains beyond.
SEE ALL PHOTOS
Cream-sided house with a small front porch, detached garage, and concrete driveway.
Single-story cream house with green shutters, a wooden front porch, and a broad lawn.
Aerial view of a white house and grassy yard beside a street, partly shaded by mature trees.
Aerial view of a house with a large yard, wooden deck, and street-side parking.
Empty living room with worn wood floors, recessed lights, and a large window.
Empty front room with a stained-glass wood entry door and worn exposed plank flooring.
Empty living room with a large window, decorative glass entry door, and worn plank flooring.
Vacant living area with worn wood floors, opening to the kitchen and backyard sliding door.
Empty room with white walls, large windows, and a worn unfinished wood floor.
Unfurnished kitchen with a white range, wood sink cabinet, and sliding glass door to a backyard deck.
Vacant kitchen with a white range, small sink counter, and sliding glass door to a deck.
Laundry room with a utility sink, wood vanity, tiled floor, and sliding glass door.
Kitchen with a white range and double-basin sink, opening onto a room with unfinished wood flooring.
Empty room with two windows, a wall heater, and a worn plank floor.
Vacant bedroom with a window, open closet, and worn plank flooring.
Empty room with two windows overlooking a yard and a worn plank floor.
Empty bedroom with an open closet, tree-facing window, and worn floorboards.
Bathroom with a white subway tile tub surround, frosted window, dark vanity, and toilet.
Wooden backyard deck overlooking a fenced lawn, with a covered grill in the foreground.
Grassy backyard with a raised wooden deck, detached shed, mature trees, and a wood privacy fence.
Rear of a beige-sided house with a raised wooden deck, stairs, and a covered grill.
Rear of a beige house with a small deck, detached shed, and wide grassy yard.
Rear of a single-story house with a raised deck, detached shed, and broad lawn.
Rear of a beige single-story house with a small deck, shed, and broad green lawn.
Aerial view of a home with a turquoise metal roof, landscaped lawn, and driveway beside street parking.
Aerial view of a marked Sultan property near downtown, with forested mountains and river beyond.
Aerial view of the marked property among Sultan homes, with forested mountains in the distance.
Aerial view of the property’s neighborhood, with a red pin, nearby river, and forested hills.
Aerial view of a marked property amid Sultan homes, roads, and forested mountain foothills.
Aerial view of a Sultan neighborhood, with a red location pin and mountains beyond.
Aerial view of the marked property amid Sultan’s residential streets, with a river and forested mountains beyond.
Sold

705 Main Street

705 Main Street, Sultan, WA 98294

$350,000
Unlock the potential of this charming 2-bedroom, 1-bath home on Main Street in the bustling town of Sultan. Boasting new electrical wiring throughout including surround sound, fresh drywall, new interior paint and trim, and double-pane vinyl windows, this home is ready for you to move in as-is or customize to your liking. The flexible detached garage offers ample space for a workshop or office, while the fully fenced yard is perfect for relaxing, and entertaining. With zoning for both residential and potential commercial use (UC), the possibilities are endless. Walk to your favorite parks, shops, gym, and restaurants in downtown Sultan. It is being sold as-is, and buyers are responsible for verifying all information to their satisfaction.

2
beds

1
bath

660 Sq.Ft. LIVING AREA

6,970 Sq.Ft. lot

Renee Pilchard

Renee Pilchard

Features & Amenities

Interior

  • total bedrooms2
  • Total bathroom1
  • full bathroom1
  • Flooring Laminate
  • APPLIANCES Stoves Ranges_
  • other interior Features Laminate, Water Heater

Area & Lot

  • Status Sold
  • Date Sold July 12, 2024
  • Living Area660 Sq.Ft.
  • Total Area660 Sq.Ft.
  • Lot Area6,970 Sq.Ft.
  • MLS® ID2242188
  • TypeResidential
  • YEAR BUILT1949
  • View DescriptionTerritorial
  • School DistrictSultan

Exterior

  • STORIES1
  • Garage Space1.0
  • water SourcePublic
  • roofComposition
  • lot featuresCurbs, Paved, Sidewalk
  • parkingDriveway, Detached Garage
  • HEAT TYPEWall Unit(s)
  • AIR CONDITIONINGNone
  • sewerSewer Connected
  • SubstructureBlock
  • security FeaturesFully Fenced
  • other exterior FeaturesMetal/Vinyl

Financial

  • Sales Price$350,000
  • Real Estate Tax $1,727/yr

Work With Us

Experience a client-first approach backed by expert local knowledge, clear communication, and meticulous attention to detail. We’re here to guide you every step of the way, ensuring your real estate journey is seamless and successful.

Follow Me on Instagram