Leave a Message

Thank you for your message. We will be in touch with you shortly.

7407 281st Street NW Unit: 65
SEE ALL PHOTOS
7407 281st Street NW Unit: 65
Provided by NWMLS, Listed by D.R. Horton
Sold

7407 281st Street NW Unit: 65

7407 281st Street NW Unit: 65, Stanwood, WA 98292

$633,340
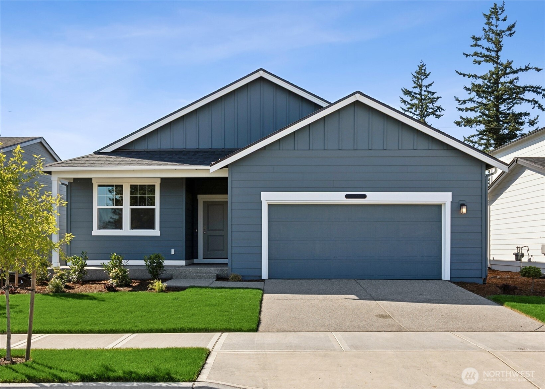
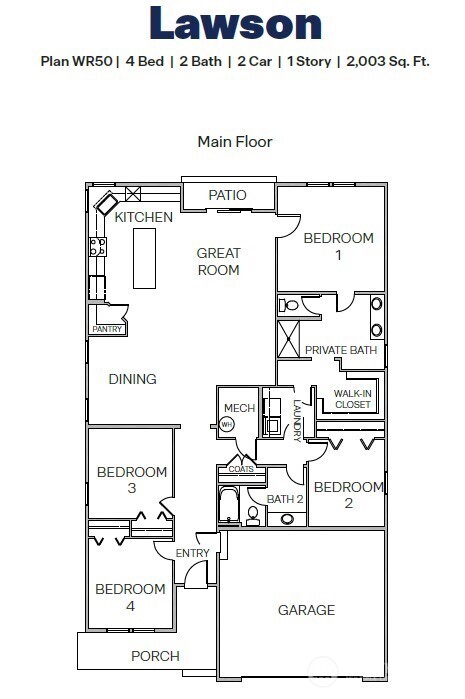
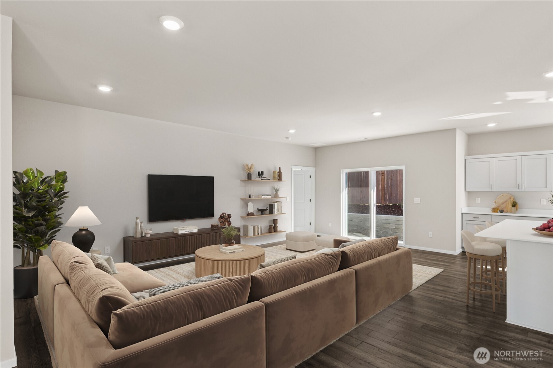
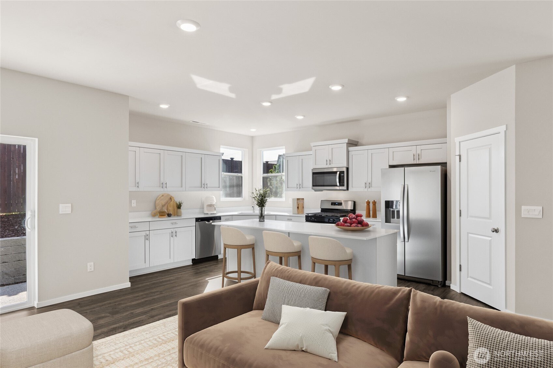
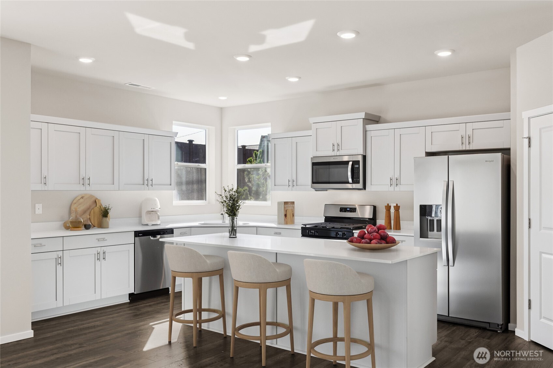
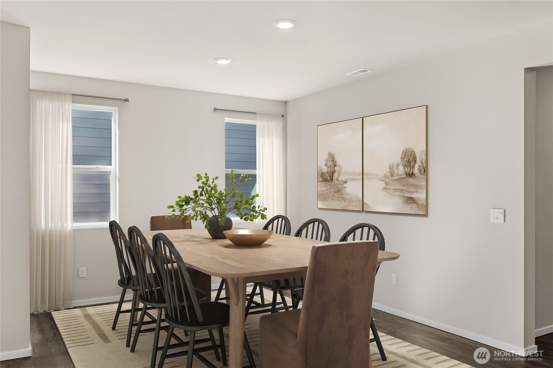
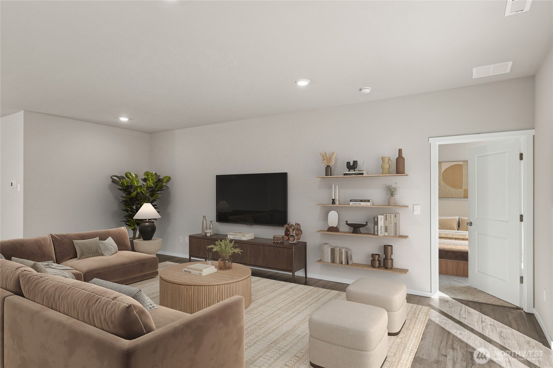
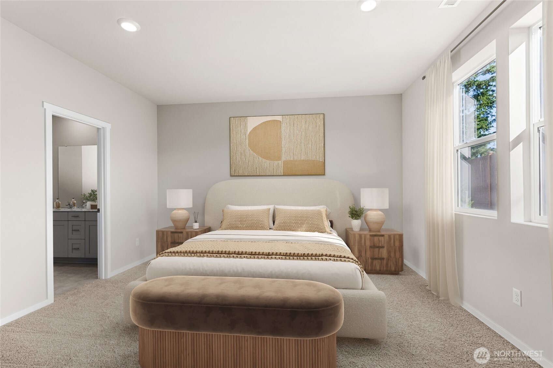
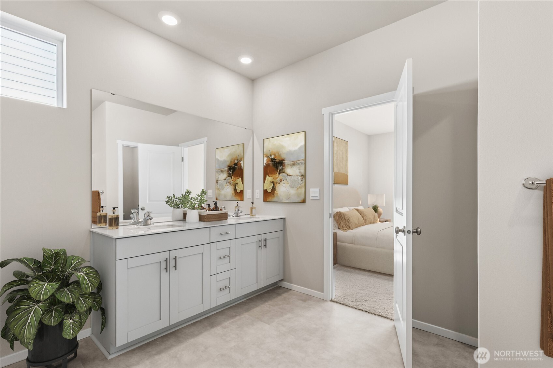
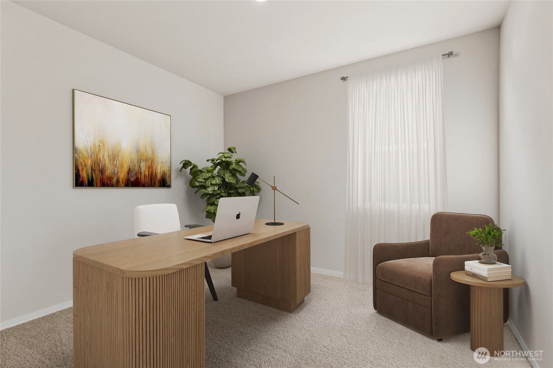
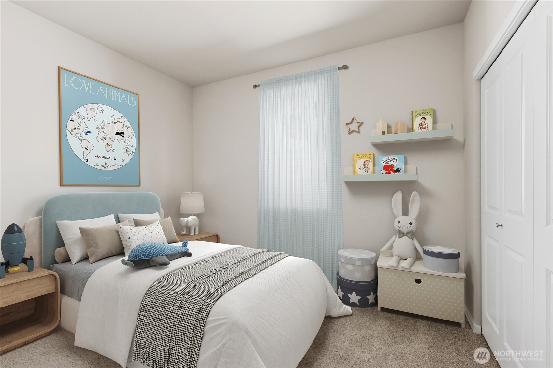
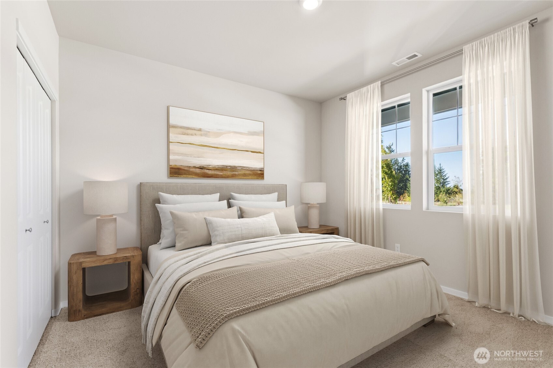
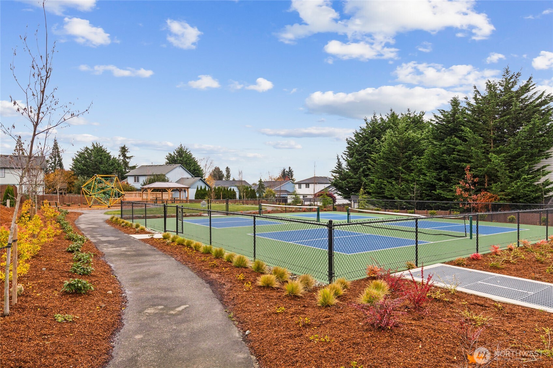
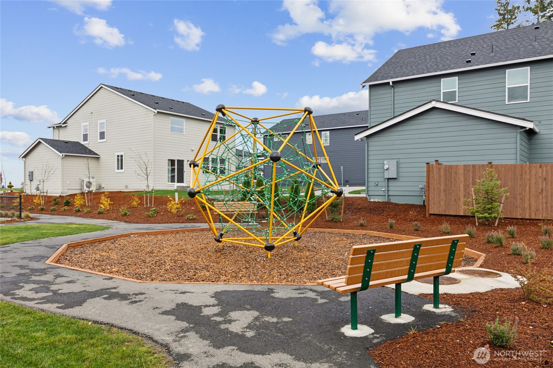
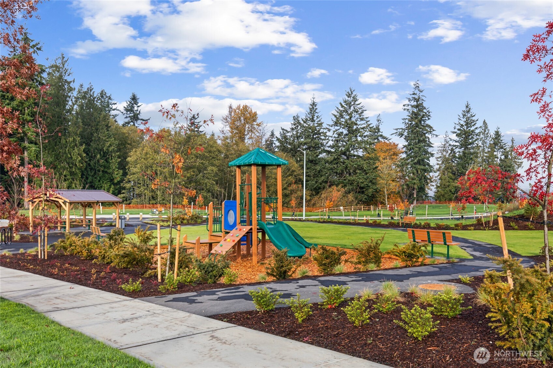
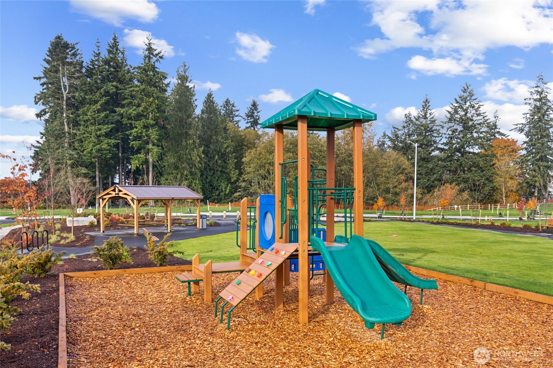
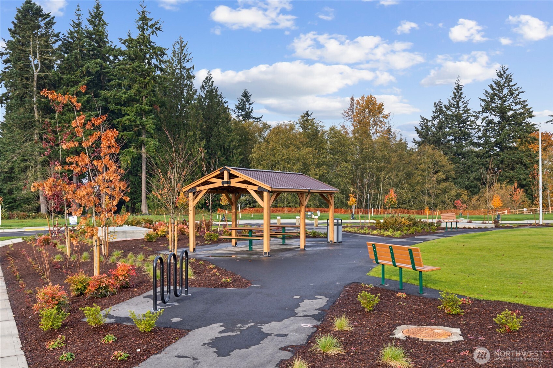
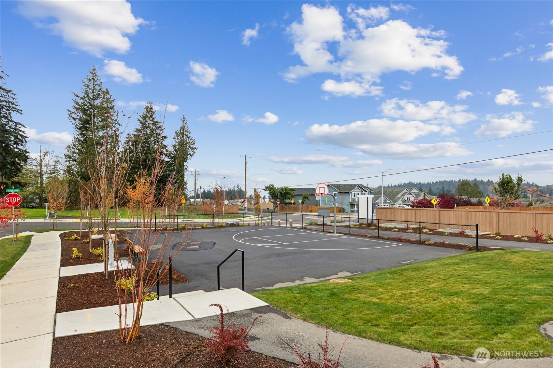
The Lawson/ Rambler ~ now available in Bakerview Phase 2! Enjoy your generous covered front porch ready for your swing or Adirondak chairs. This 1-story home has all the space you need to live fully. You'll love the large kitchen island and enjoy the brightness from the windows over your kitchen sink. The great room accommodates ample furniture for relaxation. There's even room for your dining room table! Inset covered patio just steps away through a slider. Primary bedroom with ensuite; double vanity, roomy shower, and enviable walk-in closet with access to laundry room. Air-conditioner, EV charging outlet, and built-in smart home features. Fully landscaped yards. Three parks featuring a pickleball and basketball courts, playgrounds, & picnic structures. ** Up to $20,000 buyer bonus with our affiliated lender for qualified buyers. PLUS, our below market rates for qualified buyers. *Buyers must register their broker on first visit, including open houses. Builder warranty included. Picture is for representation purposes only; colors and options will vary. Pictures are of a virtual staged home.

4
beds

2
baths

2,003 Sq.Ft. LIVING AREA

5,100 Sq.Ft. lot

Renee Pilchard

Renee Pilchard

Features & Amenities

Interior

  • total bedrooms4
  • Total bathrooms2
  • full bathroom1
  • three quarter bathroom1
  • Flooring Laminate, Vinyl, Carpet
  • APPLIANCES Dishwasher, Disposal, Microwave, Stove(s)/Range(s)
  • other interior Features Bath Off Primary, Dbl Pane/Storm Window, Pantry, SMART Wired, Walk-In Closet(s), Water Heater

Area & Lot

  • Status Sold
  • Date Sold July 21, 2026
  • Living Area2,003 Sq.Ft.
  • Total Area2,003 Sq.Ft.
  • Lot Area5,100 Sq.Ft.
  • MLS® ID2498176
  • TypeResidential
  • YEAR BUILT2026
  • NeighborhoodStanwood
  • Architecture StylesCraftsman
  • View DescriptionTerritorial
  • Elementary SchoolUtsalady Elem
  • Middle SchoolStanwood Mid
  • High SchoolStanwood High
  • School DistrictStanwood-Camano

Exterior

  • STORIES1
  • water SourcePublic
  • roofComposition
  • lot featuresCurbs, Paved, Sidewalk
  • parkingAttached Garage
  • HEAT TYPE90 High Efficiency, Forced Air, Heat Pump
  • AIR CONDITIONING90 High Efficiency, Forced Air, Heat Pump
  • sewerSewer Connected
  • SubstructurePoured Concrete
  • security FeaturesPartially Fenced
  • other exterior FeaturesCement/Concrete

Financial

  • Sales Price$633,340
  • Real Estate Tax $6,500/yr
  • HOA $75/mo
View Virtual Tour

Stanwood

Explore

Work With Us

Experience a client-first approach backed by expert local knowledge, clear communication, and meticulous attention to detail. We’re here to guide you every step of the way, ensuring your real estate journey is seamless and successful.

Follow Me on Instagram