Tan-sided house with brick accents, two garage doors, and a broad concrete driveway among tall trees.
Tan split-level home with two garage doors, brick lower facade, and a broad driveway.
Home with a two-car garage and broad driveway, set among mature trees.
Tan house beyond a grassy backyard, with a wooden deck and mature trees.
Concrete driveway beside the home, bordered by a tall evergreen hedge and landscaped yard.
Wooden backyard deck with a tall privacy fence, blue chair, and potted plants.
House exterior with a broad wooden deck and wooded yard.
Rear exterior of a two-story home with dark-trimmed windows and a wooden deck.
Home entrance with a decorative wooden door, brickwork, and a planter of white flowers.
Entryway with a wood-paneled wall, hardwood floor, and front door with decorative glass.
Unfurnished living room with a brick fireplace, burning fire, and large wood-trimmed window.
Empty living room with a brick fireplace, wood-paneled accent wall, and large windows.
Kitchen and dining area with wood cabinetry, a central island, and wood flooring opening to a carpeted room.
Empty dining room with hardwood floors, chandelier, and glass doors opening to a deck.
Vacant kitchen with a large tiled island, reddish wood cabinets, and a sink beneath two windows.
Kitchen with wood cabinets and flooring, tiled island countertop, and black refrigerator.
Hallway with an open closet and bathroom doorway, beige carpet, and dark wood trim.
Bathroom and laundry room with a tiled vanity, toilet, front-loading washer and dryer, and wooden cabinets.
Empty living room with a stone fireplace, beige carpet, and two windows.
Empty living room with a stone fireplace wall, wood-burning stove, and tiled hearth.
Empty living room with a floor-to-ceiling stone fireplace and wood-burning stove.
Carpeted staircase with wooden handrails beside a diagonal wood-paneled wall and hardwood flooring.
Hallway with an open closet and a view into a tiled bathroom.
Bathroom with a white tiled shower, wood vanity, and large wood-trimmed window.
Bathroom with a white tub, subway-tile shower surround, recessed niche, and brass fixtures beside a window.
Vacant carpeted room with dark wood-trimmed windows overlooking greenery.
Empty bedroom with beige carpet and a wood-trimmed double window overlooking trees.
Empty carpeted room with beige walls and a double window framed in dark wood.
Wooded side yard with a chain-link double gate, evergreen trees, and the house exterior.
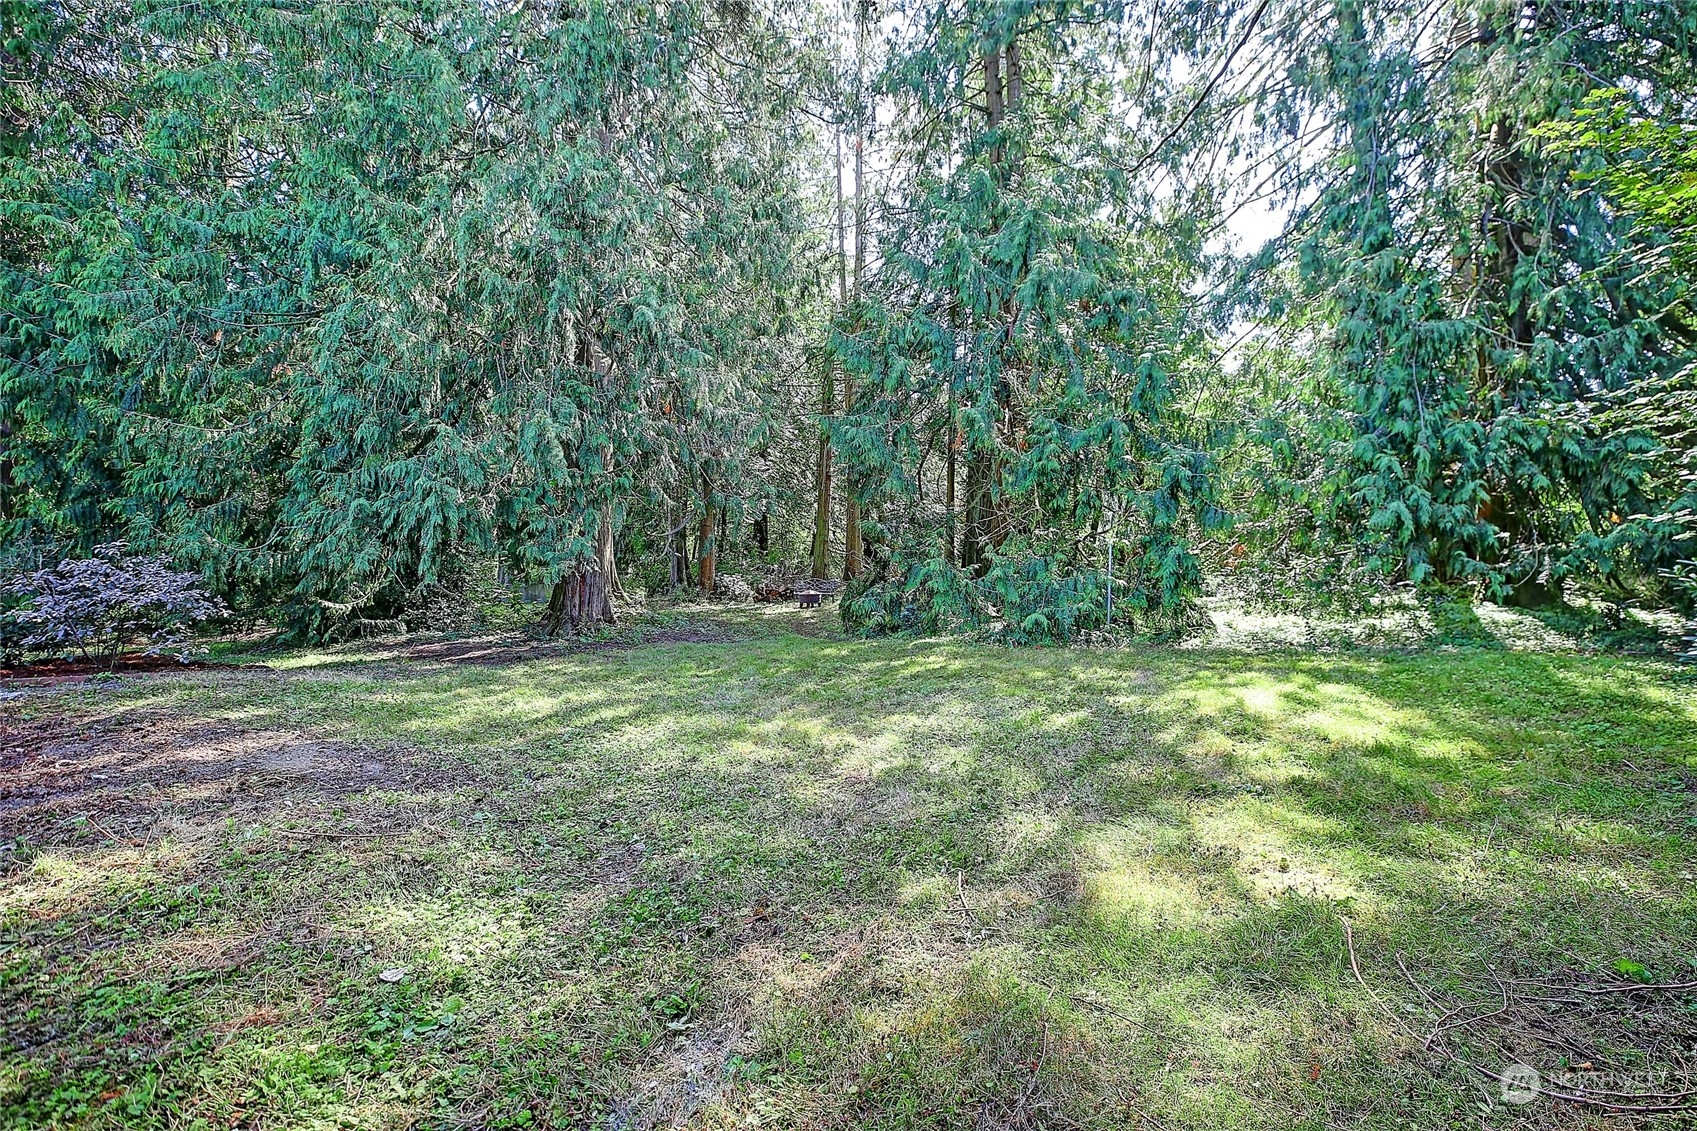
Wooded yard with a grassy clearing and a small bench among the trees.
Wooded backyard with a metal bench, burning fire pit, and stacked firewood beneath tall trees.
Wooded backyard with a metal bench and lit fire pit beneath tall trees.
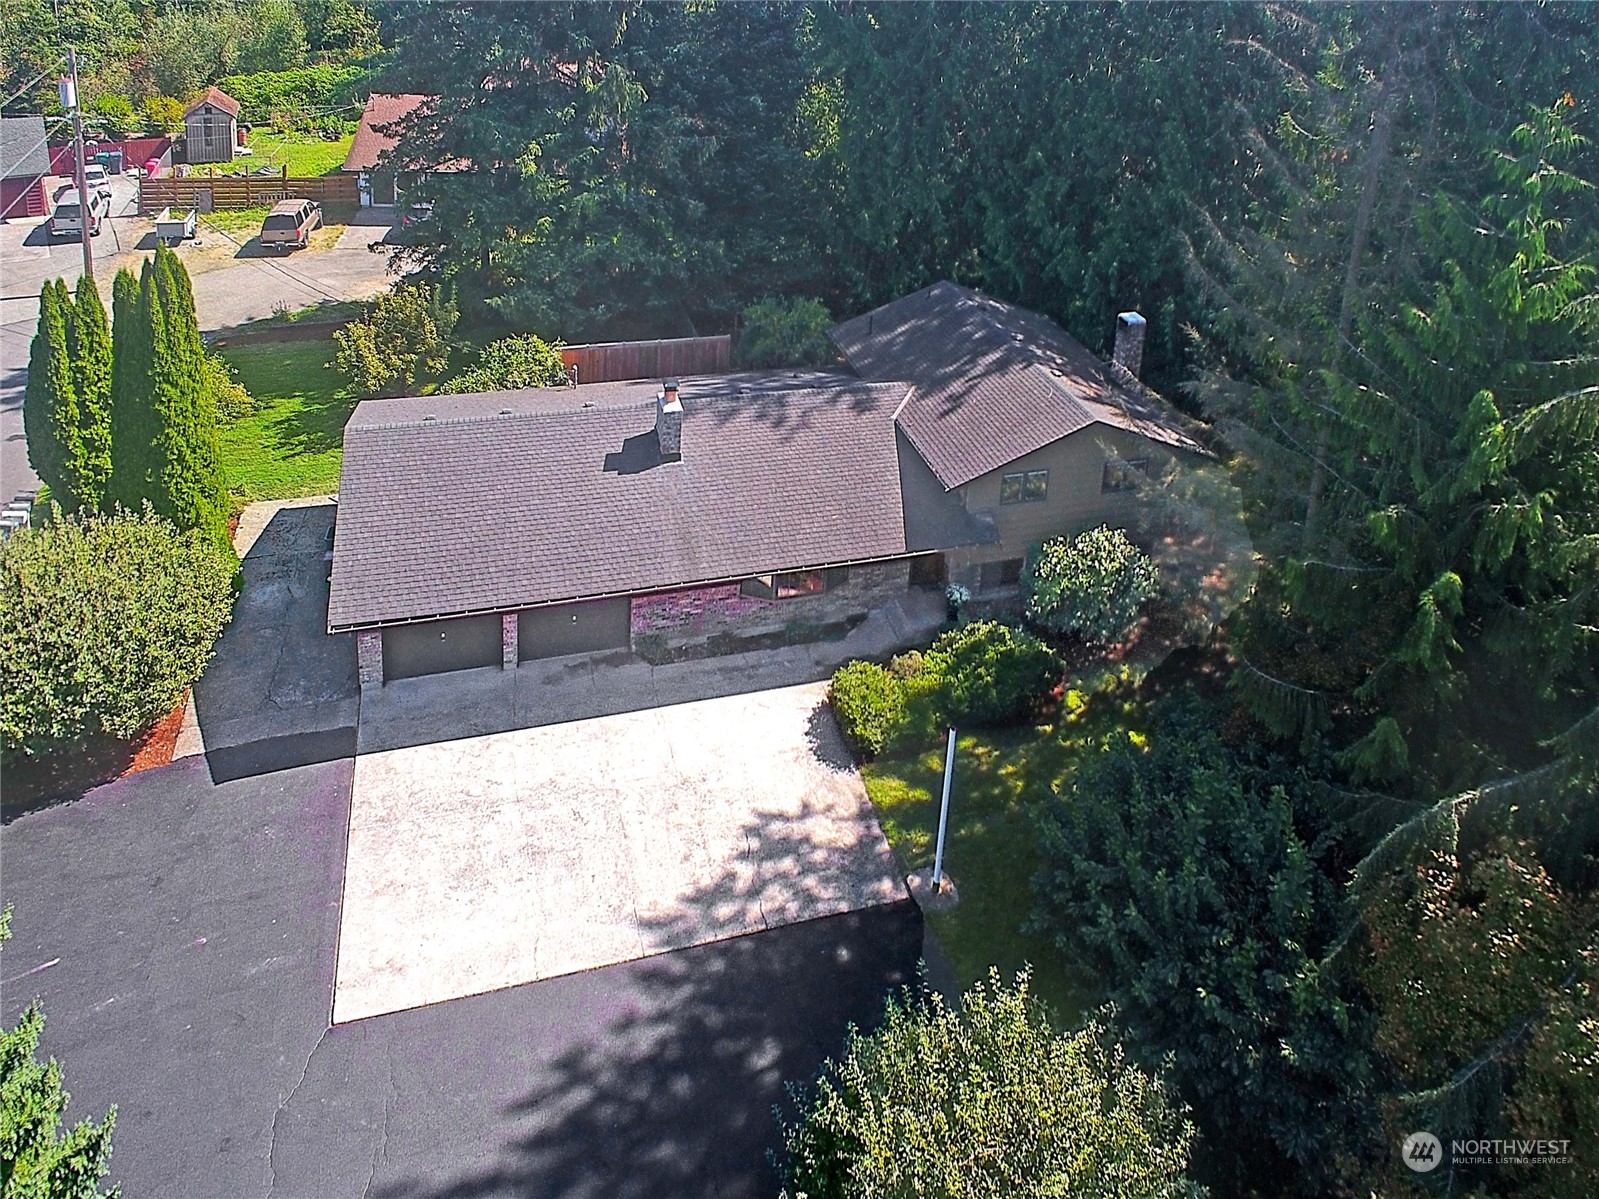
Aerial view of a house with a broad paved driveway, attached garage, and mature evergreen trees.
Aerial view of a single-story home with a large paved driveway and wooded surroundings.
Aerial view of a home with a long driveway, landscaped yard, and evergreen forest behind it.
Aerial view of a home amid mature trees, with distant water and fields on the horizon.
Aerial view of the tree-surrounded property, marked by a yellow arrow beside community sports fields.
Aerial view of the arrow-marked home beside school sports fields and wooded hills.
Aerial view of a wooded parcel marked by a yellow arrow, with homes and roads nearby.
Aerial view of a wooded property outlined in yellow, with a house, driveway, and lawn.
SEE ALL PHOTOS
Tan-sided house with brick accents, two garage doors, and a broad concrete driveway among tall trees.
Tan split-level home with two garage doors, brick lower facade, and a broad driveway.
Home with a two-car garage and broad driveway, set among mature trees.
Tan house beyond a grassy backyard, with a wooden deck and mature trees.
Concrete driveway beside the home, bordered by a tall evergreen hedge and landscaped yard.
Wooden backyard deck with a tall privacy fence, blue chair, and potted plants.
House exterior with a broad wooden deck and wooded yard.
Rear exterior of a two-story home with dark-trimmed windows and a wooden deck.
Home entrance with a decorative wooden door, brickwork, and a planter of white flowers.
Entryway with a wood-paneled wall, hardwood floor, and front door with decorative glass.
Unfurnished living room with a brick fireplace, burning fire, and large wood-trimmed window.
Empty living room with a brick fireplace, wood-paneled accent wall, and large windows.
Kitchen and dining area with wood cabinetry, a central island, and wood flooring opening to a carpeted room.
Empty dining room with hardwood floors, chandelier, and glass doors opening to a deck.
Vacant kitchen with a large tiled island, reddish wood cabinets, and a sink beneath two windows.
Kitchen with wood cabinets and flooring, tiled island countertop, and black refrigerator.
Hallway with an open closet and bathroom doorway, beige carpet, and dark wood trim.
Bathroom and laundry room with a tiled vanity, toilet, front-loading washer and dryer, and wooden cabinets.
Empty living room with a stone fireplace, beige carpet, and two windows.
Empty living room with a stone fireplace wall, wood-burning stove, and tiled hearth.
Empty living room with a floor-to-ceiling stone fireplace and wood-burning stove.
Carpeted staircase with wooden handrails beside a diagonal wood-paneled wall and hardwood flooring.
Hallway with an open closet and a view into a tiled bathroom.
Bathroom with a white tiled shower, wood vanity, and large wood-trimmed window.
Bathroom with a white tub, subway-tile shower surround, recessed niche, and brass fixtures beside a window.
Vacant carpeted room with dark wood-trimmed windows overlooking greenery.
Empty bedroom with beige carpet and a wood-trimmed double window overlooking trees.
Empty carpeted room with beige walls and a double window framed in dark wood.
Wooded side yard with a chain-link double gate, evergreen trees, and the house exterior.
Wooded yard with a grassy clearing and a small bench among the trees.
Wooded backyard with a metal bench, burning fire pit, and stacked firewood beneath tall trees.
Wooded backyard with a metal bench and lit fire pit beneath tall trees.
Aerial view of a house with a broad paved driveway, attached garage, and mature evergreen trees.
Aerial view of a single-story home with a large paved driveway and wooded surroundings.
Aerial view of a home with a long driveway, landscaped yard, and evergreen forest behind it.
Aerial view of a home amid mature trees, with distant water and fields on the horizon.
Aerial view of the tree-surrounded property, marked by a yellow arrow beside community sports fields.
Aerial view of the arrow-marked home beside school sports fields and wooded hills.
Aerial view of a wooded parcel marked by a yellow arrow, with homes and roads nearby.
Aerial view of a wooded property outlined in yellow, with a house, driveway, and lawn.
Sold

7710 Cecilia Way

7710 Cecilia Way, Stanwood, WA 98292

$620,000
In town updated tri-level on over a half a level acre. Room to subdivide, build a shop or just enjoy this private park like setting. Expansive living, dining, family room & kitchen. Newly updated primary bath with full tile tub surround & new tile flooring & counters. Additional updates include recessed lighting, fixtures in bedrooms & bathrooms, freshly painted interior & new carpeting throughout. Enjoy entertaining outdoors on the 21'x15' deck with privacy screen. Dont worry about our warmer summers, the heat pump provides a/c in summer and keeps you cozy warm in the winter without the high utility bills. Nearby schools, park, shopping, restaurants, & easy downtown Stanwood, Camano Island and I-5 access from this ideal central location.

3
beds

2
baths

1,894 Sq.Ft. LIVING AREA

0.62 Acres lot

Features & Amenities

Interior

  • total bedrooms3
  • Total bathrooms2
  • full bathroom1
  • half bathroom1
  • Flooring Hardwood, Vinyl, Carpet
  • Fireplace Wood Burning
  • APPLIANCES Dishwasher(s), Dryer(s), Disposal, Refrigerator(s), Stove(s)/Range(s), Washer(s)
  • other interior Features Double Pane/Storm Window, Dining Room, Fireplace, Hardwood, Wall to Wall Carpet, Water Heater

Area & Lot

  • Status Sold
  • Date Sold October 9, 2024
  • Living Area1,894 Sq.Ft.
  • Total Area1,894 Sq.Ft.
  • Lot Area0.62 Acres
  • MLS® ID2285795
  • TypeResidential
  • YEAR BUILT1977
  • Architecture StylesCraftsman
  • View DescriptionTerritorial
  • School DistrictStanwood-Camano

Exterior

  • STORIES3
  • Garage Space2.0
  • water SourcePublic
  • roofComposition
  • lot featuresAdjacent to Public Land, Cul-De-Sac, Paved
  • parkingAttached Garage, Off Street
  • HEAT TYPEHeat Pump
  • AIR CONDITIONINGCentral A/C, Heat Pump
  • sewerSewer Connected
  • SubstructurePoured Concrete, Slab
  • security FeaturesFully Fenced
  • other exterior FeaturesWood

Financial

  • Sales Price$620,000
  • Real Estate Tax $634/yr
View Virtual Tour

Work With Us

Experience a client-first approach backed by expert local knowledge, clear communication, and meticulous attention to detail. We’re here to guide you every step of the way, ensuring your real estate journey is seamless and successful.

Follow Me on Instagram