Leave a Message

Thank you for your message. We will be in touch with you shortly.

801 Darwins Way
801 Darwins Way
801 Darwins Way
801 Darwins Way
801 Darwins Way
801 Darwins Way
801 Darwins Way
801 Darwins Way
801 Darwins Way
801 Darwins Way
801 Darwins Way
801 Darwins Way
801 Darwins Way
801 Darwins Way
801 Darwins Way
801 Darwins Way
801 Darwins Way
801 Darwins Way
801 Darwins Way
801 Darwins Way
801 Darwins Way
801 Darwins Way
801 Darwins Way
801 Darwins Way
801 Darwins Way
801 Darwins Way
801 Darwins Way
801 Darwins Way
801 Darwins Way
801 Darwins Way
801 Darwins Way
801 Darwins Way
801 Darwins Way
801 Darwins Way
801 Darwins Way
SEE ALL PHOTOS
801 Darwins Way
801 Darwins Way
801 Darwins Way
801 Darwins Way
801 Darwins Way
801 Darwins Way
801 Darwins Way
801 Darwins Way
801 Darwins Way
801 Darwins Way
801 Darwins Way
801 Darwins Way
801 Darwins Way
801 Darwins Way
801 Darwins Way
801 Darwins Way
801 Darwins Way
801 Darwins Way
801 Darwins Way
801 Darwins Way
801 Darwins Way
801 Darwins Way
801 Darwins Way
801 Darwins Way
801 Darwins Way
801 Darwins Way
801 Darwins Way
801 Darwins Way
801 Darwins Way
801 Darwins Way
801 Darwins Way
801 Darwins Way
801 Darwins Way
801 Darwins Way
801 Darwins Way
Provided by NWMLS, Listed by Realty One Group Orca
For Sale

801 Darwins Way

801 Darwins Way, Granite Falls, WA 98252

$675,000
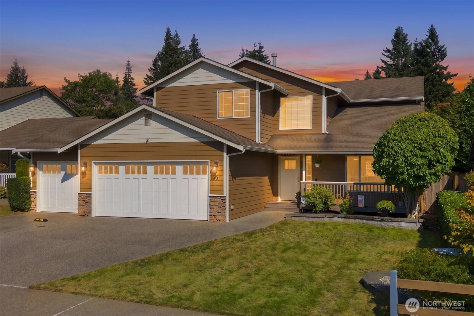
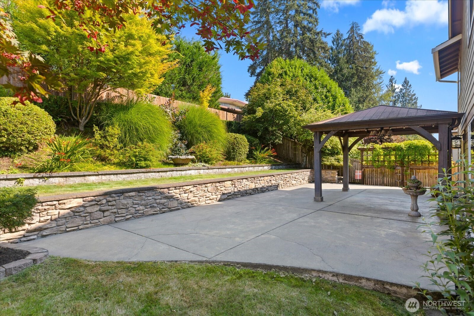
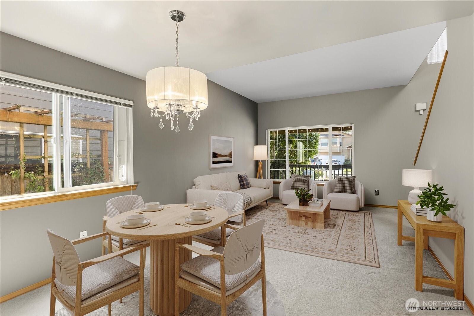
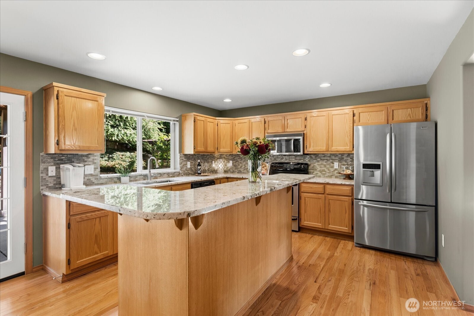
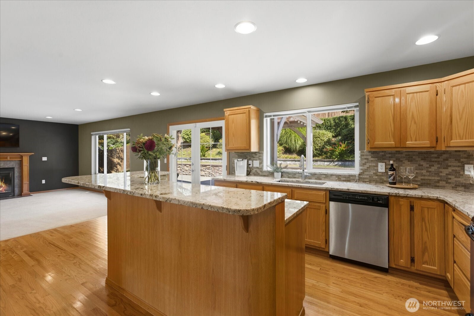
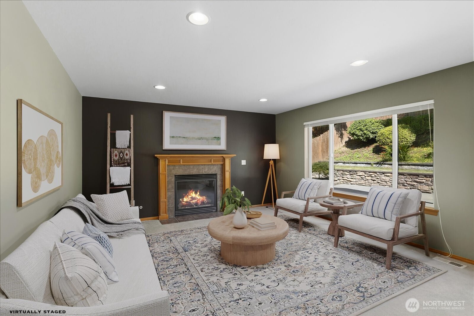
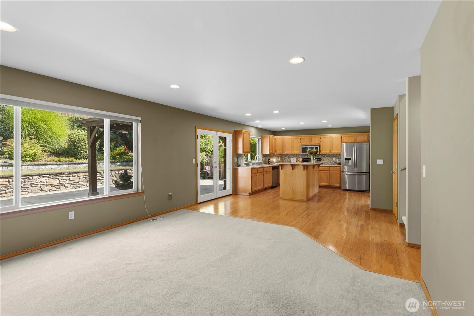
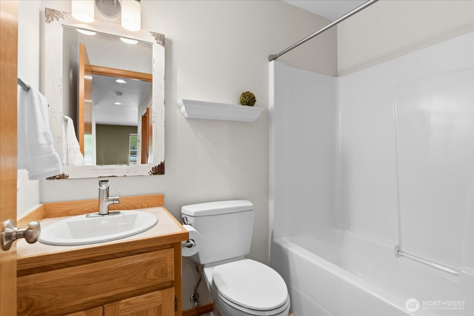
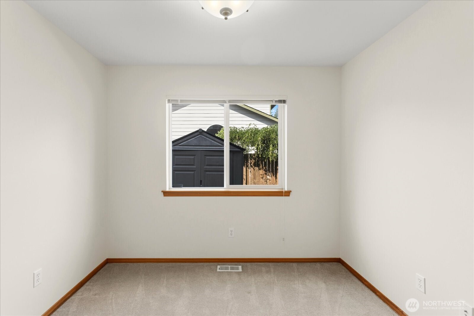
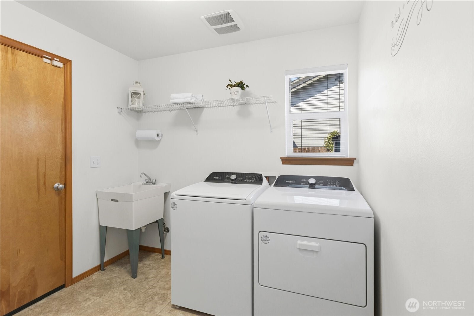
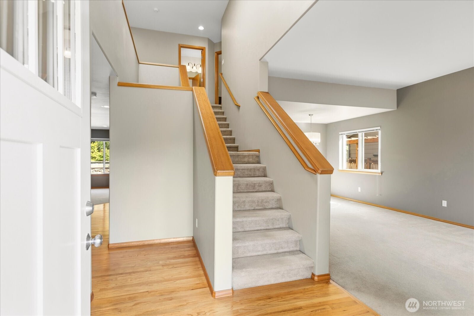
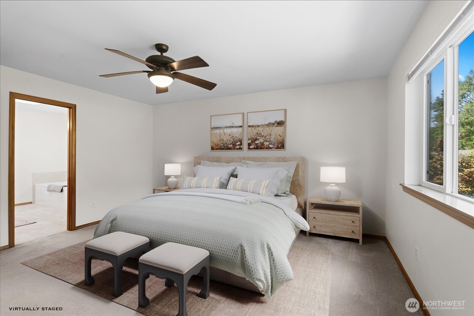
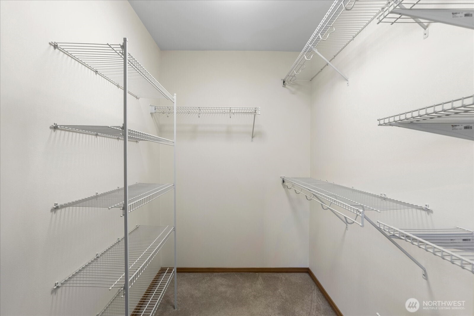
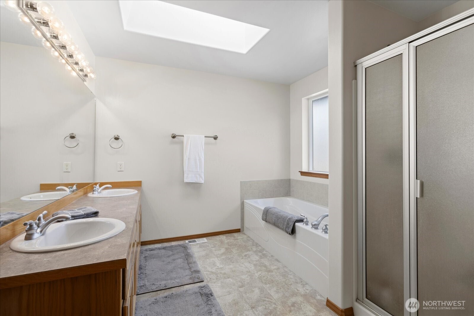
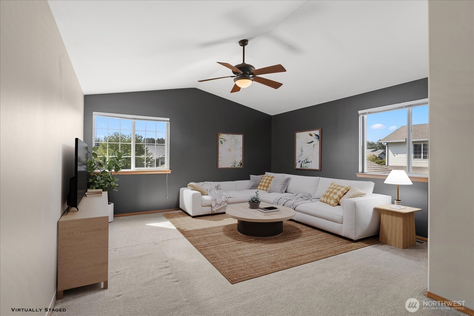
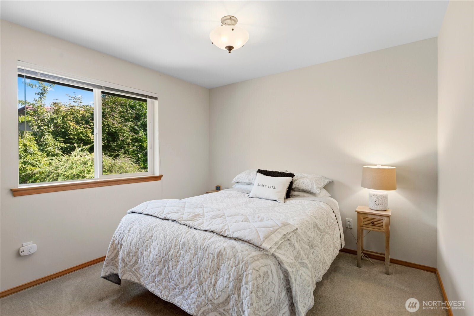
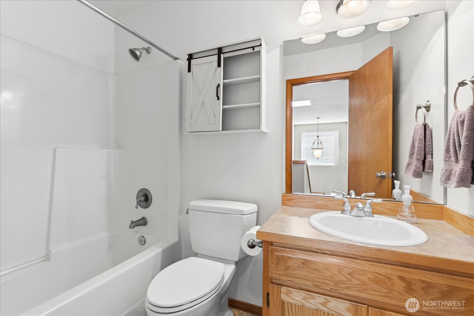
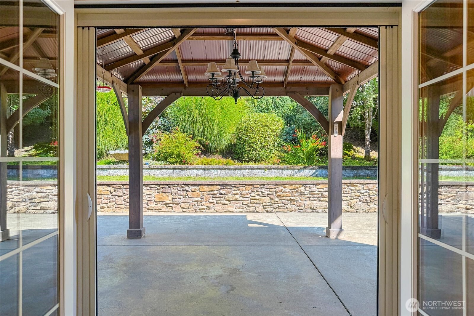
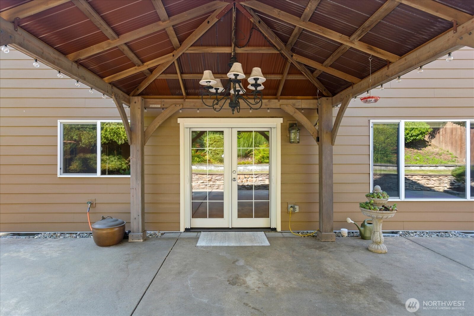
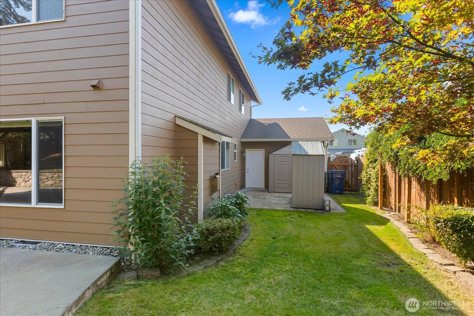
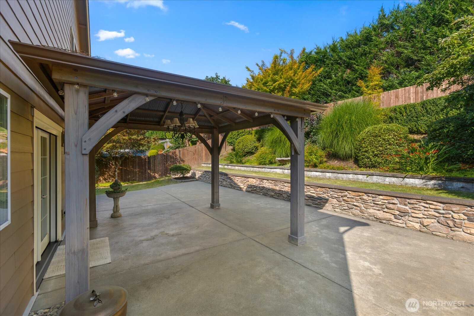
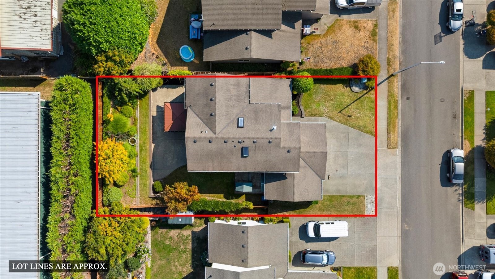
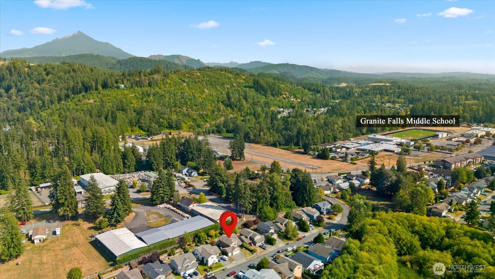
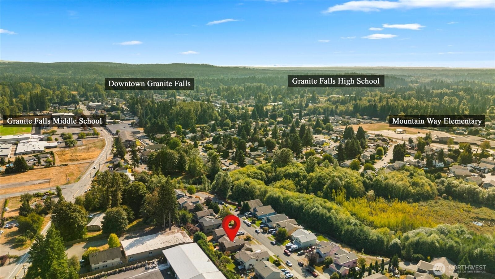
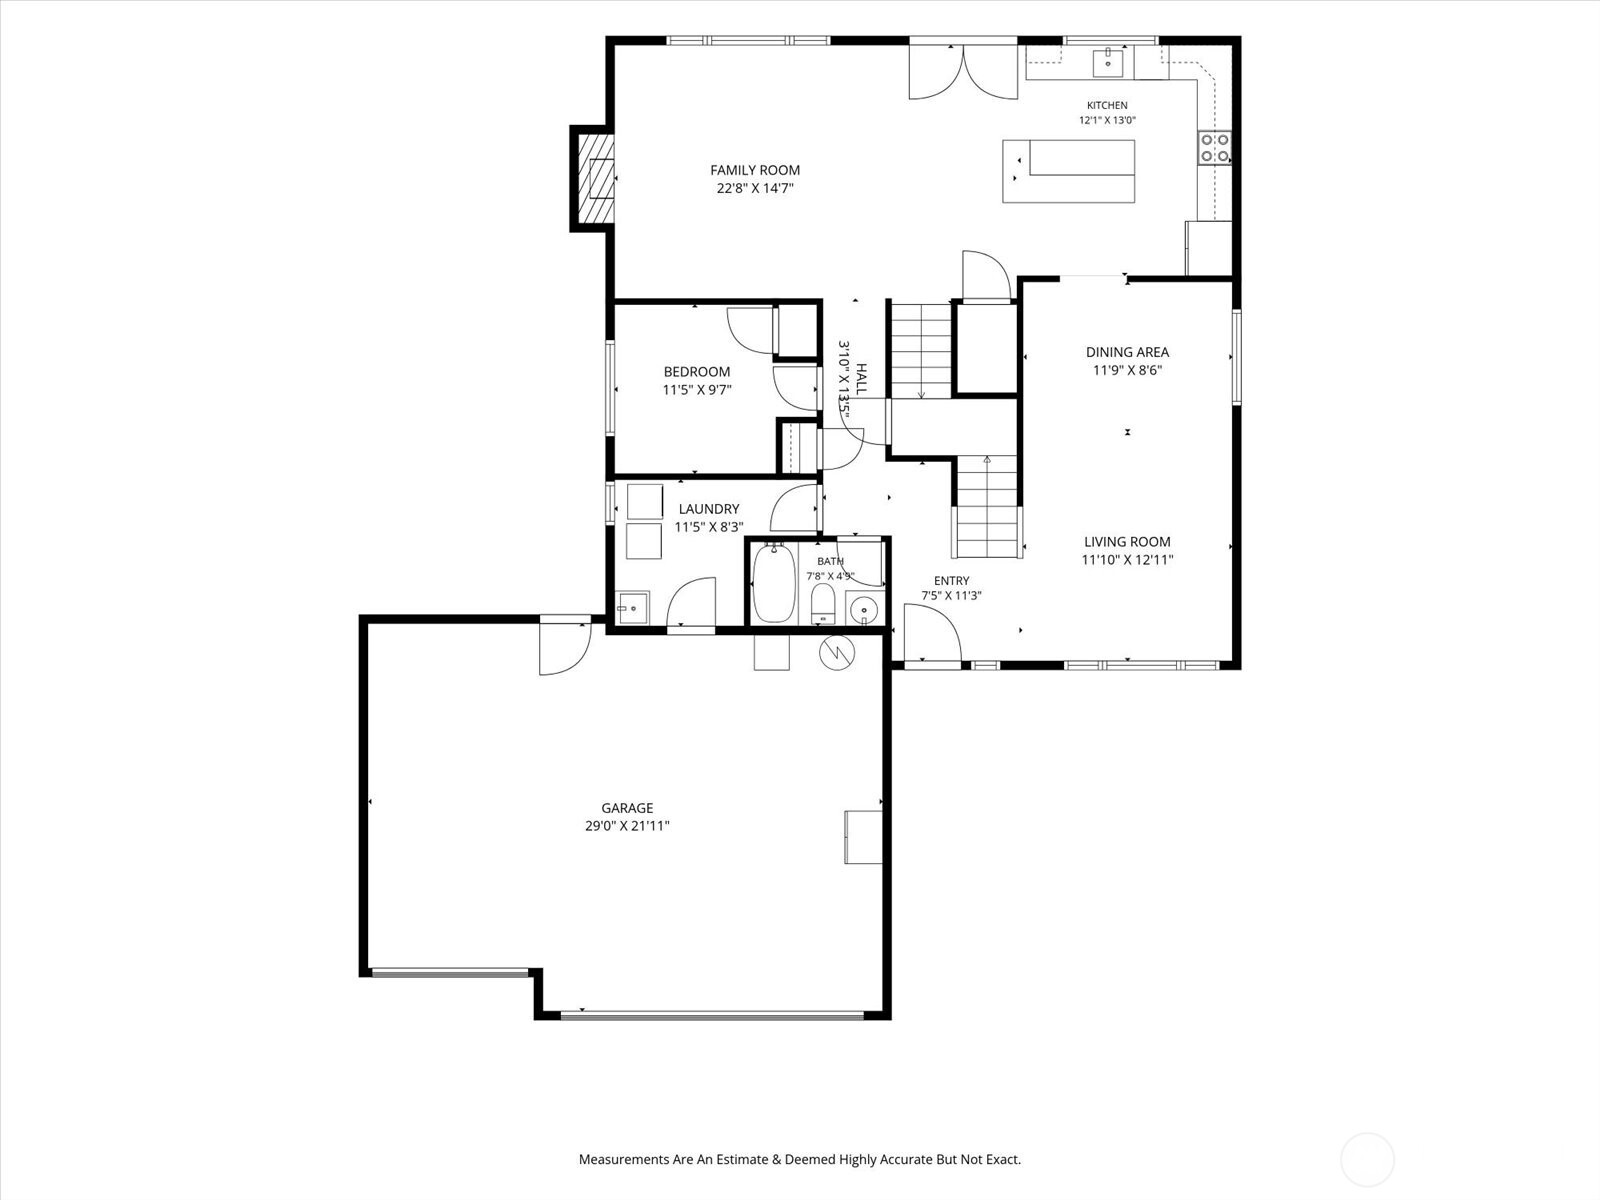
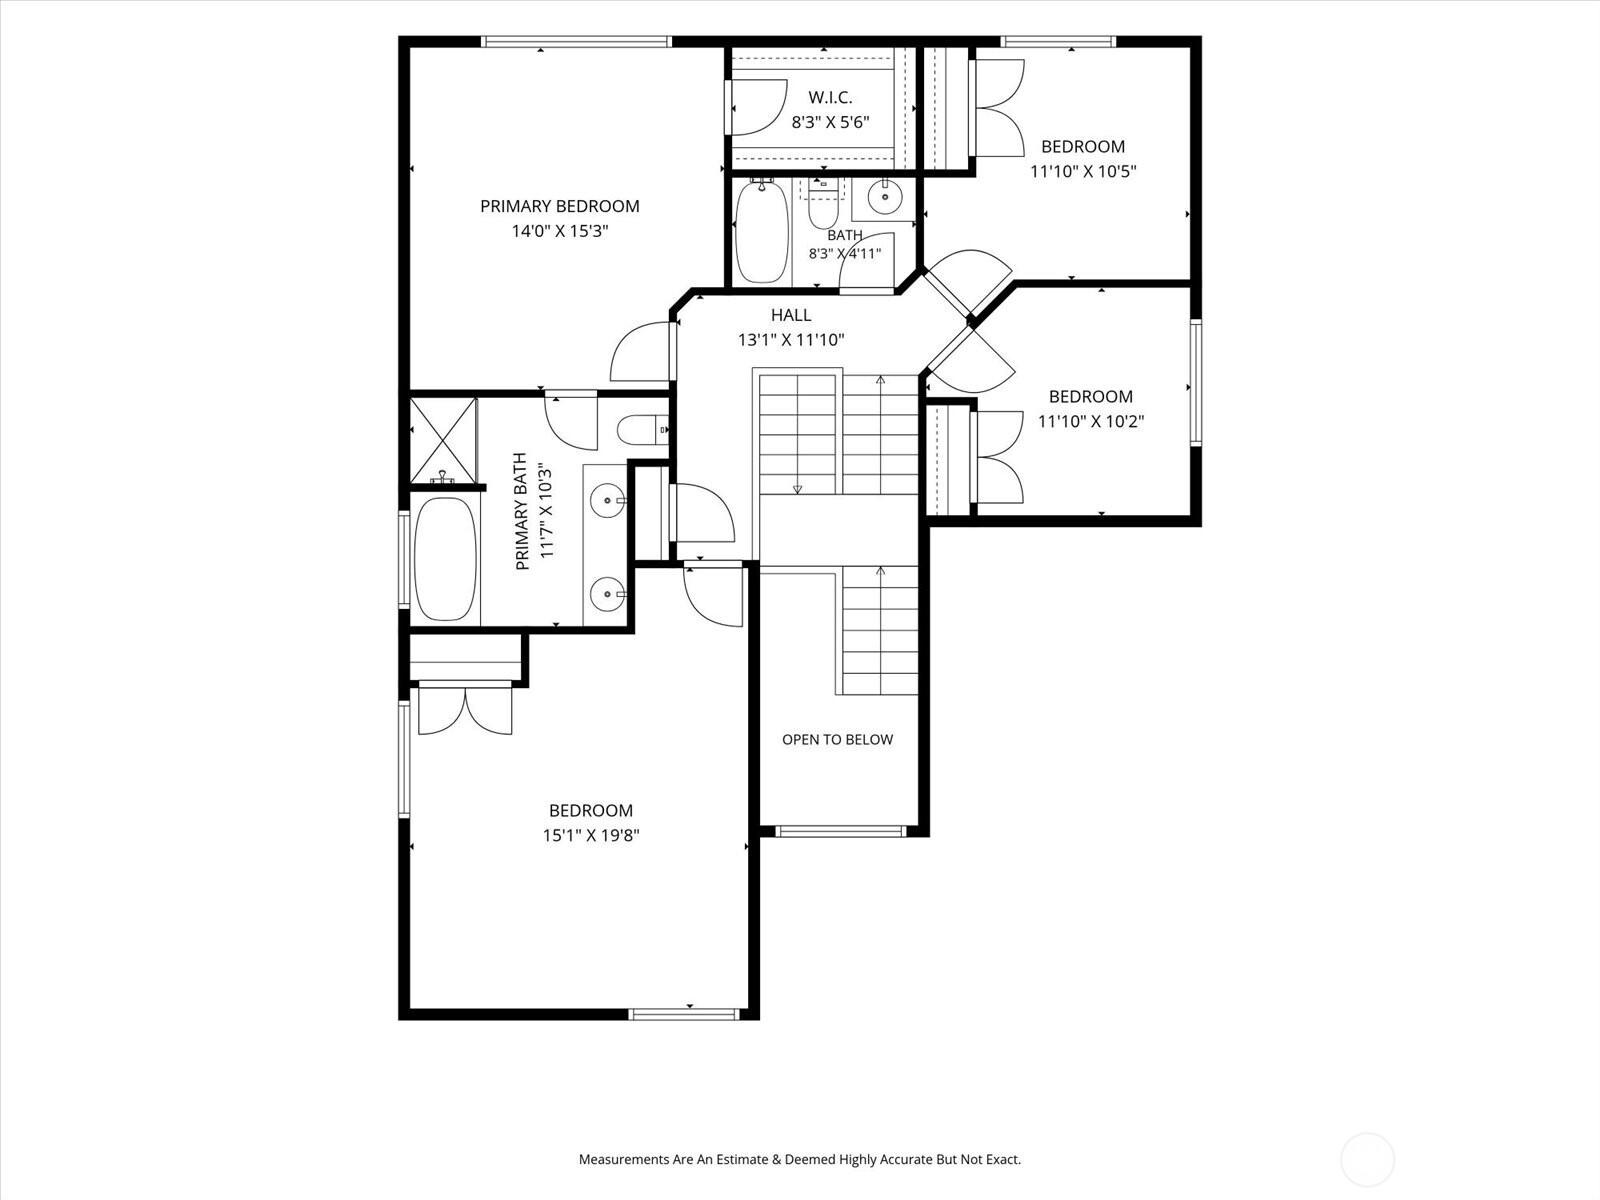
First time on the market, this meticulously maintained original owner home has been thoughtfully cared for from the very beginning. Step inside from the covered front porch to a bright, inviting entry where vaulted ceilings & a skylight fill the space with natural light. The well designed main level offers a bedroom & full bath ideal for guests or multigenerational living, along with a spacious laundry room. Hardwood floors lead into the kitchen featuring granite countertops, tiled backsplash & an island with bar seating. Upstairs, the spacious primary suite features a large walk-in closet & private bath w/ soaking tub, shower & skylight. Two additional bedrooms offer plenty of space, while an oversized flex room w/ closet is ready to become a media room, playroom, home office, guest space or whatever fits your lifestyle. French doors off the kitchen extend the living space to a covered outdoor living area overlooking the fully fenced backyard & beautifully established gardens. Layered beds filled with perennials, flowering vines & ornamental trees bring color, texture & interest throughout the seasons, creating a peaceful setting to relax, entertain & take it all in. A 3-car garage offers plenty of parking, storage & room for the extras. Tucked into a small dead end neighborhood just minutes from Hwy 9 & near the gateway to Mountain Loop Highway, everyday convenience meets some of the best recreation & natural beauty the PNW has to offer. PRE-INSPECTED

5
beds

3
baths

2,360 Sq.Ft. LIVING AREA

7,405 Sq.Ft. lot

Features & Amenities

Interior

  • total bedrooms5
  • Total bathrooms3
  • full bathrooms3
  • Flooring Hardwood, Laminate, Carpet
  • Fireplace Gas
  • APPLIANCES Dishwasher, Disposal, Dryer, Microwave, Refrigerator, See Remarks, Stove(s)/Range(s), Washer
  • other interior Features Bath Off Primary, Ceiling Fan(s), Dbl Pane/Storm Window, Dining Room, Fireplace, French Doors, Pantry, Skylight(s), Vaulted Ceiling(s), Walk-In Closet(s), Water Heater

Area & Lot

  • Status For Sale
  • Living Area2,360 Sq.Ft.
  • Total Area2,360 Sq.Ft.
  • Lot Area7,405 Sq.Ft.
  • MLS® ID2572931
  • TypeResidential
  • YEAR BUILT2006
  • Architecture StylesCraftsman
  • View DescriptionTerritorial
  • Elementary SchoolMtn Way Elem
  • Middle SchoolGranite Falls Mid
  • High SchoolGranite Falls High
  • School DistrictGranite Falls

Exterior

  • STORIES2
  • water SourcePublic
  • roofComposition
  • lot featuresCurbs, Dead End Street, Paved, Sidewalk
  • parkingAttached Garage
  • HEAT TYPEForced Air
  • AIR CONDITIONINGNone
  • sewerSewer Connected
  • SubstructurePoured Concrete
  • security FeaturesFully Fenced
  • other exterior FeaturesCement Planked

Financial

  • Sales Price$675,000
  • Real Estate Tax $4,241/yr
image

Schedule a Showing

We would love to show you our beautiful property. Please select your preferred date and time below. An agent will be in touch shortly to confirm your appointment.

Schedule a Showing

We would love to show you our beautiful property. Please select your preferred date and time below. An agent will be in touch shortly to confirm your appointment.

Thank you for your interest in 801 Darwins Way, Granite Falls, WA 98252. We are reviewing your request and will be in touch shortly!

Mortgage Calculator

Estimate your monthly mortgage payment, including the principal and interest, property taxes, and HOA. Adjust the values to generate a more accurate rate.

All estimates are provided for informational purposes only. Actual amounts may vary.
$0,000 Your Payment 20 15 65
$0,000 Your Payment

Work With Us

Experience a client-first approach backed by expert local knowledge, clear communication, and meticulous attention to detail. We’re here to guide you every step of the way, ensuring your real estate journey is seamless and successful.

Follow Me on Instagram